231 FINNERTY ROAD
Ottawa · K0J1K0
$1,750,000
About this residence
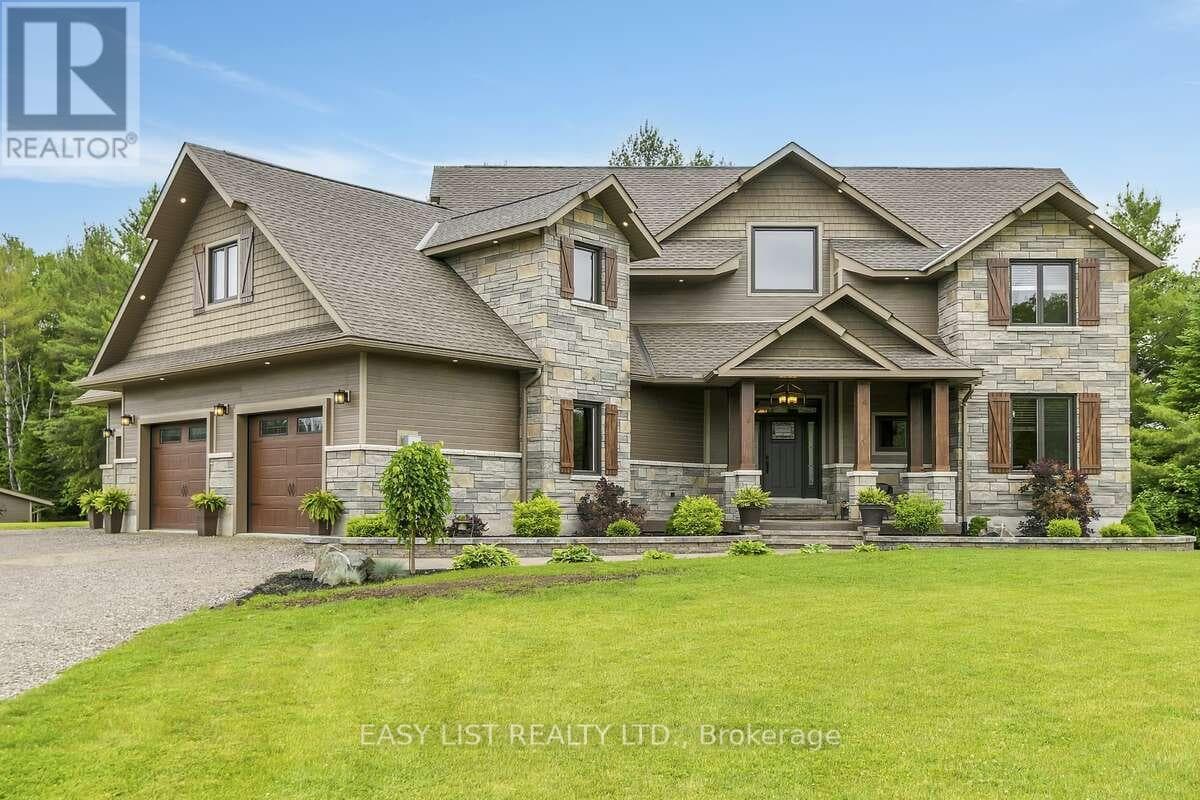
Substantial custom waterfront home offering exceptional scale, privacy, and quality. Approximately 2,800 sq ft per level with impressive volume throughout, with 10ft ceilings and soaring 19ft vaulted ceiling enhancing the home's scale and openness. Complemented by a 1,300 sq ft triple-bay garage. Recently installed Glow Getters exterior lighting enhances curb appeal and creates a striking nighttime presence. Set on west-facing direct waterfront with tranquil water views at the rear and open fields at the front, on a private road shared with six residences, offering a mature and private setting. The thoughtfully designed kitchen offers a highly functional dual-sink layout and a complete suite of premium integrated appliances, including dual refrigeration and a Bosch built-in coffee station. Interior finishes include oversized porcelain tile, engineered hardwood throughout, and triple-pane windows, selected for quality, comfort, and timeless design. The fully finished walkout level adds even more living space with a second family room, wall-to-wall windows, and a covered patio. Three additional bedrooms, a full bathroom, and flexible space for a gym, games room, or in-law suite make this level ideal for multi-generational living or overnight guests. From sunrises over open fields to sunsets across the water, this home was designed to showcase natural beauty while offering modern comfort. A Generac generator provides peace of mind. Just one hour from Ottawa's West End, with convenient access via Hwy 17, 25 minutes to Renfrew Hospital, and 20 minutes to Pembroke Regional Hospital and major shopping. Close to Whitewater Brewery, Oaks of Cobden Golf Club, beaches, Algonquin Trail access, and quality local schools. A rare offering combining scale, privacy, and lifestyle. (id:61366)
Property details
- Property type
- Single Family
- Style
- House
- Ownership
- Freehold
- Bedrooms
- 5 (2 above, 3 below)
- Bathrooms
- 3 (1 half)
- Storeys
- 1
- Living area
- 2,500–3,000 sq ft
- Lot size
- 189.6 x 195.2 FT
- Frontage
- 189.7 feet
- Parking
- 5 spaces
- Fireplace
- 3
- Annual tax
- $6,997
- MLS®
- X13126934
- Board
- Ottawa
- Status
- Active
- Listed
- May 14, 2026
- Updated
- Jul 8, 2026
Room dimensions
| Room | Level | Dimensions |
|---|---|---|
| Foyer | Main level | 3.5 × 3.2 m |
| Other | Main level | 3 × 3 m |
| Bathroom | Main level | 3.2 × 3.5 m |
| Bedroom | Main level | 3.5 × 3.6 m |
| Other | Main level | 3.7 × 3.4 m |
| Recreational, Games room | Ground level | 8.4 × 10.4 m |
| Games room | Ground level | 16.3 × 5.4 m |
| Bedroom | Ground level | 4.2 × 6.3 m |
| Bedroom | Ground level | 3.6 × 4.4 m |
| Bedroom | Ground level | 3.5 × 4.2 m |
| Bathroom | Ground level | 2.4 × 2.7 m |
| Living room | Main level | 6.6 × 8.9 m |
| Cold room | Ground level | 8.4 × 2.6 m |
| Utility room | Ground level | 8.6 × 5.3 m |
| Dining room | Main level | 4.7 × 5.3 m |
| Other | Main level | 18.6 × 9.2 m |
| Kitchen | Main level | 5.8 × 5.3 m |
| Pantry | Main level | 2.9 × 1.9 m |
| Family room | Main level | 7 × 4.7 m |
| Laundry room | Main level | 7 × 2.4 m |
| Bathroom | Main level | 1.6 × 1.5 m |
| Bedroom | Main level | 5.5 × 7.3 m |
Features & finishes
Appliances
- Washer
- Refrigerator
- Dishwasher
- Dryer
- Stove
- Water softener
- Range
- Oven
- Freezer
- Oven - Built-In
- Water Heater
Heating
- Forced air
- Propane
Cooling
- Central air conditioning
Basement
- Full
- Finished
- Walk out
Exterior
- Stone
- Aluminum siding
Foundation
- Poured Concrete
Parking
- Attached Garage
- Garage
Lot
- Cul-de-sac
- Wooded area
- Irregular lot size
- Open space
- Carpet Free
Sewer & Utilities
- Septic System
- Electricity
Community
- Fishing
Views
- Lake view
- View
- View of water
- Direct Water View
Architecture
- Bungalow
Financing
Estimated monthly payment
$8,184/mo
Loan amount
$1,400,000
Down payment
$350,000
Estimate only. Rates and terms vary by lender and qualification.
Powered by Lenderoo.caLocation & area
Ottawa
Nearby
About the area
Census · K0J- 34,322
- Population
- 52
- Median age
- $76,000
- Median income
- $300,000
- Median home value
- 86%
- Home ownership
- 29 min
- Avg. commute
Age distribution
Tenure
Neighbourhood statistics for the property’s forward sortation area. Figures are census-derived estimates.
Powered by Neighbourly.ioFrequently asked questions
What is the asking price for 231 FINNERTY ROAD?
231 FINNERTY ROAD is listed for $1,750,000, in Ottawa.
How many bedrooms and bathrooms does 231 FINNERTY ROAD have?
It offers 5 bedrooms and 3 bathrooms (including 1 half-bath).
What type of home is 231 FINNERTY ROAD?
231 FINNERTY ROAD is a Single Family, House set over 1 storey.
How large is 231 FINNERTY ROAD?
The home offers approximately 2,500–3,000 sq ft of living space on a lot measuring 189.6 x 195.2 FT.
What would the monthly mortgage payment be?
With a 20% down payment at a 5.0% interest rate over a 25-year amortization, the estimated monthly payment is about $8,184. Use the mortgage calculator above to model your own scenario.
What are the annual property taxes?
Property taxes are approximately $6,997 per year.
Is there parking?
Yes — 231 FINNERTY ROAD includes 5 parking spaces.
What is the Ottawa area like?
Ottawa has a population of about 34,322, a median age of 52, a 86% home-ownership rate, with an average commute of about 29 minutes.
What is the average home value in Ottawa?
The median dwelling value in this area is approximately $300,000, based on census data via Neighbourly.
What is the median household income in Ottawa?
The median household income in this area is approximately $76,000.
Similar residences
Comparable House near Ottawa at a similar price.
Private viewings
Arrange a private viewing of 231 FINNERTY ROAD.
Our advisors offer discreet, personal guidance from first viewing through to closing. We’d be delighted to assist.