4 EDGEWATER DRIVE
Cornerstone · L8E4Z3
$709,900
About this residence
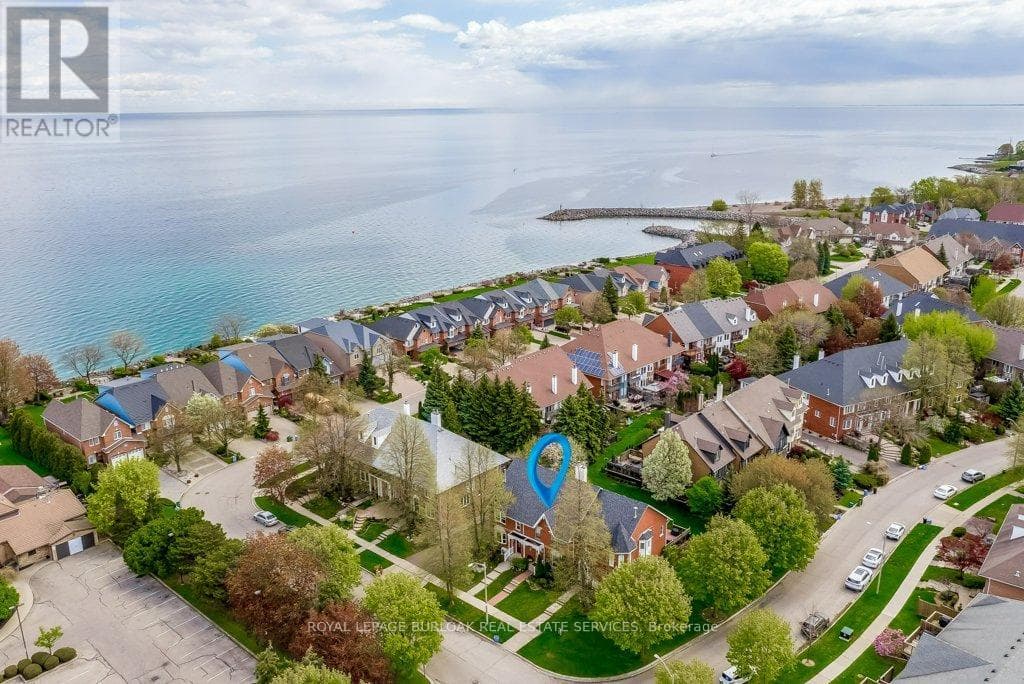
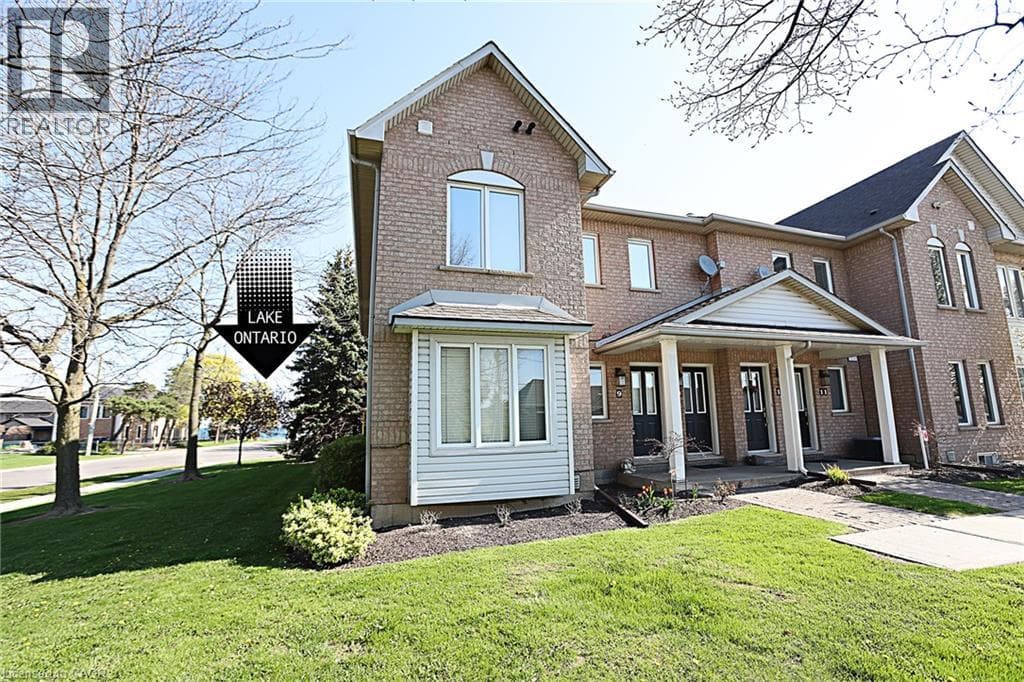
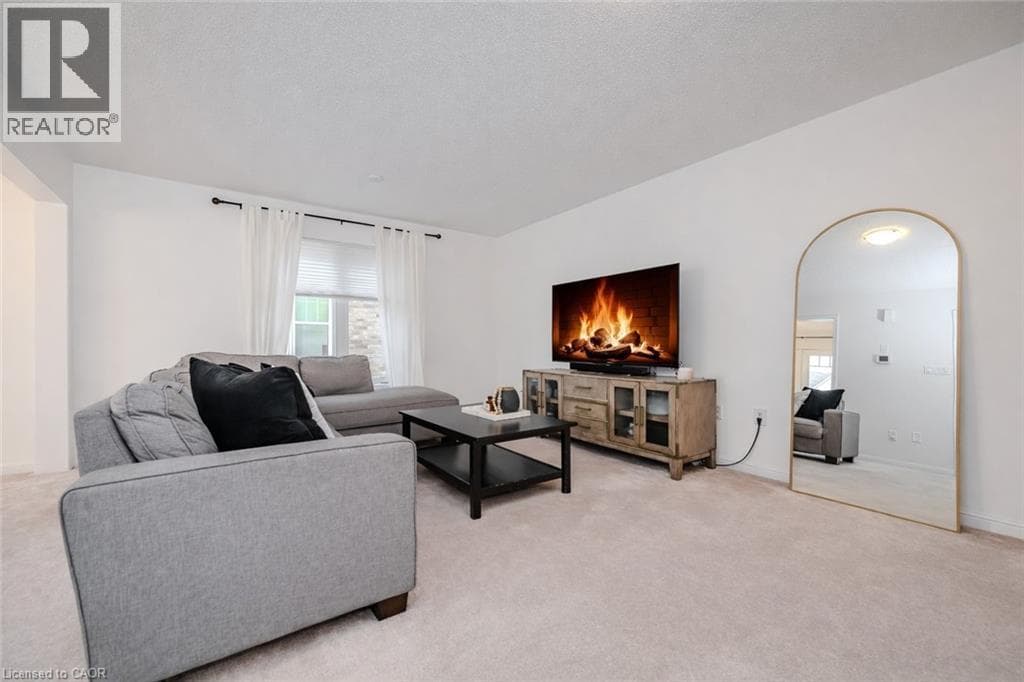
Lakeside Living Steps to the lake and a short walk to Newport Marina & Yacht Club. Beautiful three bedroom, two bathroom, with double garage Freehold Townhouse. Elegant features throughout, eat-in kitchen, granite counter tops, breakfast bar, stainless steel appliances. Living room is graced with decorative columns, gas fireplace, hardwood floors and walkout to spacious backyard oasis that includes patio with bbq area and garden views. Upstairs the primary bedroom features a generous walk-in closet, 2 more generous sized bedrooms, Juliette balcony and a five piece bathroom. The fully finished lower level offers a family room, laundry/utility room. Double car garage with automatic garage door and inside entry. One minute to QEW, close to Costco and all amenities. (id:61366)
Property details
- Property type
- Single Family
- Style
- Row / Townhouse
- Ownership
- Freehold
- Bedrooms
- 3 (3 above)
- Bathrooms
- 2 (1 half)
- Storeys
- 2
- Living area
- 2,019 sq ft
- Frontage
- 21 feet
- Parking
- 2 spaces
- Fireplace
- 1
- Year built
- 1989
- Annual tax
- $4,616
- MLS®
- 40829431
- Board
- Cornerstone
- Status
- Active
- Listed
- May 14, 2026
- Updated
- Jul 12, 2026
Room dimensions
| Room | Level | Dimensions |
|---|---|---|
| Recreation room | Basement | 9'11'' x 20'2'' |
| Laundry room | Basement | 5'11'' x 12'1'' |
| 5pc Bathroom | Second level | 10'0'' x 10'3'' |
| Bedroom | Second level | 10'0'' x 10'7'' |
| Bedroom | Second level | 10'3'' x 14'10'' |
| Primary Bedroom | Second level | 10'6'' x 13'10'' |
| 2pc Bathroom | Main level | 7'9'' x 3'0'' |
| Living room | Main level | 17'11'' x 20'8'' |
| Dining room | Main level | 9'0'' x 11'9'' |
| Eat in kitchen | Main level | 11'2'' x 18'7'' |
Features & finishes
Appliances
- Washer
- Refrigerator
- Dishwasher
- Dryer
- Gas stove(s)
- Garage door opener
- Microwave Built-in
Heating
- Forced air
- Natural gas
Cooling
- Central air conditioning
Basement
- Full
- Finished
Exterior
- Brick
Foundation
- Poured Concrete
Parking
- Underground
Lot
- Automatic Garage Door Opener
Sewer & Utilities
- Municipal sewage system
Financing
Estimated monthly payment
$3,320/mo
Loan amount
$567,920
Down payment
$141,980
Estimate only. Rates and terms vary by lender and qualification.
Powered by Lenderoo.caLocation & area
Cornerstone
Nearby
About the area
Census · L8E- 41,927
- Population
- 41
- Median age
- $91,000
- Median income
- $750,000
- Median home value
- 71%
- Home ownership
- 28 min
- Avg. commute
Age distribution
Tenure
Neighbourhood statistics for the property’s forward sortation area. Figures are census-derived estimates.
Powered by Neighbourly.ioFrequently asked questions
What is the asking price for 4 EDGEWATER DRIVE?
4 EDGEWATER DRIVE is listed for $709,900, in Cornerstone.
How many bedrooms and bathrooms does 4 EDGEWATER DRIVE have?
It offers 3 bedrooms and 2 bathrooms (including 1 half-bath).
What type of home is 4 EDGEWATER DRIVE?
4 EDGEWATER DRIVE is a Single Family, Row / Townhouse set over 2 storeys, built in 1989.
How large is 4 EDGEWATER DRIVE?
The home offers approximately 2,019 sq ft of living space.
What would the monthly mortgage payment be?
With a 20% down payment at a 5.0% interest rate over a 25-year amortization, the estimated monthly payment is about $3,320. Use the mortgage calculator above to model your own scenario.
What are the annual property taxes?
Property taxes are approximately $4,616 per year.
Is there parking?
Yes — 4 EDGEWATER DRIVE includes 2 parking spaces.
What is the Cornerstone area like?
Cornerstone has a population of about 41,927, a median age of 41, a 71% home-ownership rate, with an average commute of about 28 minutes.
What is the average home value in Cornerstone?
The median dwelling value in this area is approximately $750,000, based on census data via Neighbourly.
What is the median household income in Cornerstone?
The median household income in this area is approximately $91,000.
Similar residences
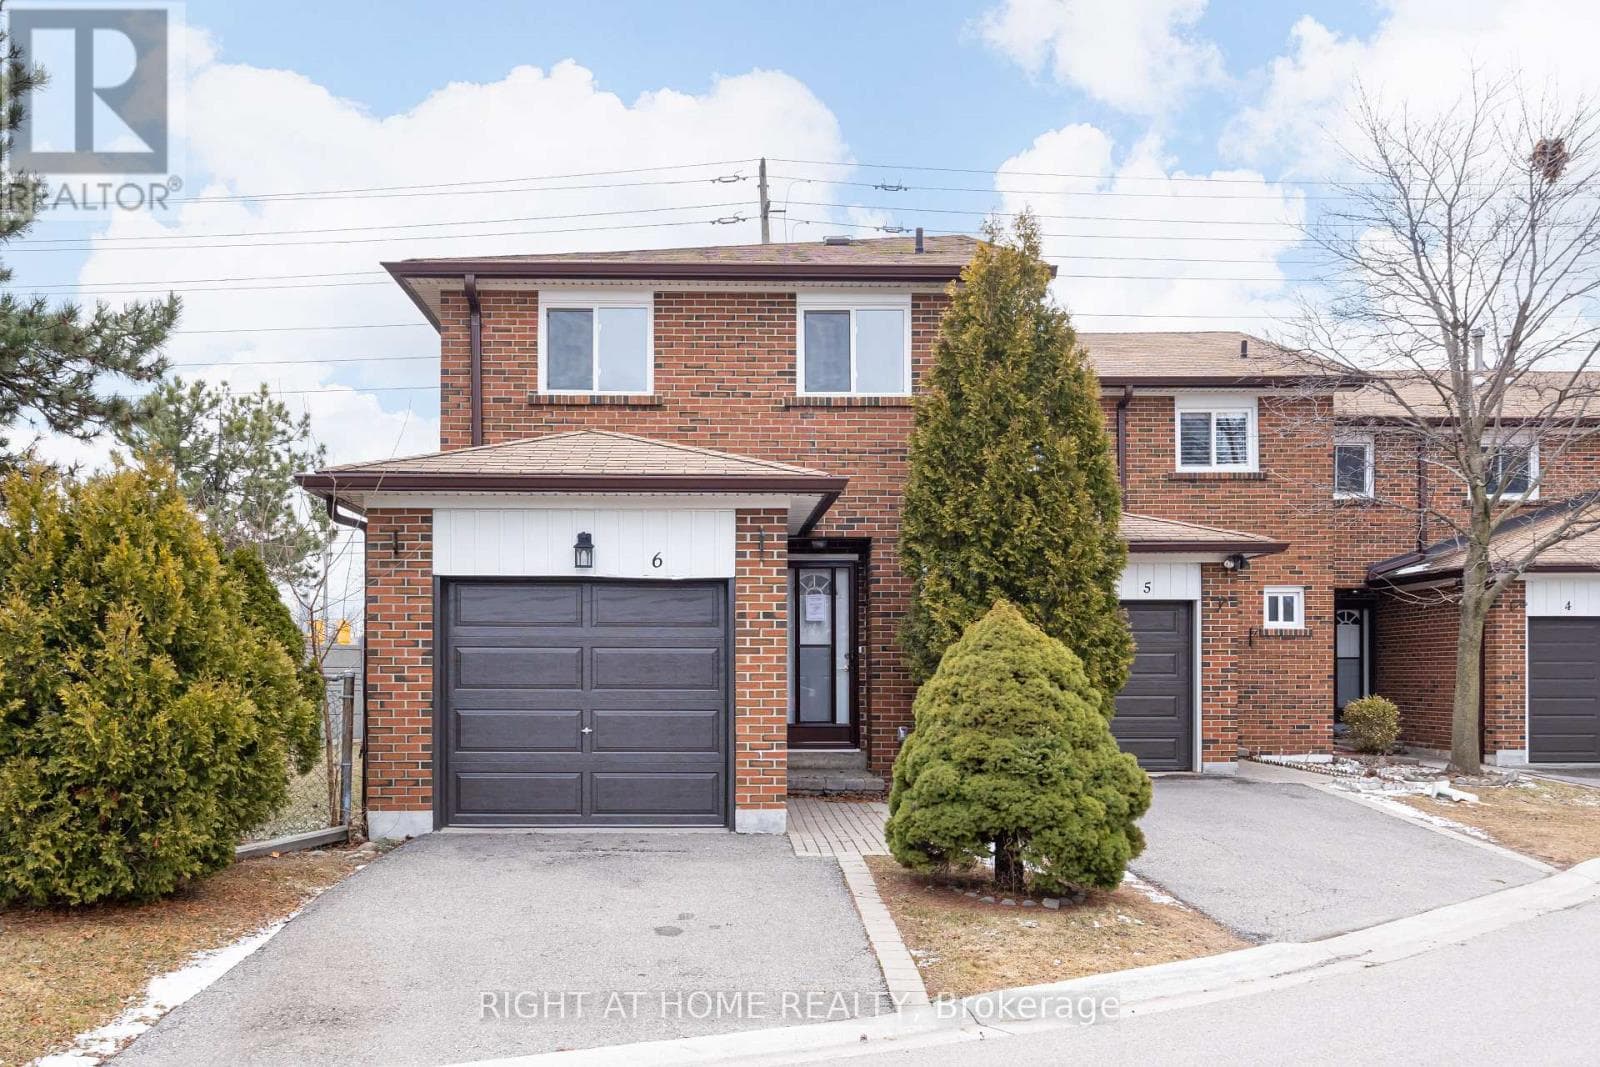
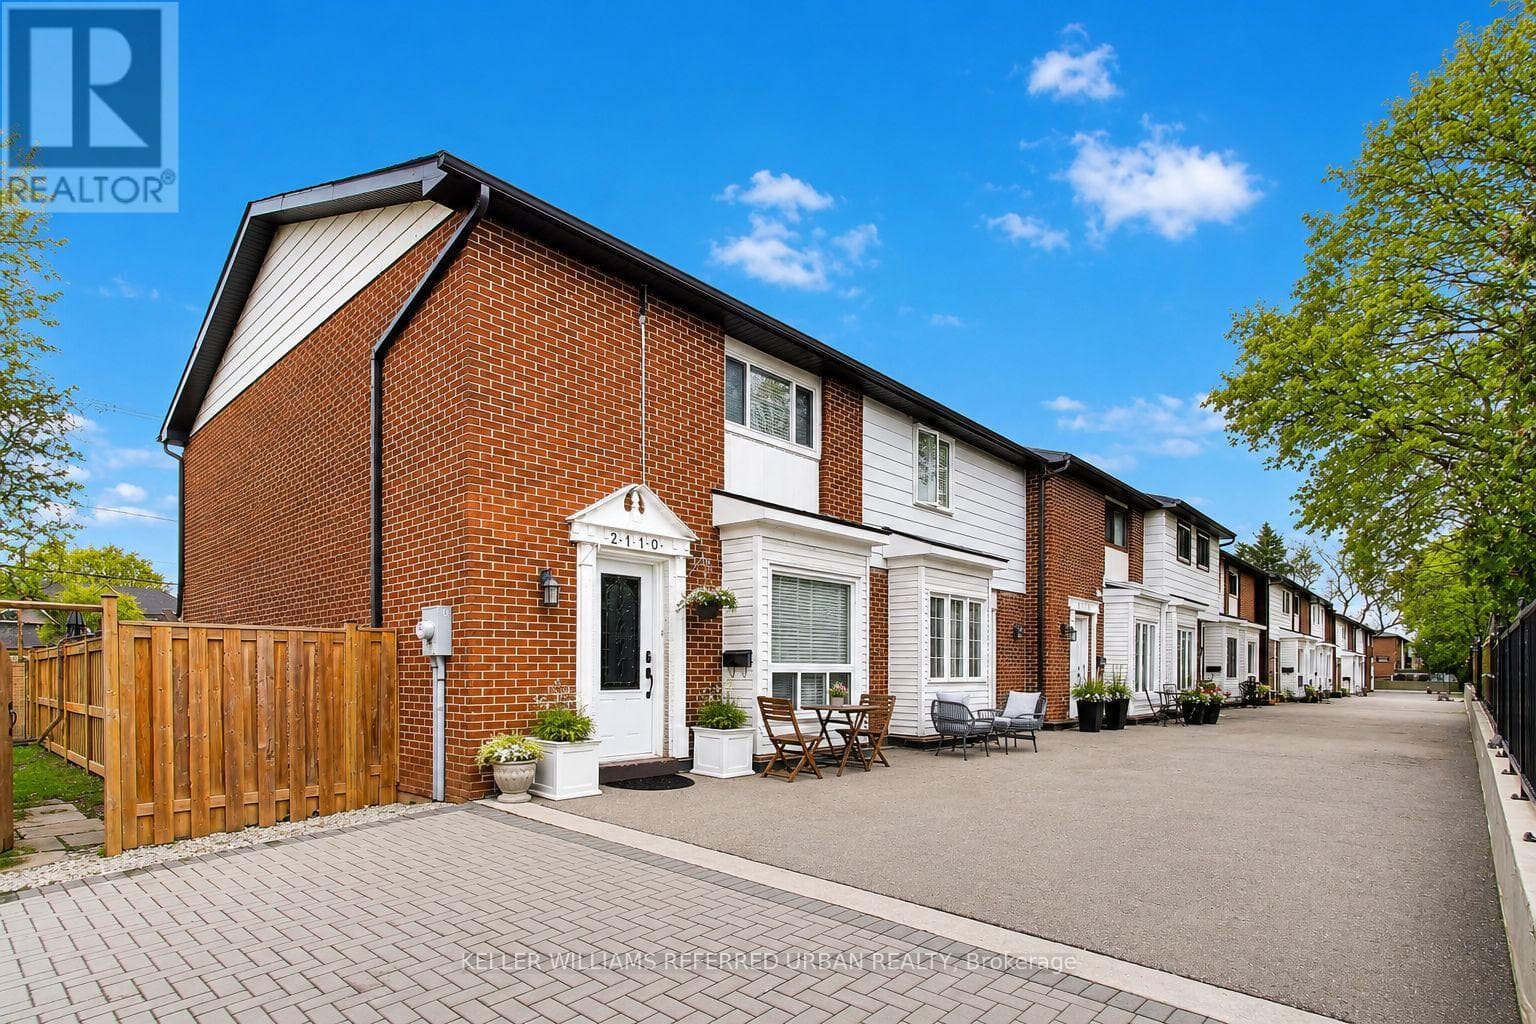
Comparable Row / Townhouse near Cornerstone at a similar price.
Private viewings
Arrange a private viewing of 4 EDGEWATER DRIVE.
Our advisors offer discreet, personal guidance from first viewing through to closing. We’d be delighted to assist.