82 BISHOP DRIVE
Toronto · L4N7P4
$1,079,900
About this residence
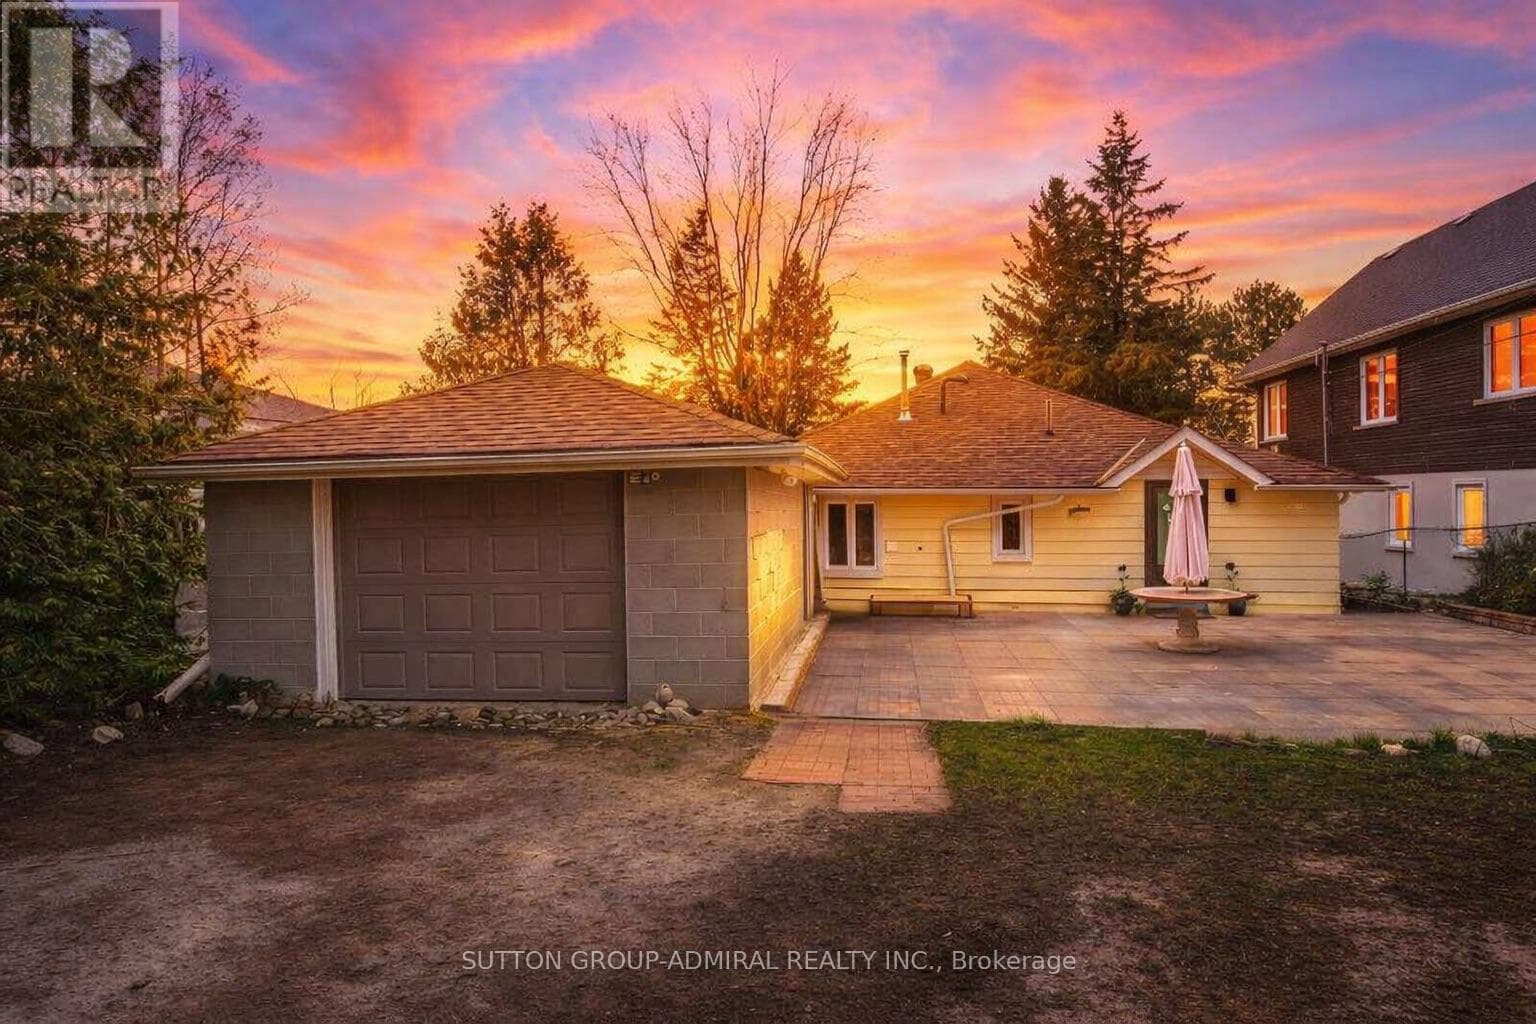
Welcome to 82 Bishop, this perfectly designed home offers both comfort and convenience with large rooms throughout, this spacious and beautifully located home offering 3,200 sq. ft. PLUS the entire basement! Step into the open concept grand foyer, where you're immediately drawn into the flowing layout that connects the living room, family room, formal dining, and an updated kitchen complete with a center island and a walkout to the deck, a large mud room from garage for optimal convenience. The south side of house has cathedral style windows, a sky light, with its southern exposure, allowing the home to be light filled on desire. From the kitchen enjoy the seamless transition to your private outdoor retreat, backing onto treed parkland for peace and privacy. This property combines space, style, and location sitting on a corner spot intersecting on two side streets, in a quiet neighborhood. Within walking distance, you'll find schools, shopping, restaurants, scenic trails, and parks. Plus, with quick access to Highway 400, Highway 27, and the Allandale GO Station, commuting and travel couldn't be easier. A true blend of family living and lifestyle convenience. (id:61366)
Property details
- Property type
- Single Family
- Style
- House
- Ownership
- Freehold
- Bedrooms
- 4 (4 above)
- Bathrooms
- 3 (1 half)
- Storeys
- 2
- Living area
- 3,000–3,500 sq ft
- Lot size
- 36.2 x 130.5 FT
- Frontage
- 36.2 feet
- Parking
- 4 spaces
- Fireplace
- 1
- Annual tax
- $6,946
- MLS®
- S13126668
- Board
- Toronto
- Status
- Active
- Listed
- May 14, 2026
- Updated
- May 19, 2026
Room dimensions
| Room | Level | Dimensions |
|---|---|---|
| Foyer | Main level | 8.59 × 2.66 m |
| Office | Basement | 5.76 × 4.23 m |
| Living room | Main level | 6.07 × 3.4 m |
| Family room | Main level | 6.01 × 3.4 m |
| Dining room | Main level | 4.79 × 3.35 m |
| Kitchen | Main level | 7.03 × 3.83 m |
| Primary Bedroom | Second level | 5.66 × 4.3 m |
| Bedroom 2 | Second level | 5.51 × 3.3 m |
| Bedroom 3 | Second level | 3.94 × 3.32 m |
| Bedroom 4 | Second level | 3.97 × 3.64 m |
| Exercise room | Basement | 5.25 × 5.54 m |
Features & finishes
Appliances
- Garage door opener remote(s)
Heating
- Forced air
- Natural gas
Cooling
- Central air conditioning
Basement
- Full
- Partial
Exterior
- Brick
Foundation
- Poured Concrete
Parking
- Attached Garage
- Garage
- Inside Entry
Lot
- Wooded area
- Dry
- Conservation/green belt
Sewer & Utilities
- Sanitary sewer
- Cable
- Electricity
- Sewer
Financing
Estimated monthly payment
$5,050/mo
Loan amount
$863,920
Down payment
$215,980
Estimate only. Rates and terms vary by lender and qualification.
Powered by Lenderoo.caLocation & area
Toronto
Nearby
About the area
Census · L4N- 100,835
- Population
- 40
- Median age
- $97,000
- Median income
- $700,000
- Median home value
- 71%
- Home ownership
- 30 min
- Avg. commute
Age distribution
Tenure
Neighbourhood statistics for the property’s forward sortation area. Figures are census-derived estimates.
Powered by Neighbourly.ioFrequently asked questions
What is the asking price for 82 BISHOP DRIVE?
82 BISHOP DRIVE is listed for $1,079,900, in Toronto.
How many bedrooms and bathrooms does 82 BISHOP DRIVE have?
It offers 4 bedrooms and 3 bathrooms (including 1 half-bath).
What type of home is 82 BISHOP DRIVE?
82 BISHOP DRIVE is a Single Family, House set over 2 storeys.
How large is 82 BISHOP DRIVE?
The home offers approximately 3,000–3,500 sq ft of living space on a lot measuring 36.2 x 130.5 FT.
What would the monthly mortgage payment be?
With a 20% down payment at a 5.0% interest rate over a 25-year amortization, the estimated monthly payment is about $5,050. Use the mortgage calculator above to model your own scenario.
What are the annual property taxes?
Property taxes are approximately $6,946 per year.
Is there parking?
Yes — 82 BISHOP DRIVE includes 4 parking spaces.
What is the Toronto area like?
Toronto has a population of about 100,835, a median age of 40, a 71% home-ownership rate, with an average commute of about 30 minutes.
What is the average home value in Toronto?
The median dwelling value in this area is approximately $700,000, based on census data via Neighbourly.
What is the median household income in Toronto?
The median household income in this area is approximately $97,000.
Similar residences
Comparable House near Toronto at a similar price.
Private viewings
Arrange a private viewing of 82 BISHOP DRIVE.
Our advisors offer discreet, personal guidance from first viewing through to closing. We’d be delighted to assist.