1477 JARVIS DRIVE
Ottawa · K1V1H1
$1,300,000
About this residence
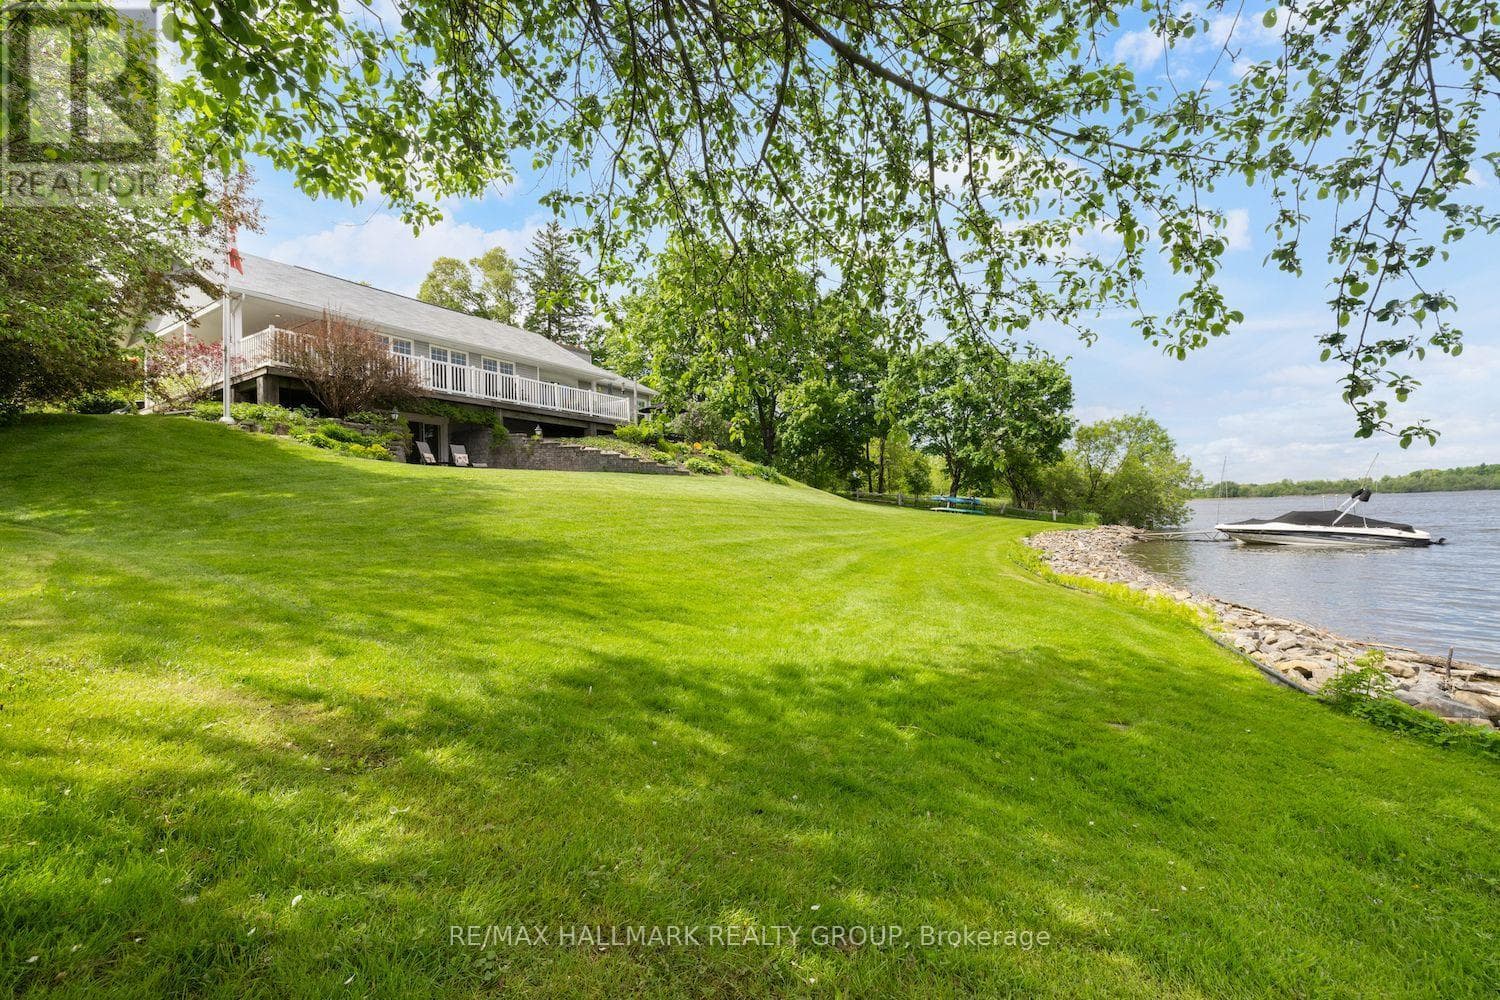
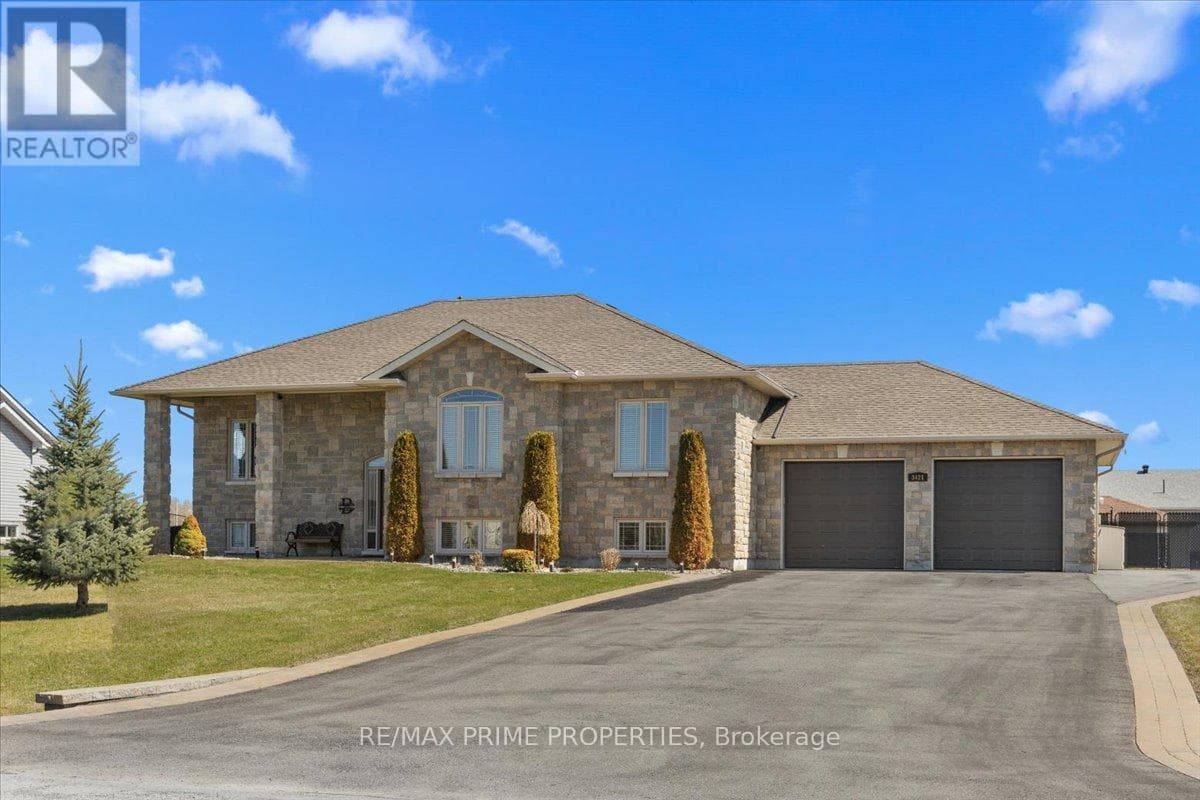
We are excited to bring to your attention a rare opportunity to own a spacious 3-bedroom + den split-level home on a 1.060-acre lot. Offering the perfect blend of comfort and tranquility, nestled directly on the banks of the Rideau River. Enjoy the luxury of waterfront living just moments from city amenities! Key features include stunning views: the bright, inviting kitchen features panoramic, scenic views of the Rideau River, making morning coffee a daily delight. Spacious Living: A large, welcoming living room provides a relaxing space for family, complemented by a formal dining room perfect for hosting dinners. Cozy Family Room: The functional split-level layout includes a warm family room with a wood-burning fireplace perfect to cuddle up when the nights turn colder. Waterfront Lifestyle: Step out onto the expansive deck overlooking the water-the perfect venue for summer BBQs, entertaining, or simply watching the sunset. The lower-level walk-out: a fantastic opportunity for the new owner to personalize and complete the space to their exact specifications. Private Dock: Your own small, private dock sits at the water's edge, ready for kayaking, fishing, or docking a small boat for exploring the extensive stretch of the Rideau. The Location: Situated in a serene pocket of Ottawa in Cedardale, this property offers unparalleled access to nature while remaining easily accessible to local transit and shopping. Enjoy peaceful mornings by the river and the convenience of being part of a friendly, established neighbourhood. This rare opportunity to own a piece of heaven on the Rideau River won't last long. Roof 2025. Arborist/Landscaping work 2025. (id:61366)
Property details
- Property type
- Single Family
- Style
- House
- Ownership
- Freehold
- Bedrooms
- 3 (3 above)
- Bathrooms
- 3 (1 half)
- Living area
- 2,000–2,500 sq ft
- Lot size
- 114 x 512 FT
- Frontage
- 114 feet
- Parking
- 8 spaces
- Fireplace
- Yes
- Annual tax
- $9,606
- MLS®
- X13127210
- Board
- Ottawa
- Status
- Inactive
- Listed
- May 14, 2026
- Updated
- Jun 15, 2026
Room dimensions
| Room | Level | Dimensions |
|---|---|---|
| Foyer | Main level | 2.43 × 1.52 m |
| Workshop | Lower level | 6.7 × 5.48 m |
| Family room | Main level | 5.53 × 3.96 m |
| Living room | Second level | 6.68 × 3.96 m |
| Dining room | Second level | 3.35 × 2.43 m |
| Kitchen | Second level | 3.35 × 2.76 m |
| Dining room | Second level | 4.26 × 3.37 m |
| Primary Bedroom | Third level | 4.87 × 4.11 m |
| Bedroom | Third level | 3.55 × 3.4 m |
| Bedroom 2 | Third level | 3.55 × 3.4 m |
| Recreational, Games room | Lower level | 7.96 × 6.7 m |
Features & finishes
Appliances
- Washer
- Refrigerator
- Dishwasher
- Dryer
- Stove
- Blinds
Heating
- Forced air
- Natural gas
Cooling
- Central air conditioning
Basement
- Full
- Finished
Exterior
- Brick
- Vinyl siding
Foundation
- Concrete
Parking
- Attached Garage
- Garage
Lot
- Irregular lot size
- Lane
Sewer & Utilities
- Septic System
Views
- Direct Water View
Financing
Estimated monthly payment
$6,080/mo
Loan amount
$1,040,000
Down payment
$260,000
Estimate only. Rates and terms vary by lender and qualification.
Powered by Lenderoo.caLocation & area
Ottawa
Nearby
About the area
Census · K1V- 57,157
- Population
- 38
- Median age
- $93,000
- Median income
- $600,000
- Median home value
- 58%
- Home ownership
- 25 min
- Avg. commute
Age distribution
Tenure
Neighbourhood statistics for the property’s forward sortation area. Figures are census-derived estimates.
Powered by Neighbourly.ioFrequently asked questions
What is the asking price for 1477 JARVIS DRIVE?
1477 JARVIS DRIVE is listed for $1,300,000, in Ottawa.
How many bedrooms and bathrooms does 1477 JARVIS DRIVE have?
It offers 3 bedrooms and 3 bathrooms (including 1 half-bath).
What type of home is 1477 JARVIS DRIVE?
1477 JARVIS DRIVE is a Single Family, House.
How large is 1477 JARVIS DRIVE?
The home offers approximately 2,000–2,500 sq ft of living space on a lot measuring 114 x 512 FT.
What would the monthly mortgage payment be?
With a 20% down payment at a 5.0% interest rate over a 25-year amortization, the estimated monthly payment is about $6,080. Use the mortgage calculator above to model your own scenario.
What are the annual property taxes?
Property taxes are approximately $9,606 per year.
Is there parking?
Yes — 1477 JARVIS DRIVE includes 8 parking spaces.
What is the Ottawa area like?
Ottawa has a population of about 57,157, a median age of 38, a 58% home-ownership rate, with an average commute of about 25 minutes.
What is the average home value in Ottawa?
The median dwelling value in this area is approximately $600,000, based on census data via Neighbourly.
What is the median household income in Ottawa?
The median household income in this area is approximately $93,000.
Similar residences
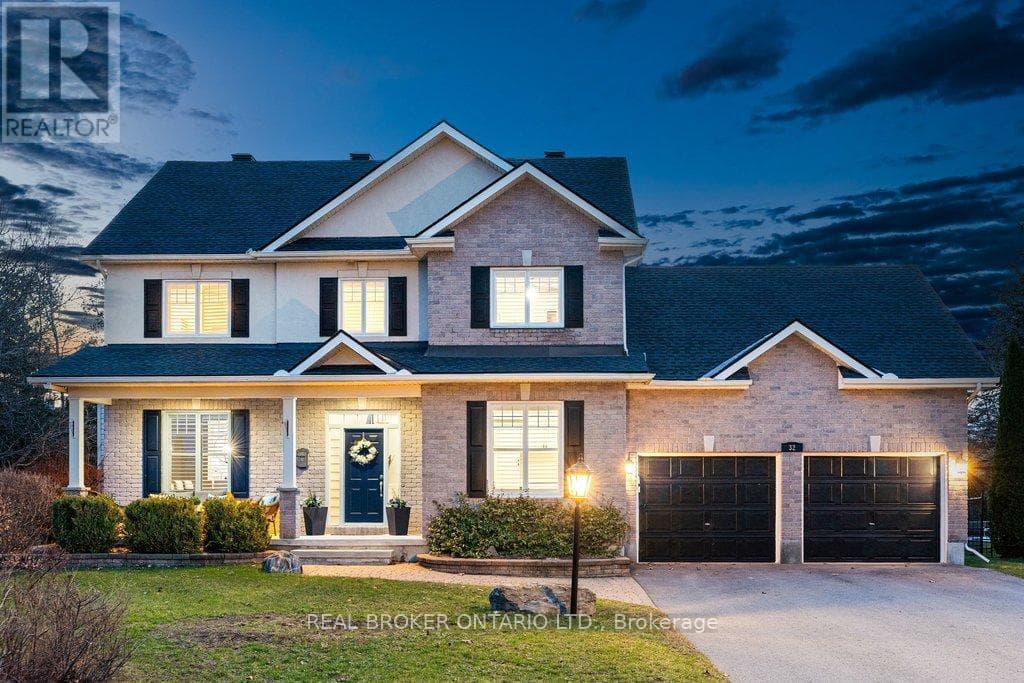
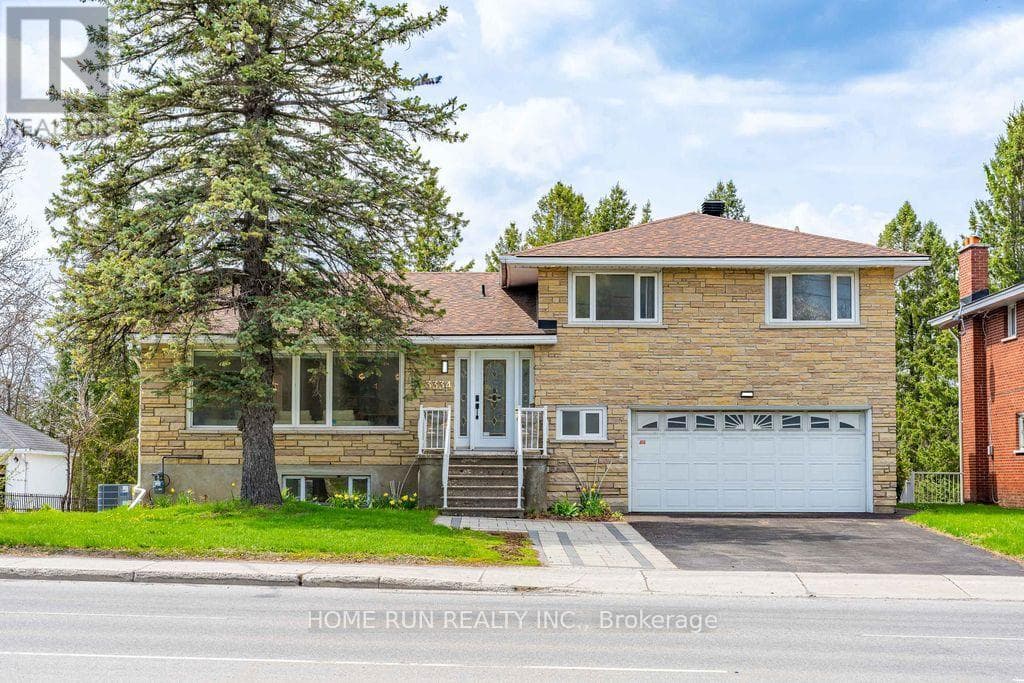
Comparable House near Ottawa at a similar price.
Private viewings
Arrange a private viewing of 1477 JARVIS DRIVE.
Our advisors offer discreet, personal guidance from first viewing through to closing. We’d be delighted to assist.