1435 Cherry Point Rd
Victoria
$1,199,900
About this residence
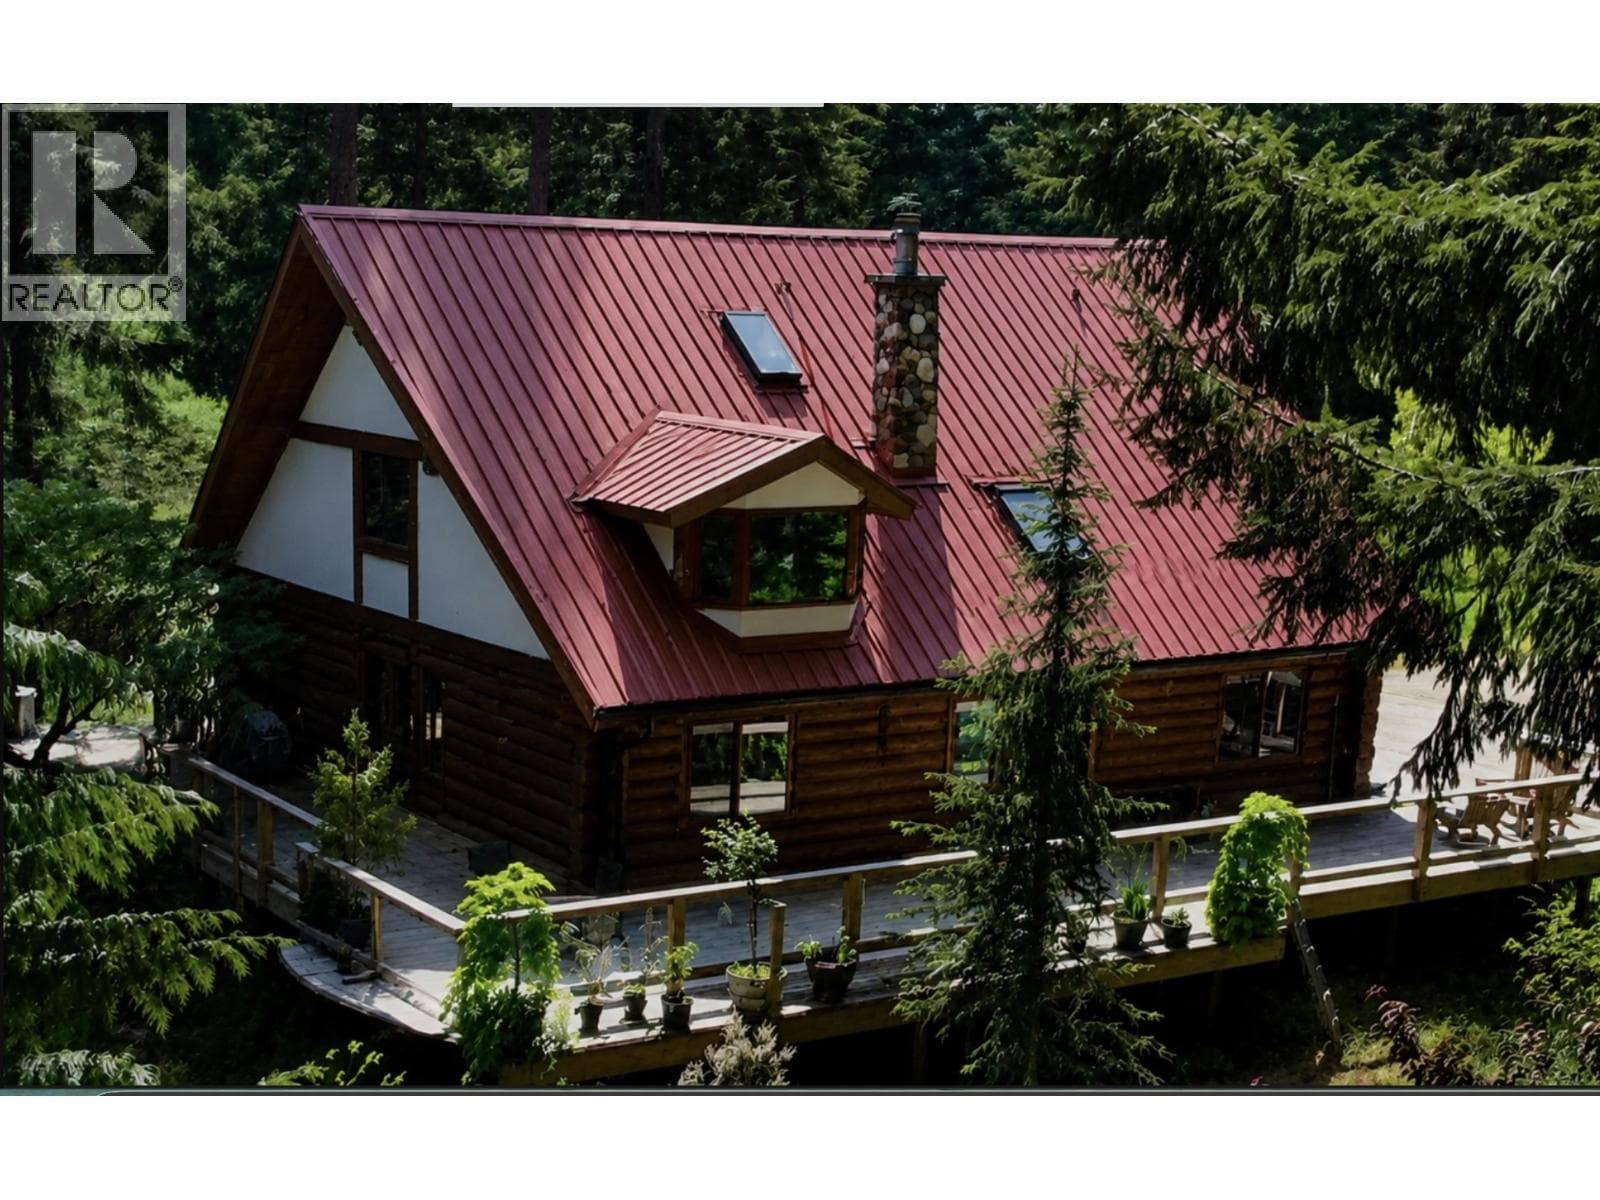
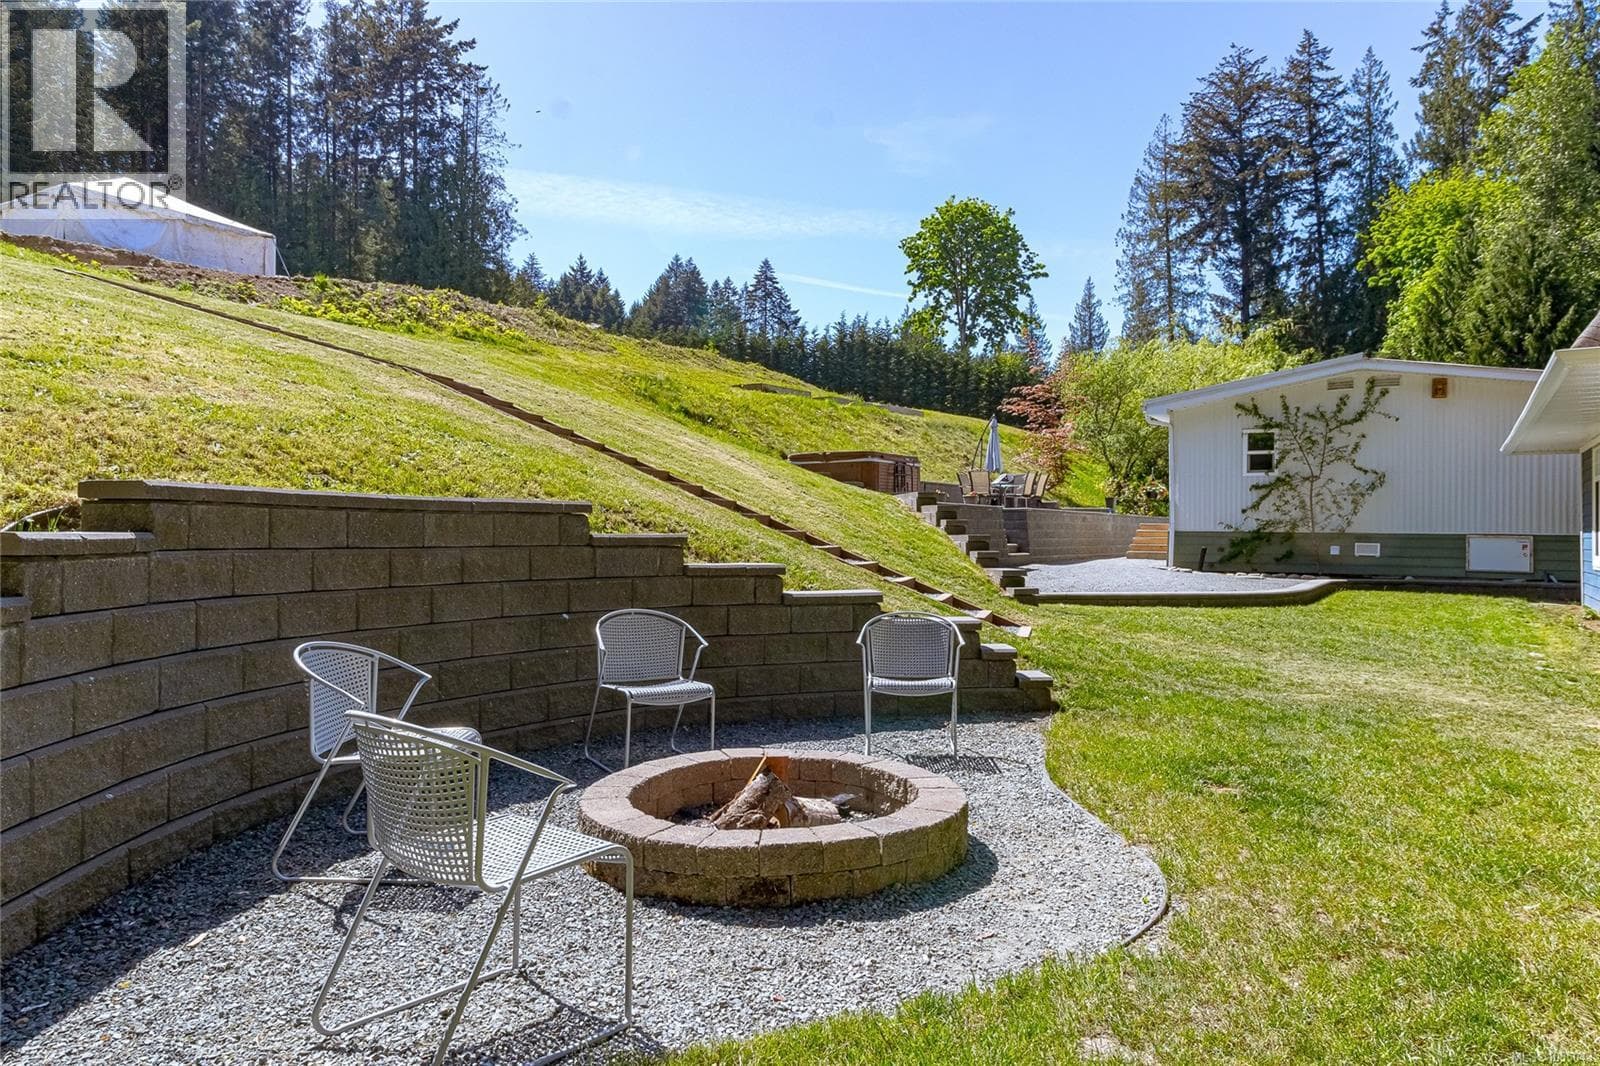
Discover an exceptional opportunity with this versatile 2+ acre property—perfect for a hobby farm, multi-generational living, or future development. Located just minutes from the ocean, Cowichan Bay Village, and Cherry Point Marina, this sunny, peaceful acreage is surrounded by farms and small holdings for an authentic rural feel. The spacious home offers 5 bedrooms, 3 bathrooms, a family room with a wood stove, and an in-law suite with its own laundry—ideal for extended family or rental income. Features include a metal roof, Low-E thermopane windows, upgraded well and pump, a premium sewer treatment system, and a generous sundeck for outdoor living. A double garage adds convenience and storage. With CR-1 zoning and exciting cluster development potential, plus parkland at the rear ensuring lasting privacy, this property delivers flexibility rarely found. Whether you're dreaming of a farm stand, home-based business, or future subdivision, this is a must-see opportunity. (id:61366)
Property details
- Property type
- Single Family
- Style
- House
- Ownership
- Freehold
- Bedrooms
- 5
- Bathrooms
- 3
- Living area
- 3,025 sq ft
- Lot size
- 2.12
- Parking
- 8 spaces
- Fireplace
- 2
- Year built
- 1982
- Annual tax
- $2,087
- MLS®
- 1020641
- Board
- Victoria
- Status
- Active
- Listed
- May 14, 2026
- Updated
- Jul 4, 2026
Room dimensions
| Room | Level | Dimensions |
|---|---|---|
| Sunroom | Lower level | 10' x 15' |
| Bedroom | Additional Accommodation | 14' x 9' |
| Bedroom | Additional Accommodation | 12' x 12' |
| Bathroom | Additional Accommodation | X |
| Kitchen | Additional Accommodation | 8' x 11' |
| Living room | Additional Accommodation | 12' x 13' |
| Laundry room | Lower level | 13' x 10' |
| Family room | Lower level | 12' x 19' |
| Patio | Main level | 27' x 24' |
| Bedroom | Main level | 9' x 10' |
| Bedroom | Main level | 9' x 10' |
| Ensuite | Main level | 3-Piece |
| Primary Bedroom | Main level | 12' x 14' |
| Bathroom | Main level | 4-Piece |
| Kitchen | Main level | 12' x 14' |
| Dining room | Main level | 12' x 10' |
| Living room | Main level | 15' x 19' |
Features & finishes
Appliances
- Washer
- Refrigerator
- Dishwasher
- Dryer
- Range - Induction
Heating
- Baseboard heaters
- Hot Water
- Oil
Lot
- Acreage
- Other
- Marine Oriented
Financing
Estimated monthly payment
$5,612/mo
Loan amount
$959,920
Down payment
$239,980
Estimate only. Rates and terms vary by lender and qualification.
Powered by Lenderoo.caLocation & area
Victoria
Frequently asked questions
What is the asking price for 1435 Cherry Point Rd?
1435 Cherry Point Rd is listed for $1,199,900, in Victoria.
How many bedrooms and bathrooms does 1435 Cherry Point Rd have?
It offers 5 bedrooms and 3 bathrooms.
What type of home is 1435 Cherry Point Rd?
1435 Cherry Point Rd is a Single Family, House, built in 1982.
How large is 1435 Cherry Point Rd?
The home offers approximately 3,025 sq ft of living space on a lot measuring 2.12.
What would the monthly mortgage payment be?
With a 20% down payment at a 5.0% interest rate over a 25-year amortization, the estimated monthly payment is about $5,612. Use the mortgage calculator above to model your own scenario.
What are the annual property taxes?
Property taxes are approximately $2,087 per year.
Is there parking?
Yes — 1435 Cherry Point Rd includes 8 parking spaces.
Similar residences
Comparable House near Victoria at a similar price.
Private viewings
Arrange a private viewing of 1435 Cherry Point Rd.
Our advisors offer discreet, personal guidance from first viewing through to closing. We’d be delighted to assist.