402 - 460 WILLIAM GRAHAM DRIVE
Toronto · L4G7C4
$728,000
About this residence
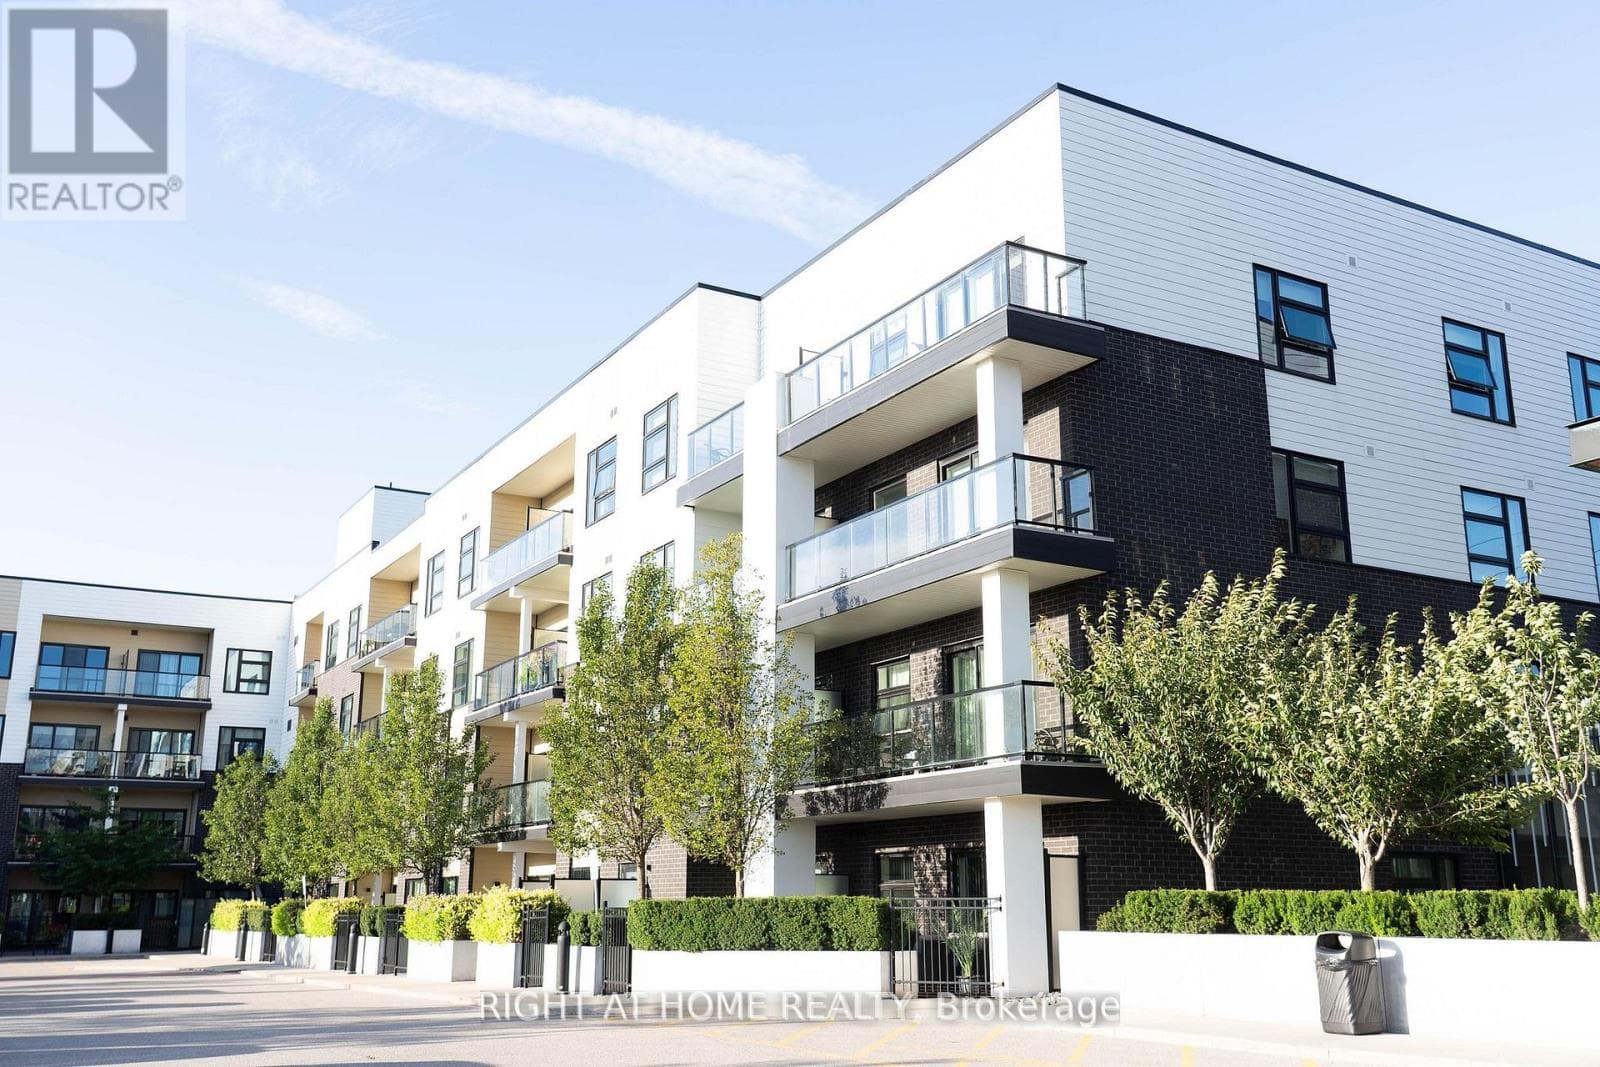
Welcome to the Meadows of Aurora! Aurora's finest Senior Lifestyle community, dedicated to cultivating relationships that allow seniors(55+) to live together. With a state-of-the-art resort style facility located on 25 acres, enjoy your retirement surrounded by lush greenery in a building with amenities not found elsewhere. Living in the Meadows is an experience unparalleled, featuring a full activity calendar with exciting exercise classes, game days, movie screenings and more, entertainment is plentiful with the plethora of amenities provided (see Extras for list). This spacious, 1050 sq ft. 2 bed, 2 bath, with 10ft ceilings. suite provides a great floor plan that assists with seamlessly transitioning into senior living. This unit features a spacious kitchen with plenty of cupboard and countertop space, full stainless steel appliances, and a walkout to your beautiful patio space. Unit comes with underground parking spot and locker. Maintenance fees include property taxes, water, heat/ac. Monthly costs paid directly by the Purchaser: Hydro based upon individual usage. $110 Communication Package, telephone, TV & Internet. $75 Amenity fee for the upkeep of all amenities. (id:61366)
Property details
- Property type
- Single Family
- Style
- Other
- Ownership
- Leasehold
- Bedrooms
- 2 (2 above)
- Bathrooms
- 2 (1 half)
- Living area
- 1,000–1,199 sq ft
- Parking
- 1 spaces
- Annual tax
- $0
- Association fee
- $1,691
- MLS®
- N13127960
- Board
- Toronto
- Status
- Active
- Listed
- May 14, 2026
- Updated
- Jun 18, 2026
Room dimensions
| Room | Level | Dimensions |
|---|---|---|
| Kitchen | Main level | 3.93 × 2.83 m |
| Living room | Main level | 3.08 × 3.75 m |
| Dining room | Main level | 3.93 × 3.96 m |
| Primary Bedroom | Main level | 3.38 × 3.23 m |
| Bedroom 2 | Main level | 3.38 × 3.11 m |
Features & finishes
Appliances
- Washer
- Refrigerator
- Dishwasher
- Dryer
- Stove
Exterior
- Brick
Parking
- Garage
- Underground
Lot
- Balcony
Community
- Pets Allowed With Restrictions
Financing
Estimated monthly payment
$3,405/mo
Loan amount
$582,400
Down payment
$145,600
Estimate only. Rates and terms vary by lender and qualification.
Powered by Lenderoo.caLocation & area
Toronto
Nearby
About the area
Census · L4G- 62,061
- Population
- 42
- Median age
- $119,000
- Median income
- $1,000,000
- Median home value
- 81%
- Home ownership
- 32 min
- Avg. commute
Age distribution
Tenure
Neighbourhood statistics for the property’s forward sortation area. Figures are census-derived estimates.
Powered by Neighbourly.ioFrequently asked questions
What is the asking price for 402 - 460 WILLIAM GRAHAM DRIVE?
402 - 460 WILLIAM GRAHAM DRIVE is listed for $728,000, in Toronto.
How many bedrooms and bathrooms does 402 - 460 WILLIAM GRAHAM DRIVE have?
It offers 2 bedrooms and 2 bathrooms (including 1 half-bath).
What type of home is 402 - 460 WILLIAM GRAHAM DRIVE?
402 - 460 WILLIAM GRAHAM DRIVE is a Single Family, Other.
How large is 402 - 460 WILLIAM GRAHAM DRIVE?
The home offers approximately 1,000–1,199 sq ft of living space.
What would the monthly mortgage payment be?
With a 20% down payment at a 5.0% interest rate over a 25-year amortization, the estimated monthly payment is about $3,405. Use the mortgage calculator above to model your own scenario.
Is there parking?
Yes — 402 - 460 WILLIAM GRAHAM DRIVE includes 1 parking space.
What is the Toronto area like?
Toronto has a population of about 62,061, a median age of 42, a 81% home-ownership rate, with an average commute of about 32 minutes.
What is the average home value in Toronto?
The median dwelling value in this area is approximately $1,000,000, based on census data via Neighbourly.
What is the median household income in Toronto?
The median household income in this area is approximately $119,000.
Similar residences
Comparable Other near Toronto at a similar price.
Private viewings
Arrange a private viewing of 402 - 460 WILLIAM GRAHAM DRIVE.
Our advisors offer discreet, personal guidance from first viewing through to closing. We’d be delighted to assist.