6508 17 SIDE ROAD
Toronto · L7J2M1
$1,388,000
About this residence
Set on a private 1.31-acre lot just minutes from Milton and Acton, this raised bungalow offers a rare combination of rural privacy, thoughtful updates, and an exceptional 2,400 sq. ft. workshop that sets this property apart.The setting is peaceful and functional, with mature trees, open space, and multiple outdoor living areas designed to be enjoyed throughout the seasons. A covered front porch spans the width of the home, while the backyard features layered deck spaces, a fire pit area, and a private walk-out from the primary bedroom to its own secluded deck.Inside, the home offers 3+1 bedrooms and 3 bathrooms, including a fully finished lower level with a bedroom, full bathroom, and a separate living area, making it well suited for both everyday living, hosting, or multi-generational use. The layout is practical, bright, and flexible, with spaces that adapt easily to changing family needs.A defining feature is the 30' x 80' insulated workshop connected directly to the home via a breezeway. Purpose-built with high ceilings, concrete floors, propane heat, 100-amp service, and a 12' x 12' overhead door, it offers exceptional flexibility for hobbyists, trades, collectors, or small business use.Numerous major improvements have been completed over recent years, including mechanical updates, interior renovations, and exterior enhancements, offering peace of mind for future owners.A rare opportunity to acquire a private acreage property with substantial infrastructure, meaningful upgrades, and unmatched workspace capacity in a highly accessible location close to town. (id:61366)
Property details
- Property type
- Single Family
- Style
- House
- Ownership
- Freehold
- Bedrooms
- 4 (3 above, 1 below)
- Bathrooms
- 3
- Storeys
- 1
- Living area
- 1,100–1,500 sq ft
- Lot size
- 150 x 381 FT
- Frontage
- 150 feet
- Parking
- 30 spaces
- Fireplace
- 2
- Annual tax
- $7,720
- MLS®
- W13128370
- Board
- Toronto
- Status
- Active
- Listed
- May 14, 2026
- Updated
- Jun 9, 2026
Room dimensions
| Room | Level | Dimensions |
|---|---|---|
| Foyer | Main level | 2.97 × 1.51 m |
| Bedroom 4 | Basement | 3.98 × 3.86 m |
| Laundry room | Basement | 1.51 × 3.88 m |
| Living room | Main level | 4.76 × 4.38 m |
| Kitchen | Main level | 3.52 × 3.74 m |
| Dining room | Main level | 3.14 × 3.64 m |
| Solarium | Main level | 6.1 × 3.66 m |
| Primary Bedroom | Main level | 4.38 × 3.23 m |
| Bedroom 2 | Main level | 4.18 × 3.23 m |
| Bedroom 3 | Main level | 3.22 × 2.81 m |
| Recreational, Games room | Basement | 6.82 × 3.83 m |
| Family room | Basement | 5.99 × 4.18 m |
Features & finishes
Appliances
- Washer
- Refrigerator
- Dishwasher
- Dryer
- Stove
- Water softener
- Window Coverings
- Water Heater
- Water Treatment
Flooring
- Hardwood
- Slate
- Ceramic
Heating
- Forced air
- Propane
Cooling
- Central air conditioning
Basement
- Full
- Finished
- Separate entrance
Exterior
- Brick
Foundation
- Block
Parking
- Attached Garage
- Garage
- Inside Entry
Lot
- Wooded area
Sewer & Utilities
- Septic System
- Cable
- Wireless
- Electricity Connected
Community
- School Bus
Architecture
- Raised bungalow
Financing
Estimated monthly payment
$6,491/mo
Loan amount
$1,110,400
Down payment
$277,600
Estimate only. Rates and terms vary by lender and qualification.
Powered by Lenderoo.caLocation & area
Toronto
Nearby
About the area
Census · L7J- 13,766
- Population
- 44
- Median age
- $110,000
- Median income
- $800,000
- Median home value
- 84%
- Home ownership
- 34 min
- Avg. commute
Age distribution
Tenure
Neighbourhood statistics for the property’s forward sortation area. Figures are census-derived estimates.
Powered by Neighbourly.ioFrequently asked questions
What is the asking price for 6508 17 SIDE ROAD?
6508 17 SIDE ROAD is listed for $1,388,000, in Toronto.
How many bedrooms and bathrooms does 6508 17 SIDE ROAD have?
It offers 4 bedrooms and 3 bathrooms.
What type of home is 6508 17 SIDE ROAD?
6508 17 SIDE ROAD is a Single Family, House set over 1 storey.
How large is 6508 17 SIDE ROAD?
The home offers approximately 1,100–1,500 sq ft of living space on a lot measuring 150 x 381 FT.
What would the monthly mortgage payment be?
With a 20% down payment at a 5.0% interest rate over a 25-year amortization, the estimated monthly payment is about $6,491. Use the mortgage calculator above to model your own scenario.
What are the annual property taxes?
Property taxes are approximately $7,720 per year.
Is there parking?
Yes — 6508 17 SIDE ROAD includes 30 parking spaces.
What is the Toronto area like?
Toronto has a population of about 13,766, a median age of 44, a 84% home-ownership rate, with an average commute of about 34 minutes.
What is the average home value in Toronto?
The median dwelling value in this area is approximately $800,000, based on census data via Neighbourly.
What is the median household income in Toronto?
The median household income in this area is approximately $110,000.
Similar residences
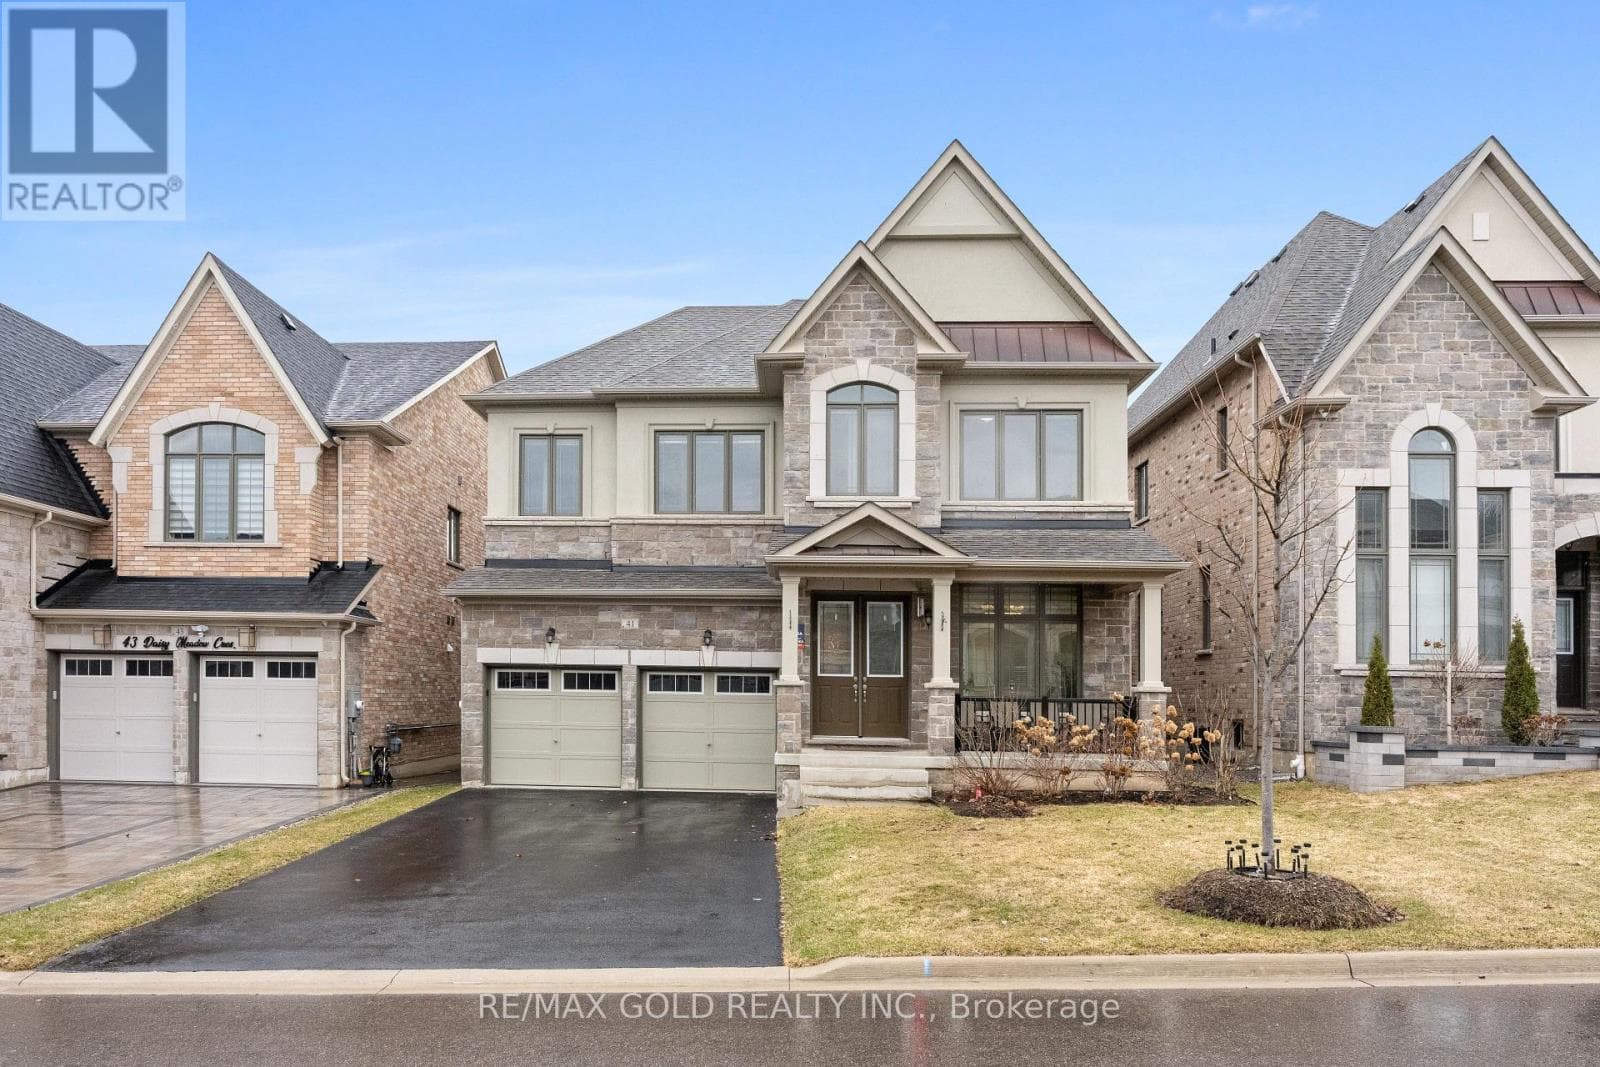
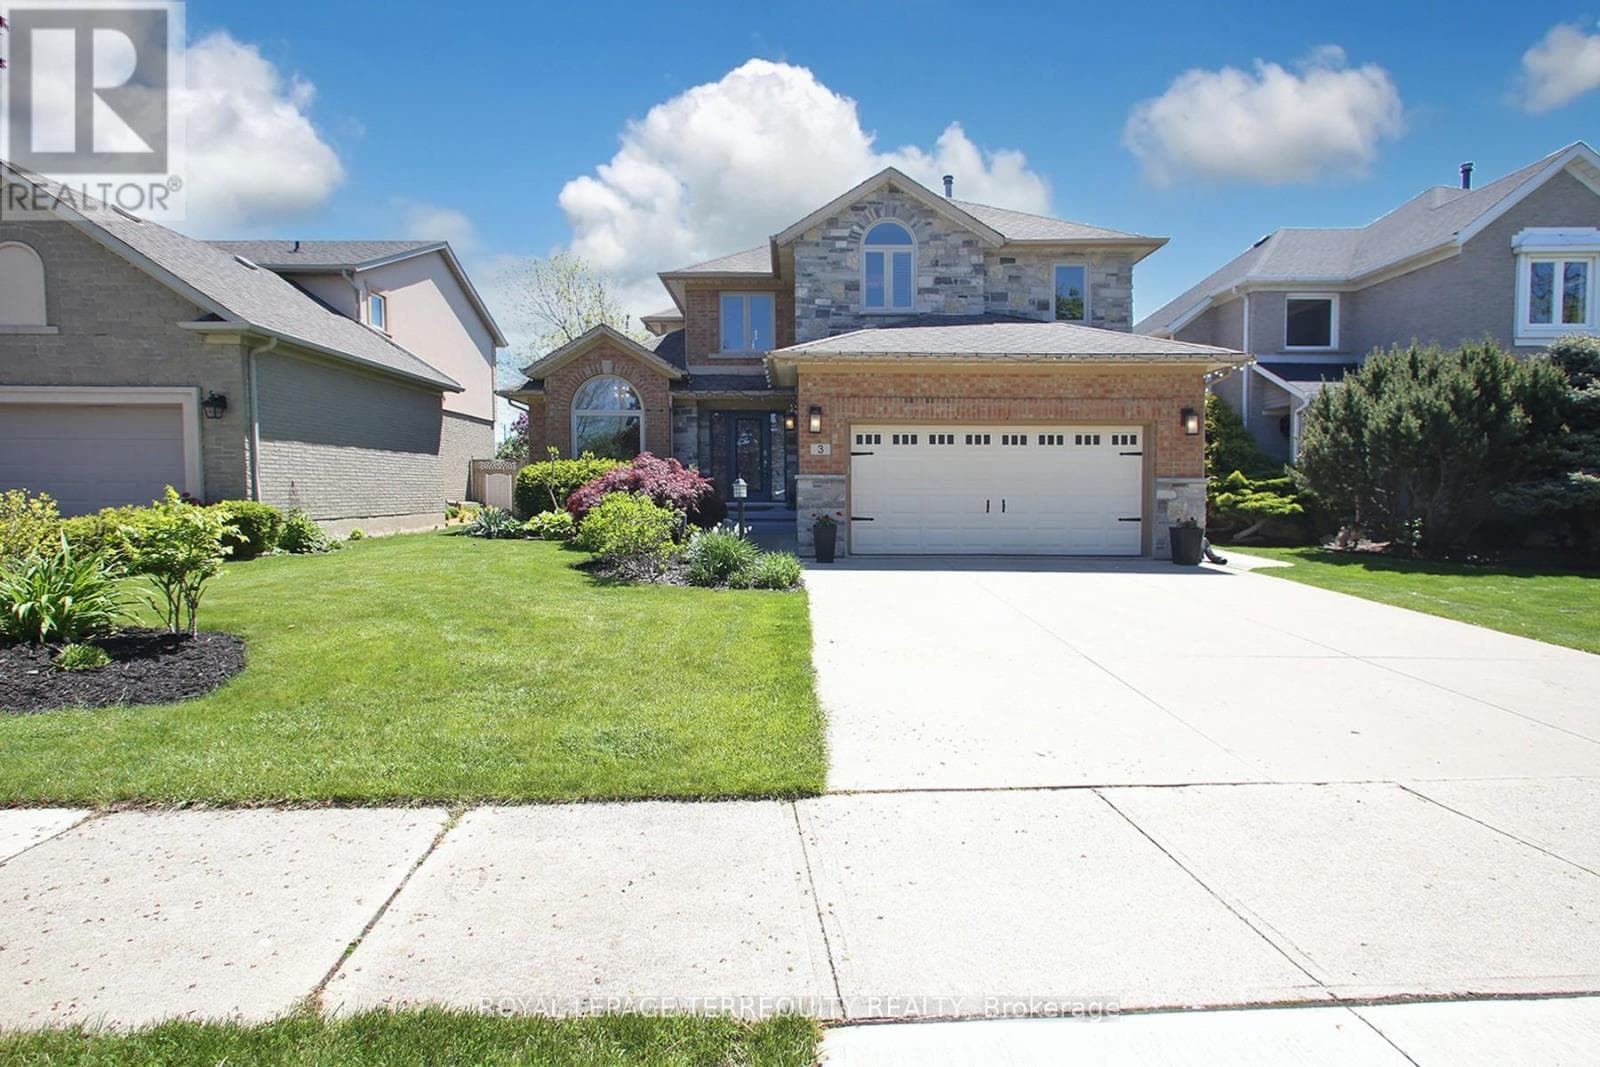
Comparable House near Toronto at a similar price.
Private viewings
Arrange a private viewing of 6508 17 SIDE ROAD.
Our advisors offer discreet, personal guidance from first viewing through to closing. We’d be delighted to assist.