1872 ANDERSON LINE
Toronto · L0K1E0
$1,299,999
About this residence
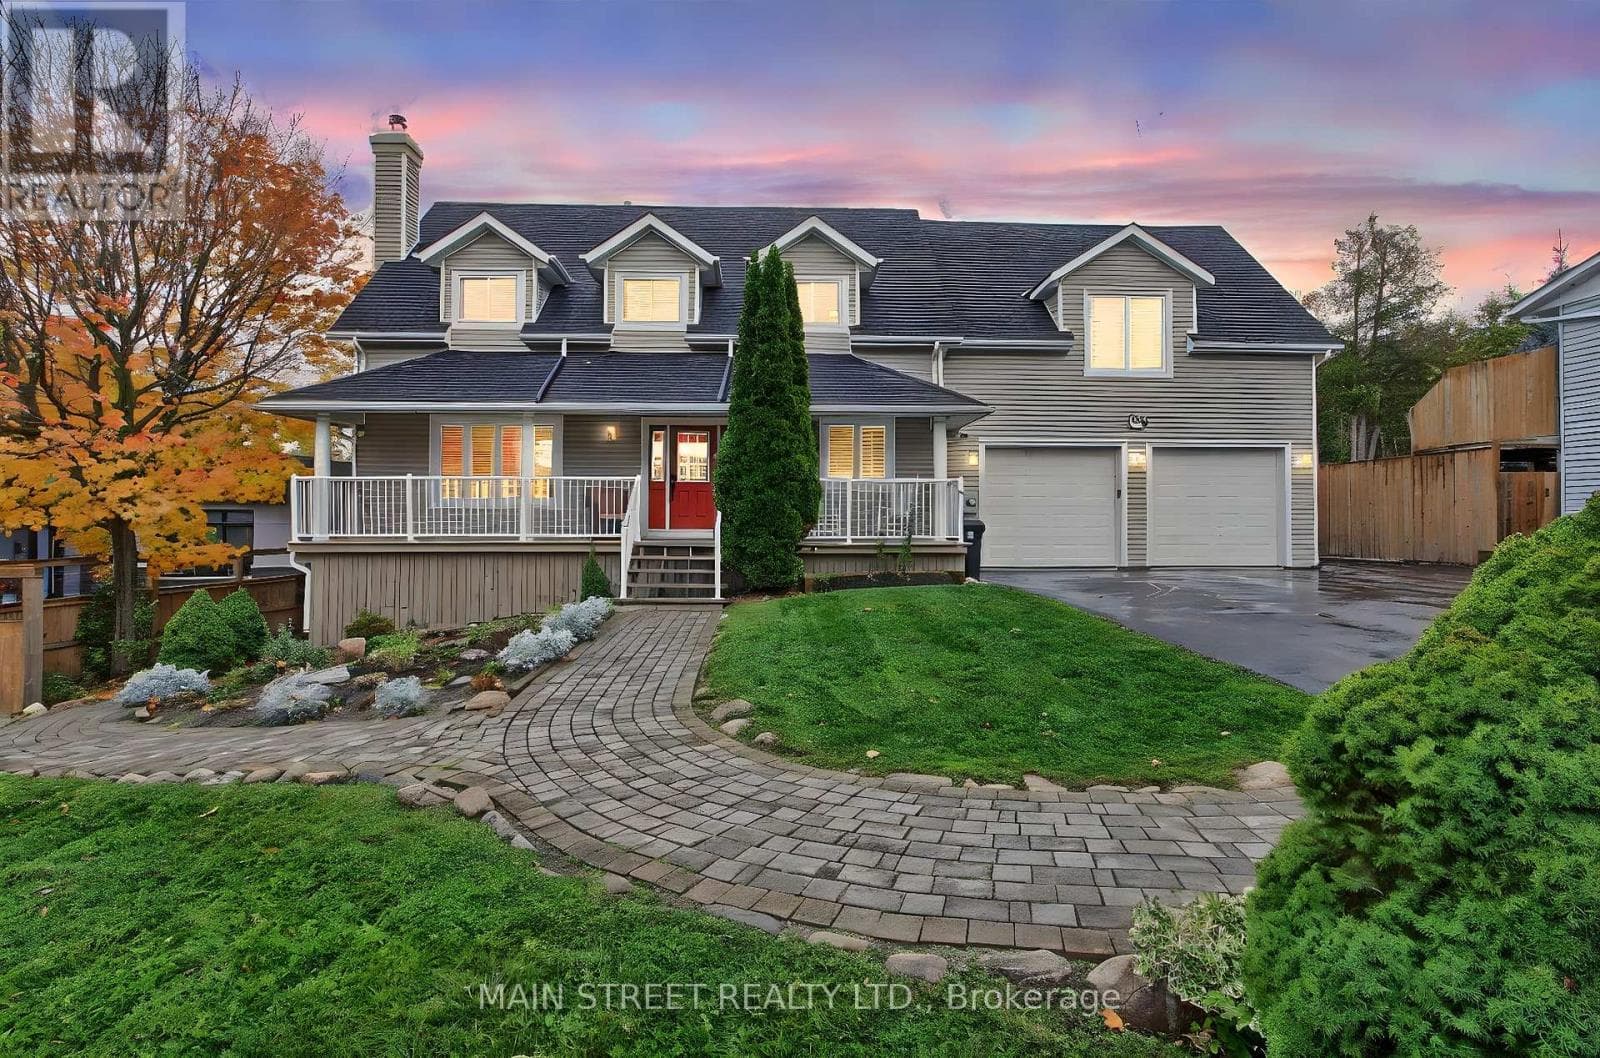
1) Rare opportunity to enjoy peaceful country living alongside a fully equipped commercial shop, ideal for mechanics, heavy-equipment operators, contractors, or entrepreneurs who want to run a serious operation from home without sacrificing the privacy, space, and open skies of rural living 2) Well-maintained three-bedroom, 1.5-bathroom home featuring a warm and functional layout with a dedicated office e for remote work or business administration, plus a private deck, hot tub, mature trees, and an expansive yard that creates a welcoming and comfortable atmosphere from the moment you arrive 3) Thoughtfully updated home offering peace of mind with newer windows, roof, flooring, and furnace, blending everyday comfort with practical improvements that make the property move-in ready 4) Ideally positioned at the junction of Highway 400 North and Highway 12 West, offering exceptional convenience for both residential living and business operations, while being just minutes from the growing Village of Coldwater with quick access to Orillia, Barrie, Midland, and surrounding cottage-country communities 5) Flexible property designed for those looking to simplify their lifestyle, expand a business, or enjoy more space to live and work, with the freedom of country living and the infrastructure of an established commercial operation already in place. *Please note some images have been virtually staged to show the potential of the home. (id:61366)
Property details
- Property type
- Single Family
- Style
- House
- Ownership
- Freehold
- Bedrooms
- 3 (3 above)
- Bathrooms
- 2 (1 half)
- Storeys
- 2
- Living area
- 1,500–2,000 sq ft
- Lot size
- 249.9 x 249.9 FT
- Frontage
- 249.1 feet
- Parking
- 22 spaces
- Fireplace
- 1
- Annual tax
- $5,341
- MLS®
- S13129034
- Board
- Toronto
- Status
- Active
- Listed
- May 14, 2026
- Updated
- May 31, 2026
Room dimensions
| Room | Level | Dimensions |
|---|---|---|
| Kitchen | Main level | 4.5 × 2.86 m |
| Dining room | Main level | 2.99 × 2.98 m |
| Living room | Main level | 7.13 × 3.99 m |
| Office | Main level | 5.65 × 2.96 m |
| Laundry room | Main level | 2.84 × 1.9 m |
| Primary Bedroom | Upper Level | 6.97 × 3.66 m |
| Bedroom | Upper Level | 3.65 × 2.86 m |
| Bedroom | Upper Level | 3.35 × 2.71 m |
| Recreational, Games room | Basement | 9.27 × 3.86 m |
Features & finishes
Appliances
- Washer
- Refrigerator
- Dishwasher
- Dryer
- Stove
- Water softener
- Microwave
- Hot Tub
Flooring
- Hardwood
- Laminate
- Vinyl
- Ceramic
- Concrete
Heating
- Forced air
- Natural gas
Cooling
- Central air conditioning
Basement
- Full
- Unfinished
Exterior
- Stone
- Vinyl siding
Foundation
- Concrete
Parking
- Garage
- Detached Garage
Lot
- Wooded area
- Gazebo
Sewer & Utilities
- Septic System
Financing
Estimated monthly payment
$6,080/mo
Loan amount
$1,039,999
Down payment
$260,000
Estimate only. Rates and terms vary by lender and qualification.
Powered by Lenderoo.caLocation & area
Toronto
Frequently asked questions
What is the asking price for 1872 ANDERSON LINE?
1872 ANDERSON LINE is listed for $1,299,999, in Toronto.
How many bedrooms and bathrooms does 1872 ANDERSON LINE have?
It offers 3 bedrooms and 2 bathrooms (including 1 half-bath).
What type of home is 1872 ANDERSON LINE?
1872 ANDERSON LINE is a Single Family, House set over 2 storeys.
How large is 1872 ANDERSON LINE?
The home offers approximately 1,500–2,000 sq ft of living space on a lot measuring 249.9 x 249.9 FT.
What would the monthly mortgage payment be?
With a 20% down payment at a 5.0% interest rate over a 25-year amortization, the estimated monthly payment is about $6,080. Use the mortgage calculator above to model your own scenario.
What are the annual property taxes?
Property taxes are approximately $5,341 per year.
Is there parking?
Yes — 1872 ANDERSON LINE includes 22 parking spaces.
Similar residences
Comparable House near Toronto at a similar price.
Private viewings
Arrange a private viewing of 1872 ANDERSON LINE.
Our advisors offer discreet, personal guidance from first viewing through to closing. We’d be delighted to assist.