1009 SUMMERVILLE ROAD
Toronto · K0M1S0
$479,000
About this residence
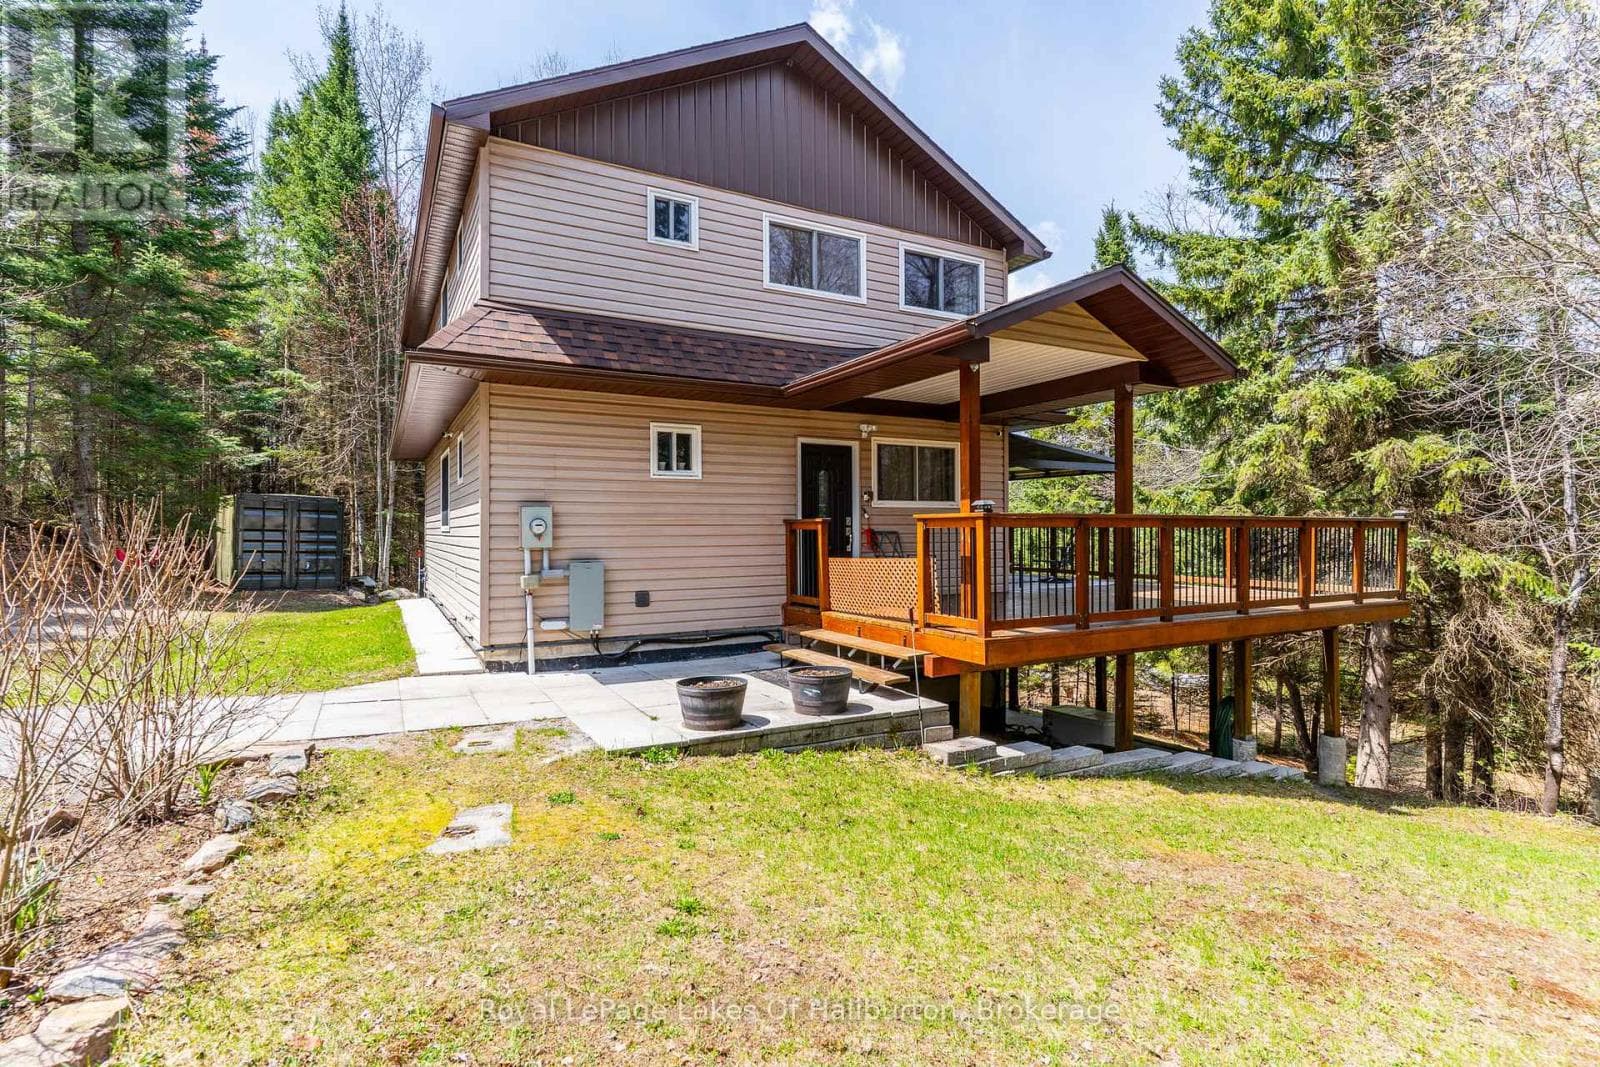
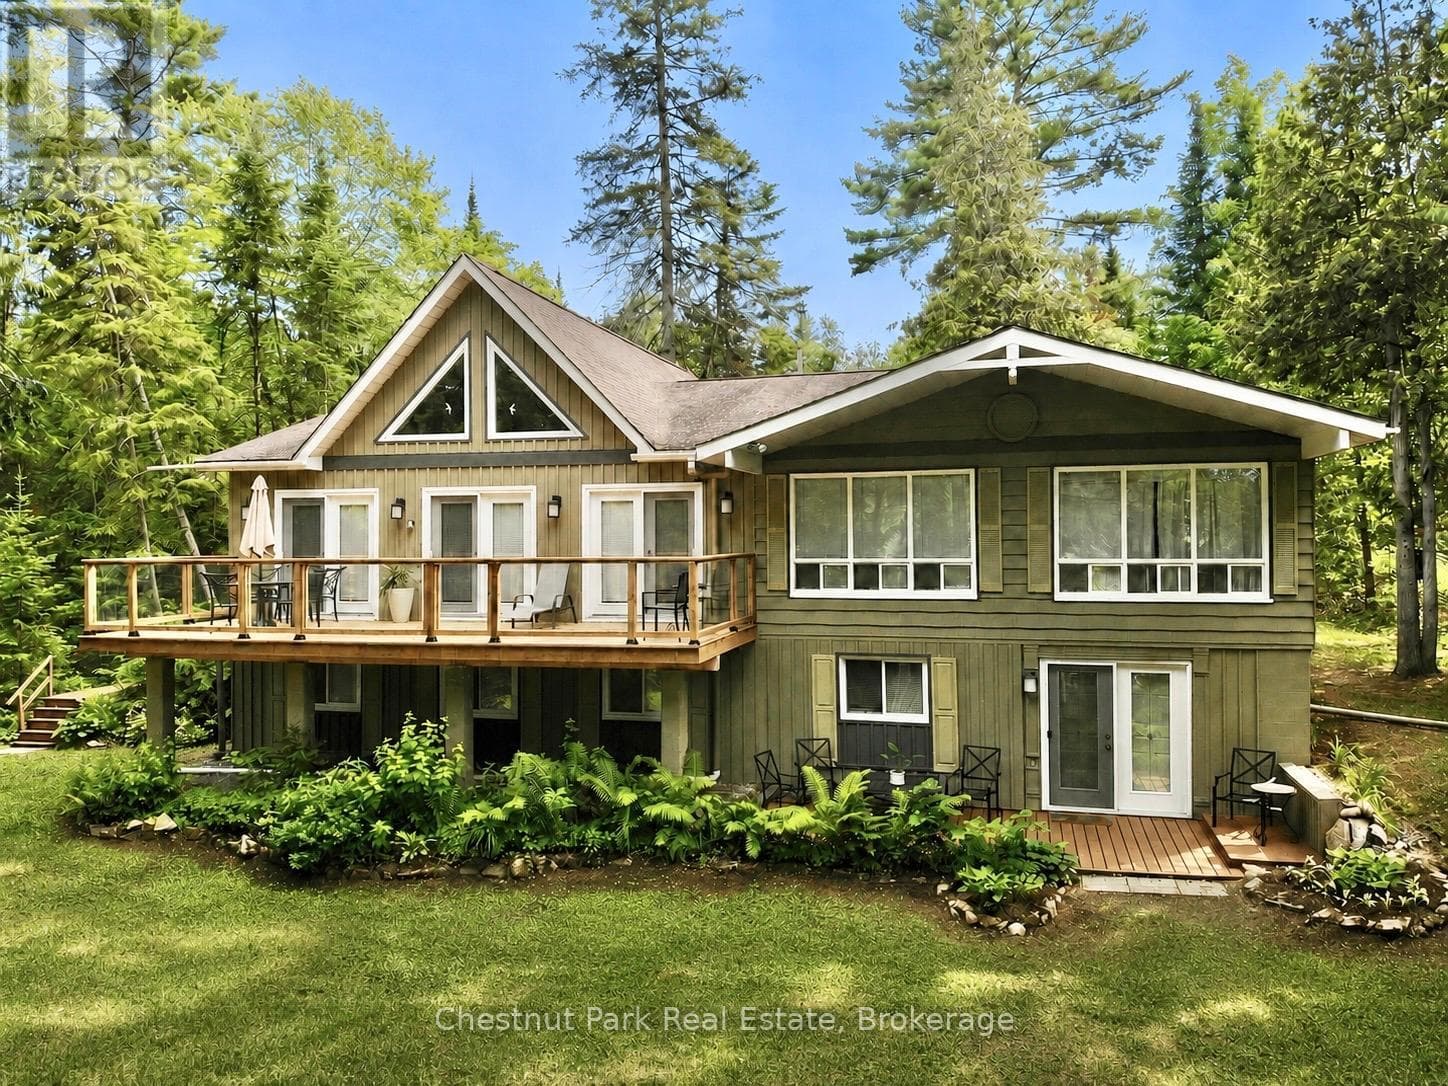
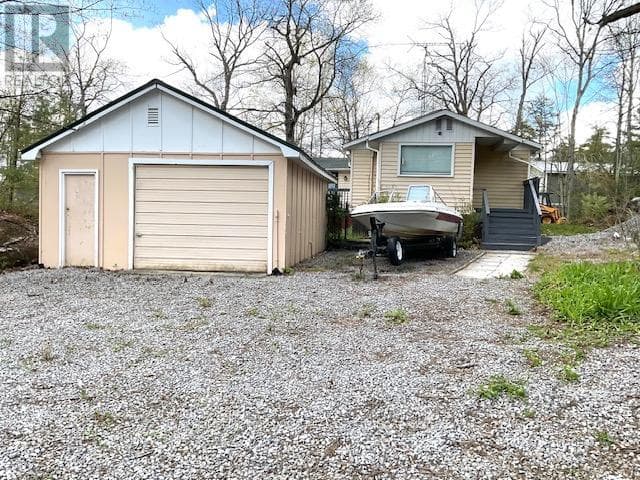
Unbeatable Value in Cottage Country - Now Offered at $479,000! This extensively updated, fully turnkey 3-bedroom bungalow sits on a private 1.03-acre lot, completely optimized for absolute peace of mind with zero upcoming capital expenses. Perfect as a turn-key multi-generational home or an income-generating investment featuring a fully finished walkout lower-level guest suite (2022) with premium sound-dampening insulation for total privacy. Premium Turnkey Upgrades Include: Exterior: New Roof (2024), New Siding & Extensive Covered Decks (2023), New Windows. Interior: Bright 2-bed main floor plus home office, 3rd bed & 2nd bath on lower level. Comfort: Brand-new WETT-certified wood stove (2026) for cozy winters & lower insurance. Outdoor Oasis: Tiered grounds overlooking a scenic ravine, a wood-burning barrel sauna, and a separate wood cabin. Reliability: Updated electrical panel, GenerLink hookup for backup power, and located on a priority school bus route ensuring superior winter snow clearing. There is absolutely nothing left to do here but turn the key, move in for the summer, or let it pay for itself. Buyer to verify all use of the property. Unmatched value in Highlands East-schedule your viewing today! (id:61366)
Property details
- Property type
- Single Family
- Style
- House
- Ownership
- Freehold
- Bedrooms
- 3 (3 above)
- Bathrooms
- 2
- Storeys
- 1
- Living area
- 1,100–1,500 sq ft
- Lot size
- 203 x 217 FT
- Frontage
- 203 feet
- Parking
- 5 spaces
- Fireplace
- 1
- Annual tax
- $2,458
- MLS®
- X13128984
- Board
- Toronto
- Status
- Active
- Listed
- May 14, 2026
- Updated
- Jul 8, 2026
Room dimensions
| Room | Level | Dimensions |
|---|---|---|
| Foyer | Main level | 2.03 × 1.62 m |
| Utility room | Lower level | 3.07 × 3.27 m |
| Bathroom | Lower level | 2.56 × 1.42 m |
| Bedroom | Lower level | 4.74 × 3.27 m |
| Kitchen | Main level | 3.86 × 3.25 m |
| Dining room | Main level | 4.8 × 3.53 m |
| Living room | Main level | 7.08 × 3.96 m |
| Primary Bedroom | Main level | 3.53 × 3.09 m |
| Bedroom | Main level | 3.02 × 2.66 m |
| Bathroom | Main level | 2.15 × 2.05 m |
| Office | Main level | 2.41 × 3.68 m |
| Sitting room | Lower level | 5.02 × 3.88 m |
| Recreational, Games room | Lower level | 4.57 × 3.88 m |
Features & finishes
Appliances
- Water Heater
Flooring
- Laminate
- Wood
Heating
- Forced air
- Propane
Basement
- Crawl space
- Finished
- Walk out
- Separate entrance
Exterior
- Aluminum siding
- Wood
Foundation
- Block
Parking
- No Garage
Lot
- Sloping
- In-Law Suite
- Hillside
- Carpet Free
- Sauna
- Guest Suite
Sewer & Utilities
- Septic System
- Cable
- Electricity
Community
- School Bus
Views
- Lake view
- View of water
Architecture
- Bungalow
Financing
Estimated monthly payment
$2,240/mo
Loan amount
$383,200
Down payment
$95,800
Estimate only. Rates and terms vary by lender and qualification.
Powered by Lenderoo.caLocation & area
Toronto
Nearby
About the area
Census · K0M- 53,815
- Population
- 57
- Median age
- $80,000
- Median income
- $600,000
- Median home value
- 88%
- Home ownership
- 33 min
- Avg. commute
Age distribution
Tenure
Neighbourhood statistics for the property’s forward sortation area. Figures are census-derived estimates.
Powered by Neighbourly.ioFrequently asked questions
What is the asking price for 1009 SUMMERVILLE ROAD?
1009 SUMMERVILLE ROAD is listed for $479,000, in Toronto.
How many bedrooms and bathrooms does 1009 SUMMERVILLE ROAD have?
It offers 3 bedrooms and 2 bathrooms.
What type of home is 1009 SUMMERVILLE ROAD?
1009 SUMMERVILLE ROAD is a Single Family, House set over 1 storey.
How large is 1009 SUMMERVILLE ROAD?
The home offers approximately 1,100–1,500 sq ft of living space on a lot measuring 203 x 217 FT.
What would the monthly mortgage payment be?
With a 20% down payment at a 5.0% interest rate over a 25-year amortization, the estimated monthly payment is about $2,240. Use the mortgage calculator above to model your own scenario.
What are the annual property taxes?
Property taxes are approximately $2,458 per year.
Is there parking?
Yes — 1009 SUMMERVILLE ROAD includes 5 parking spaces.
What is the Toronto area like?
Toronto has a population of about 53,815, a median age of 57, a 88% home-ownership rate, with an average commute of about 33 minutes.
What is the average home value in Toronto?
The median dwelling value in this area is approximately $600,000, based on census data via Neighbourly.
What is the median household income in Toronto?
The median household income in this area is approximately $80,000.
Similar residences
Comparable House near Toronto at a similar price.
Private viewings
Arrange a private viewing of 1009 SUMMERVILLE ROAD.
Our advisors offer discreet, personal guidance from first viewing through to closing. We’d be delighted to assist.