33 HAXBY PRIVATE
Ottawa · K1T3C9
$389,900
About this residence
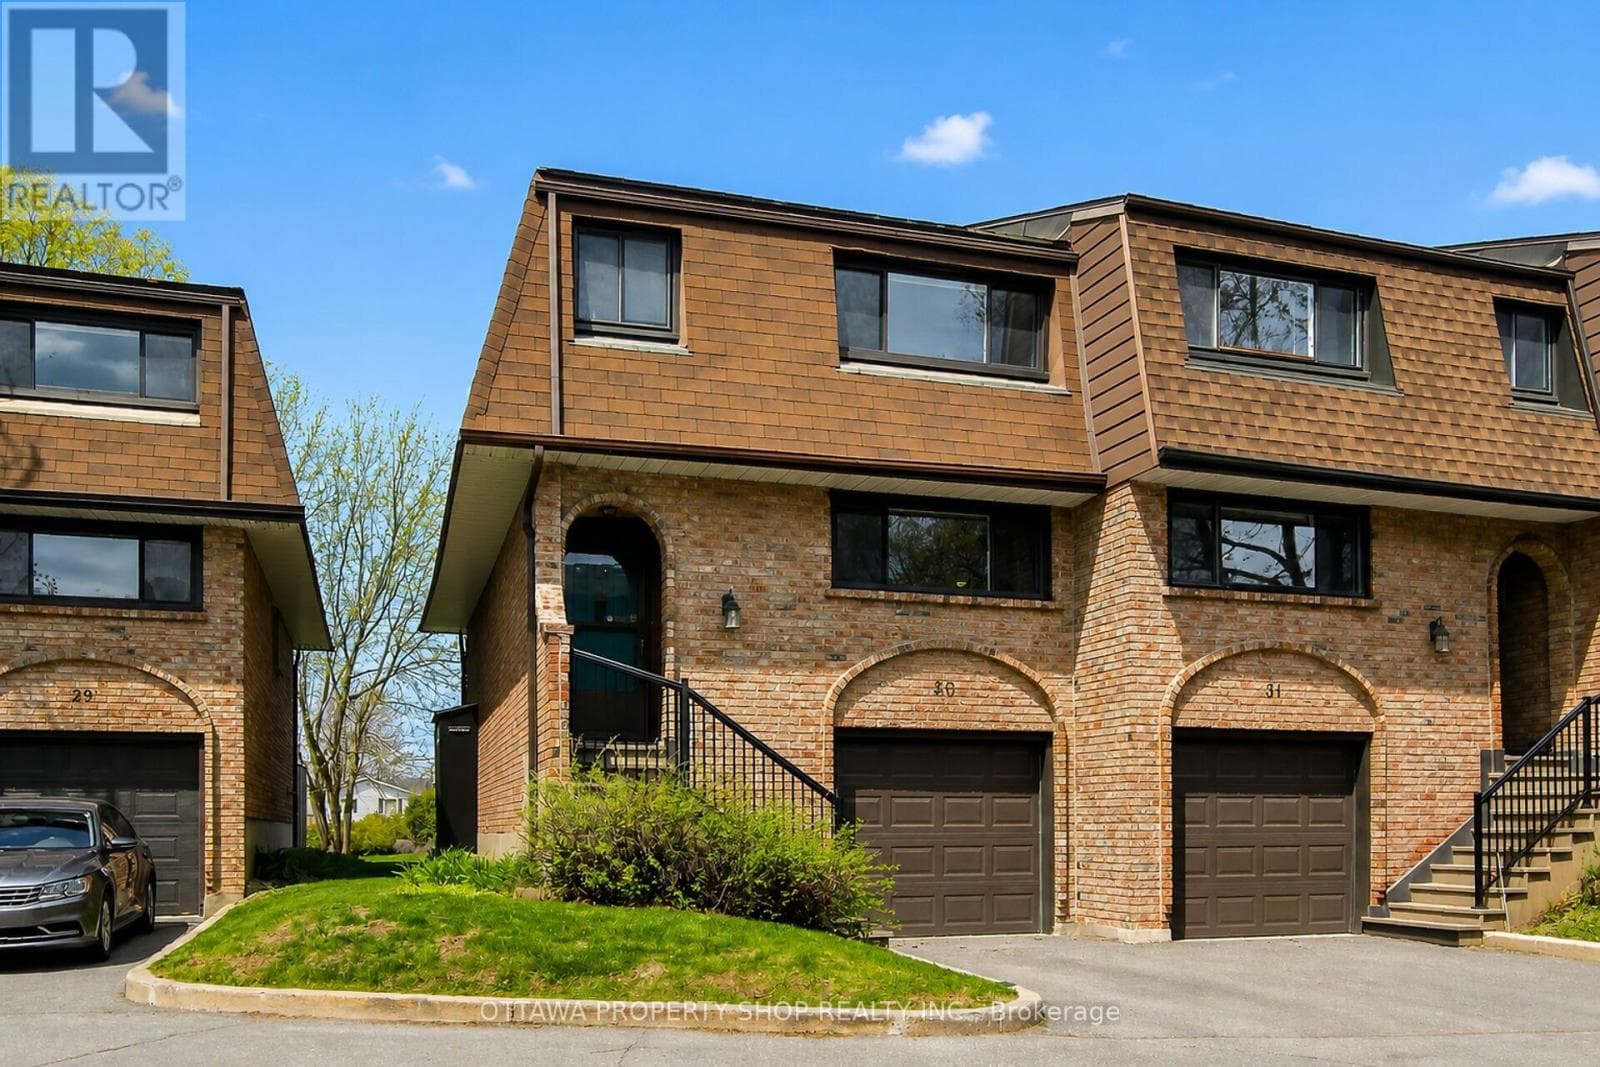
Welcome to this spacious bungalow-style townhouse, offering the rare convenience of a full three-bedroom, two-bathroom layout all on one level. The heart of the home is the functional eat-in kitchen, which features a generous amount of cupboard and counter space along with a patio door leading out to a very private yard and a newer deck, perfect for outdoor relaxation. In the main living area, a large bay window fills the room with natural light while a wood-burning fireplace serves as a cozy focal point. Adjacent to the living room, the formal dining area provides a versatile space that could easily be utilised as a dedicated home office. The thoughtful floor plan places two well-sized bedrooms and a full bathroom down the main hallway, leading to the primary suite at the far end for added privacy. This retreat includes both a walk-in closet and its own full ensuite bathroom. For those requiring extra room, the unfinished basement level offers extensive storage space and houses the laundry area. Complete with a full-sized detached garage and a private laneway for parking, this home provides a solid foundation for comfortable, single-level living. (id:61366)
Property details
- Property type
- Single Family
- Style
- Row / Townhouse
- Ownership
- Condo/Strata
- Bedrooms
- 3 (3 above)
- Bathrooms
- 2
- Living area
- 1,200–1,399 sq ft
- Parking
- 2 spaces
- Fireplace
- 1
- Annual tax
- $2,599
- Association fee
- $517
- MLS®
- X13129192
- Board
- Ottawa
- Status
- Active
- Listed
- May 14, 2026
- Updated
- Jul 13, 2026
Features & finishes
Appliances
- Washer
- Refrigerator
- Dishwasher
- Dryer
- Stove
- Garage door opener remote(s)
- Water Heater
Heating
- Baseboard heaters
- Heat Pump
- Electric
Cooling
- Wall unit
Basement
- Full
- Unfinished
Exterior
- Brick
- Vinyl siding
Foundation
- Poured Concrete
Parking
- Garage
- Detached Garage
Community
- Pets Allowed With Restrictions
Financing
Estimated monthly payment
$1,823/mo
Loan amount
$311,920
Down payment
$77,980
Estimate only. Rates and terms vary by lender and qualification.
Powered by Lenderoo.caLocation & area
Ottawa
Nearby
About the area
Census · K1T- 40,054
- Population
- 36
- Median age
- $107,000
- Median income
- $600,000
- Median home value
- 73%
- Home ownership
- 24 min
- Avg. commute
Age distribution
Tenure
Neighbourhood statistics for the property’s forward sortation area. Figures are census-derived estimates.
Powered by Neighbourly.ioFrequently asked questions
What is the asking price for 33 HAXBY PRIVATE?
33 HAXBY PRIVATE is listed for $389,900, in Ottawa.
How many bedrooms and bathrooms does 33 HAXBY PRIVATE have?
It offers 3 bedrooms and 2 bathrooms.
What type of home is 33 HAXBY PRIVATE?
33 HAXBY PRIVATE is a Single Family, Row / Townhouse.
How large is 33 HAXBY PRIVATE?
The home offers approximately 1,200–1,399 sq ft of living space.
What would the monthly mortgage payment be?
With a 20% down payment at a 5.0% interest rate over a 25-year amortization, the estimated monthly payment is about $1,823. Use the mortgage calculator above to model your own scenario.
What are the annual property taxes?
Property taxes are approximately $2,599 per year.
Is there parking?
Yes — 33 HAXBY PRIVATE includes 2 parking spaces.
What is the Ottawa area like?
Ottawa has a population of about 40,054, a median age of 36, a 73% home-ownership rate, with an average commute of about 24 minutes.
What is the average home value in Ottawa?
The median dwelling value in this area is approximately $600,000, based on census data via Neighbourly.
What is the median household income in Ottawa?
The median household income in this area is approximately $107,000.
Similar residences
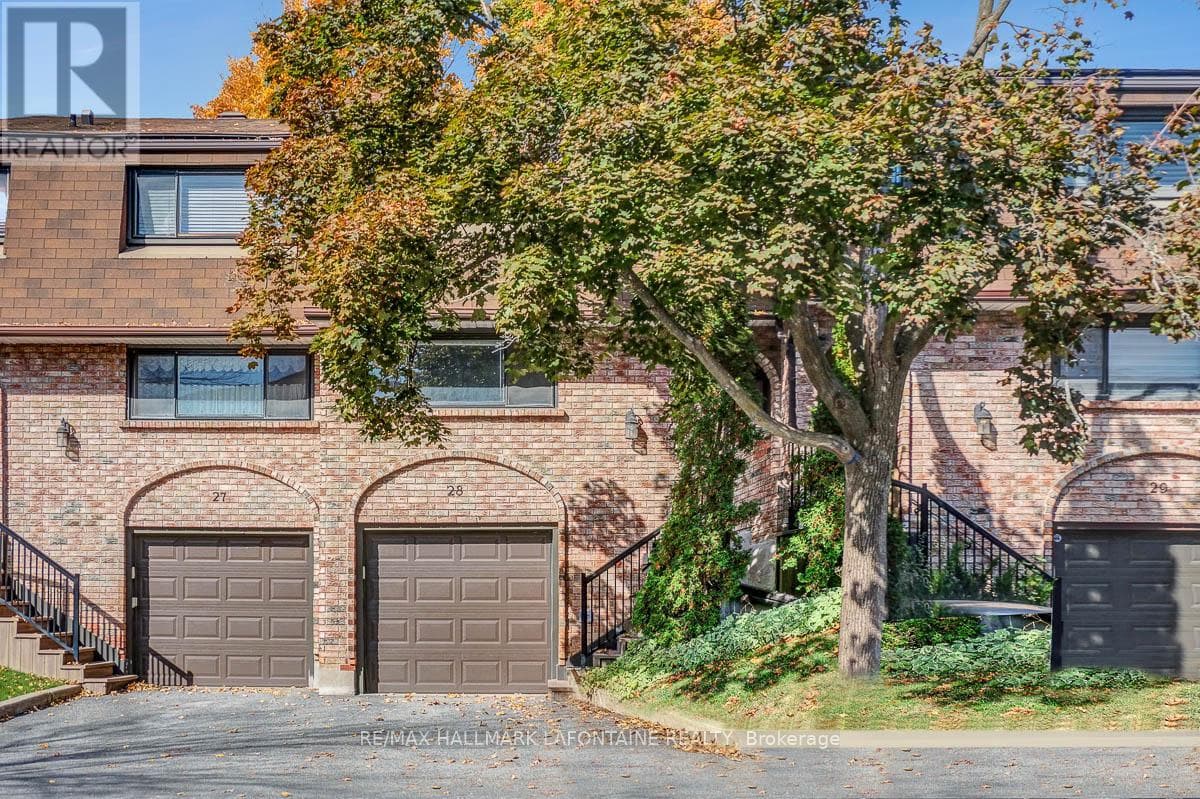
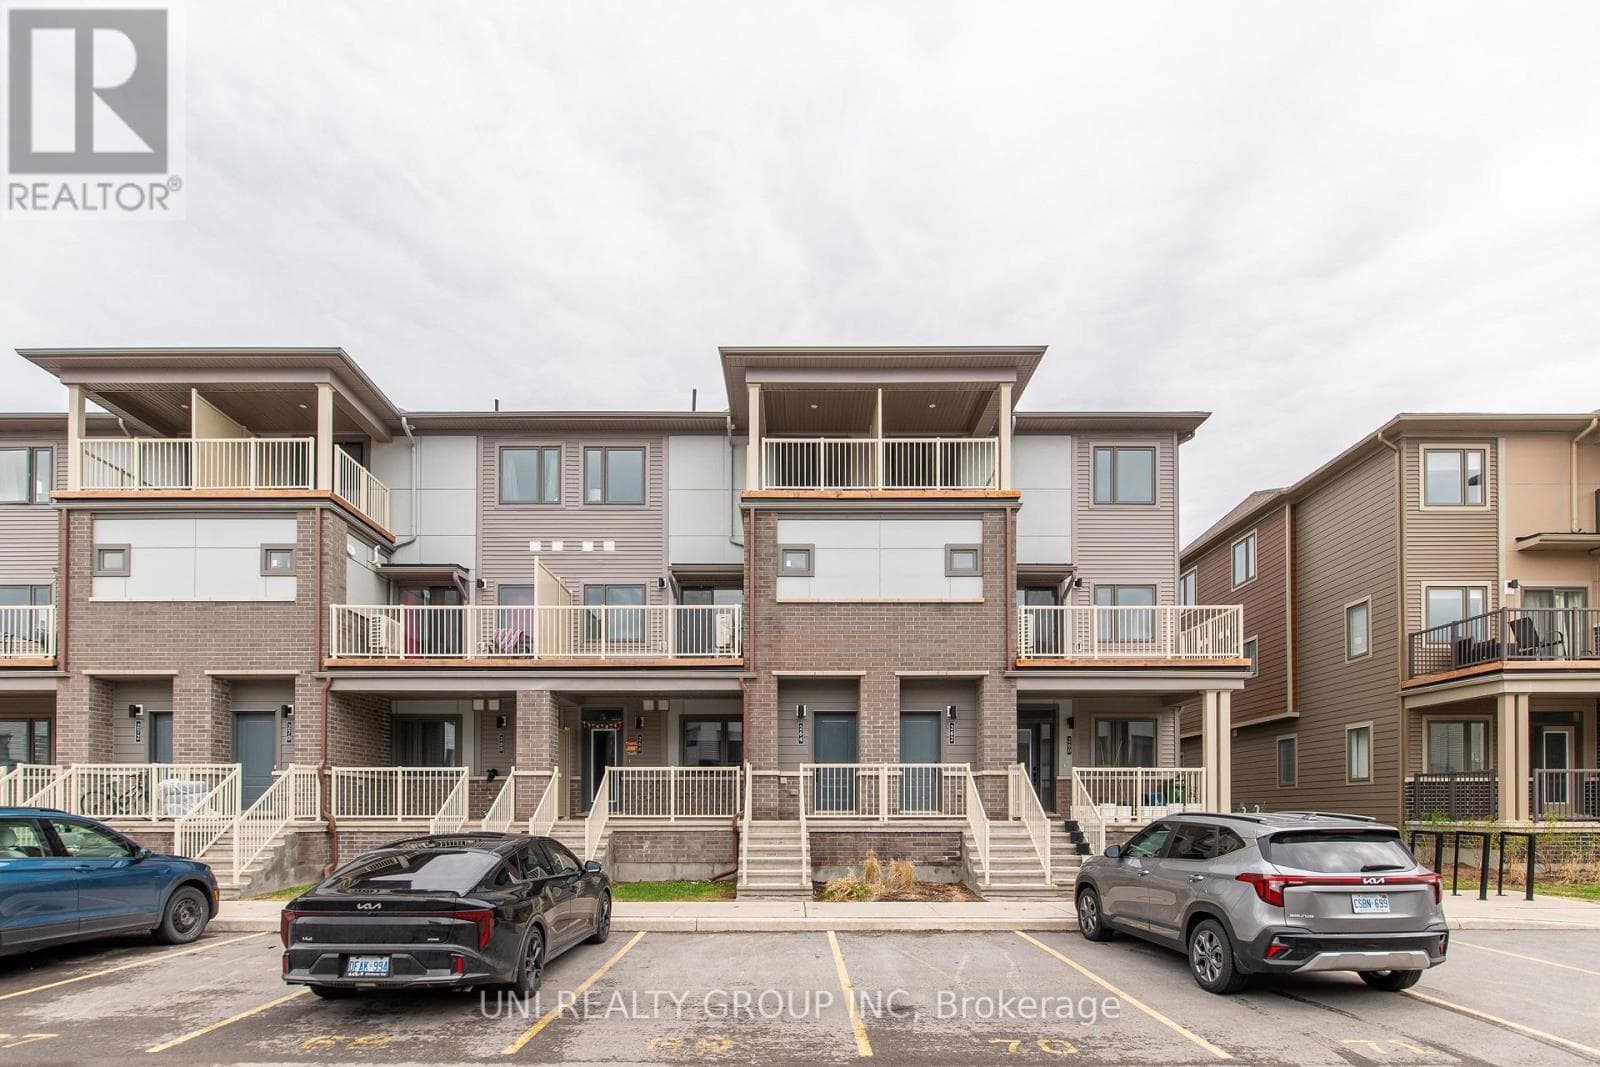
Comparable Row / Townhouse near Ottawa at a similar price.
Private viewings
Arrange a private viewing of 33 HAXBY PRIVATE.
Our advisors offer discreet, personal guidance from first viewing through to closing. We’d be delighted to assist.