309 KILLARNEY WAY
Interior REALTORS® · V1H2C5
$760,000
About this residence
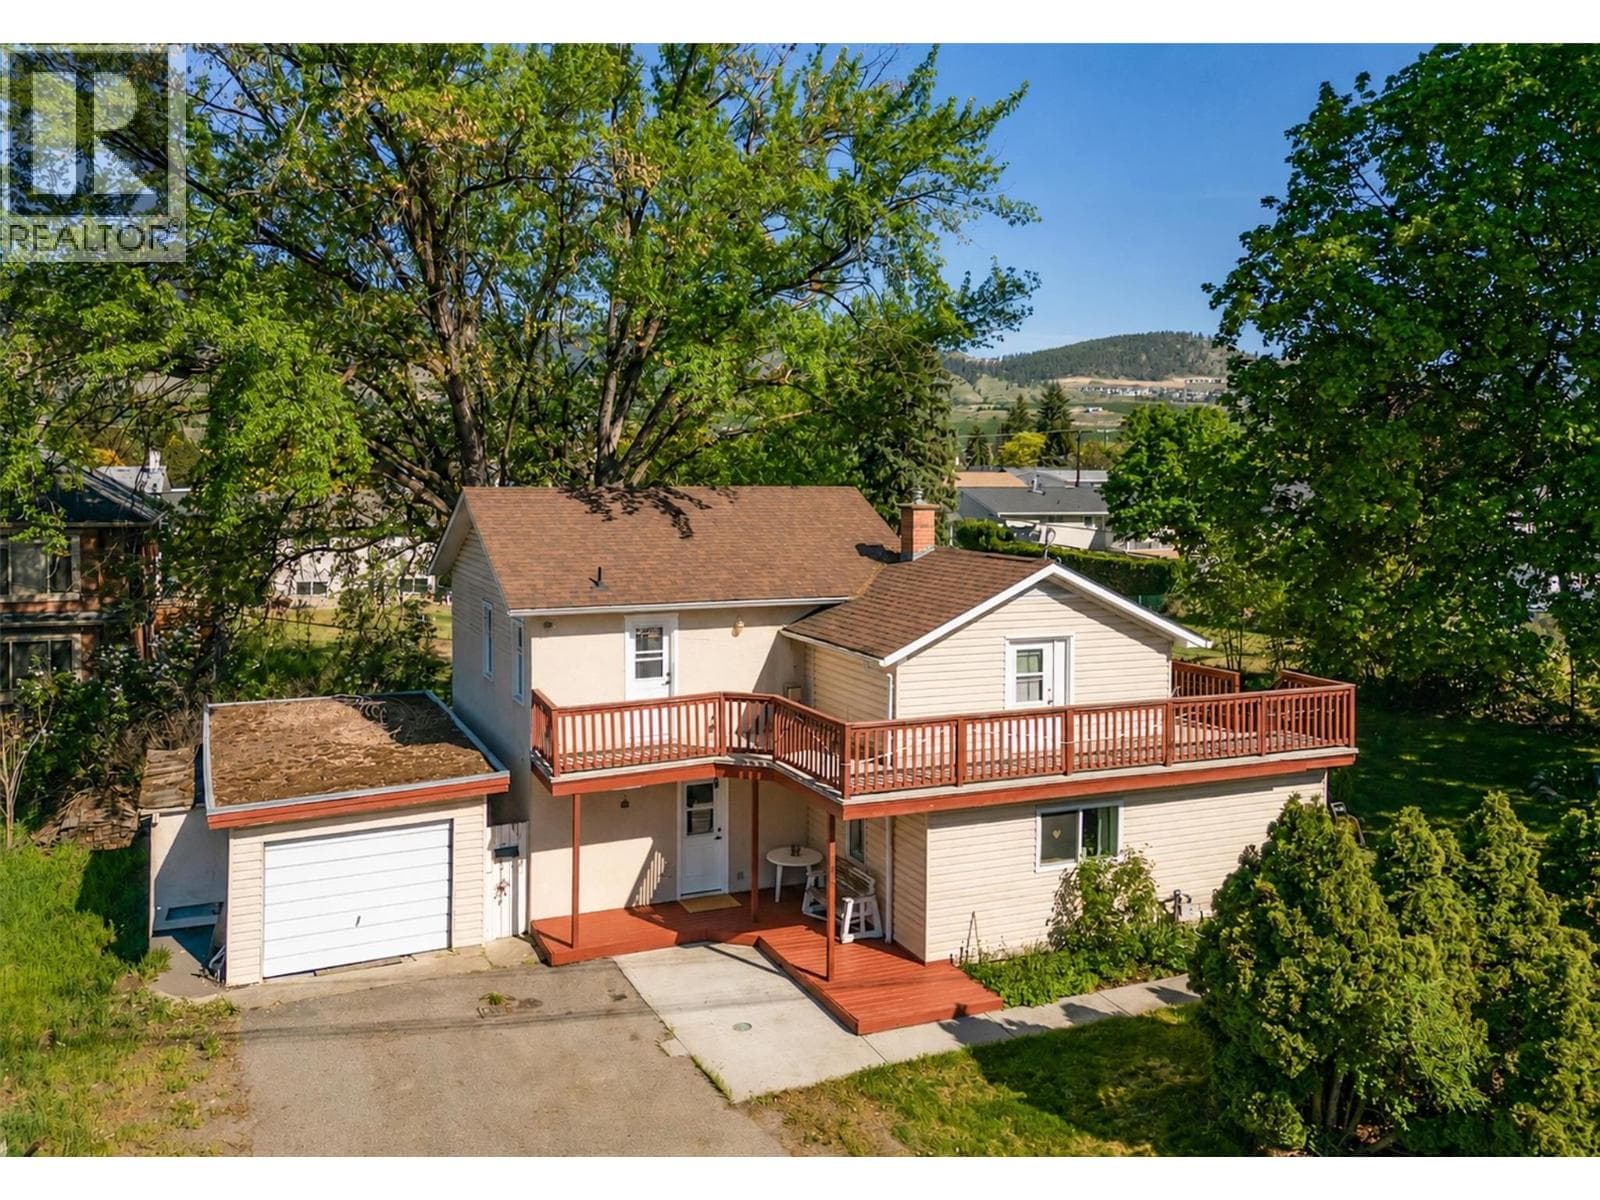
Welcome to this wonderful family home in the lakeside community of Killiney Beach! Situated on a fully fenced 0.5-acre lot, this 3 bed, 2 bath home offers space, flexibility, and stunning lake and mountain views. The upper level features two bedrooms, a full bath, and a bright open-concept kitchen and living area with newer appliances, island and a cozy fireplace. Step out to the impressive 30’ x 18’ deck — perfect for entertaining or simply soaking in the Okanagan Lake scenery The lower level showcases the private primary bedroom with a spa-like bath, spacious family room, and a bonus room ideal for an office, gym, or hobby space. From here, access the covered under-deck area complete with a hot tub for year-round enjoyment. Car enthusiasts and hobbyists will love the newly built (2021) triple-car garage with a versatile flex space below offering endless possibilities. The half-acre yard features fruit trees and plenty of room for kids, pets, and outdoor living. Just minutes to the public beach, boat launch, and picnic area, with hiking and off-road trails nearby — this is Okanagan living at its best! (id:61366)
Property details
- Property type
- Single Family
- Style
- House
- Ownership
- Freehold
- Bedrooms
- 3
- Bathrooms
- 2
- Storeys
- 2
- Living area
- 1,815 sq ft
- Lot size
- 0.5
- Frontage
- 125 feet
- Parking
- 3 spaces
- Fireplace
- 1
- Year built
- 2008
- Annual tax
- $2,376
- MLS®
- 10387544
- Board
- Interior REALTORS®
- Status
- Active
- Listed
- May 14, 2026
- Updated
- Jul 15, 2026
Room dimensions
| Room | Level | Dimensions |
|---|---|---|
| Recreation room | Basement | 14'1'' x 22'7'' |
| Other | Basement | 14'10'' x 13'1'' |
| Bedroom | Basement | 13'5'' x 14'11'' |
| 3pc Bathroom | Basement | 9'11'' x 9'0'' |
| Primary Bedroom | Main level | 11'5'' x 13'10'' |
| Living room | Main level | 12'2'' x 15'5'' |
| Kitchen | Main level | 10'2'' x 15'5'' |
| Dining room | Main level | 8'4'' x 15'4'' |
| Bedroom | Main level | 11'7'' x 13'10'' |
| 4pc Bathroom | Main level | 4'11'' x 8'2'' |
Features & finishes
Appliances
- Washer
- Refrigerator
- Dishwasher
- Dryer
- Microwave
- Range - Gas
Flooring
- Tile
- Laminate
Heating
- Forced air
- See remarks
- Electric
Cooling
- Central air conditioning
Exterior
- Other
Parking
- Additional Parking
Lot
- One Balcony
- Central island
Sewer & Utilities
- Septic tank
Views
- Lake view
- Mountain view
- View (panoramic)
Architecture
- Ranch
Financing
Estimated monthly payment
$3,554/mo
Loan amount
$608,000
Down payment
$152,000
Estimate only. Rates and terms vary by lender and qualification.
Powered by Lenderoo.caLocation & area
Interior REALTORS®
Nearby
About the area
Census · V1H- 14,999
- Population
- 59
- Median age
- $84,000
- Median income
- $695,000
- Median home value
- 86%
- Home ownership
- 25 min
- Avg. commute
Age distribution
Tenure
Neighbourhood statistics for the property’s forward sortation area. Figures are census-derived estimates.
Powered by Neighbourly.ioFrequently asked questions
What is the asking price for 309 KILLARNEY WAY?
309 KILLARNEY WAY is listed for $760,000, in Interior REALTORS®.
How many bedrooms and bathrooms does 309 KILLARNEY WAY have?
It offers 3 bedrooms and 2 bathrooms.
What type of home is 309 KILLARNEY WAY?
309 KILLARNEY WAY is a Single Family, House set over 2 storeys, built in 2008.
How large is 309 KILLARNEY WAY?
The home offers approximately 1,815 sq ft of living space on a lot measuring 0.5.
What would the monthly mortgage payment be?
With a 20% down payment at a 5.0% interest rate over a 25-year amortization, the estimated monthly payment is about $3,554. Use the mortgage calculator above to model your own scenario.
What are the annual property taxes?
Property taxes are approximately $2,376 per year.
Is there parking?
Yes — 309 KILLARNEY WAY includes 3 parking spaces.
What is the Interior REALTORS® area like?
Interior REALTORS® has a population of about 14,999, a median age of 59, a 86% home-ownership rate, with an average commute of about 25 minutes.
What is the average home value in Interior REALTORS®?
The median dwelling value in this area is approximately $695,000, based on census data via Neighbourly.
What is the median household income in Interior REALTORS®?
The median household income in this area is approximately $84,000.
Similar residences
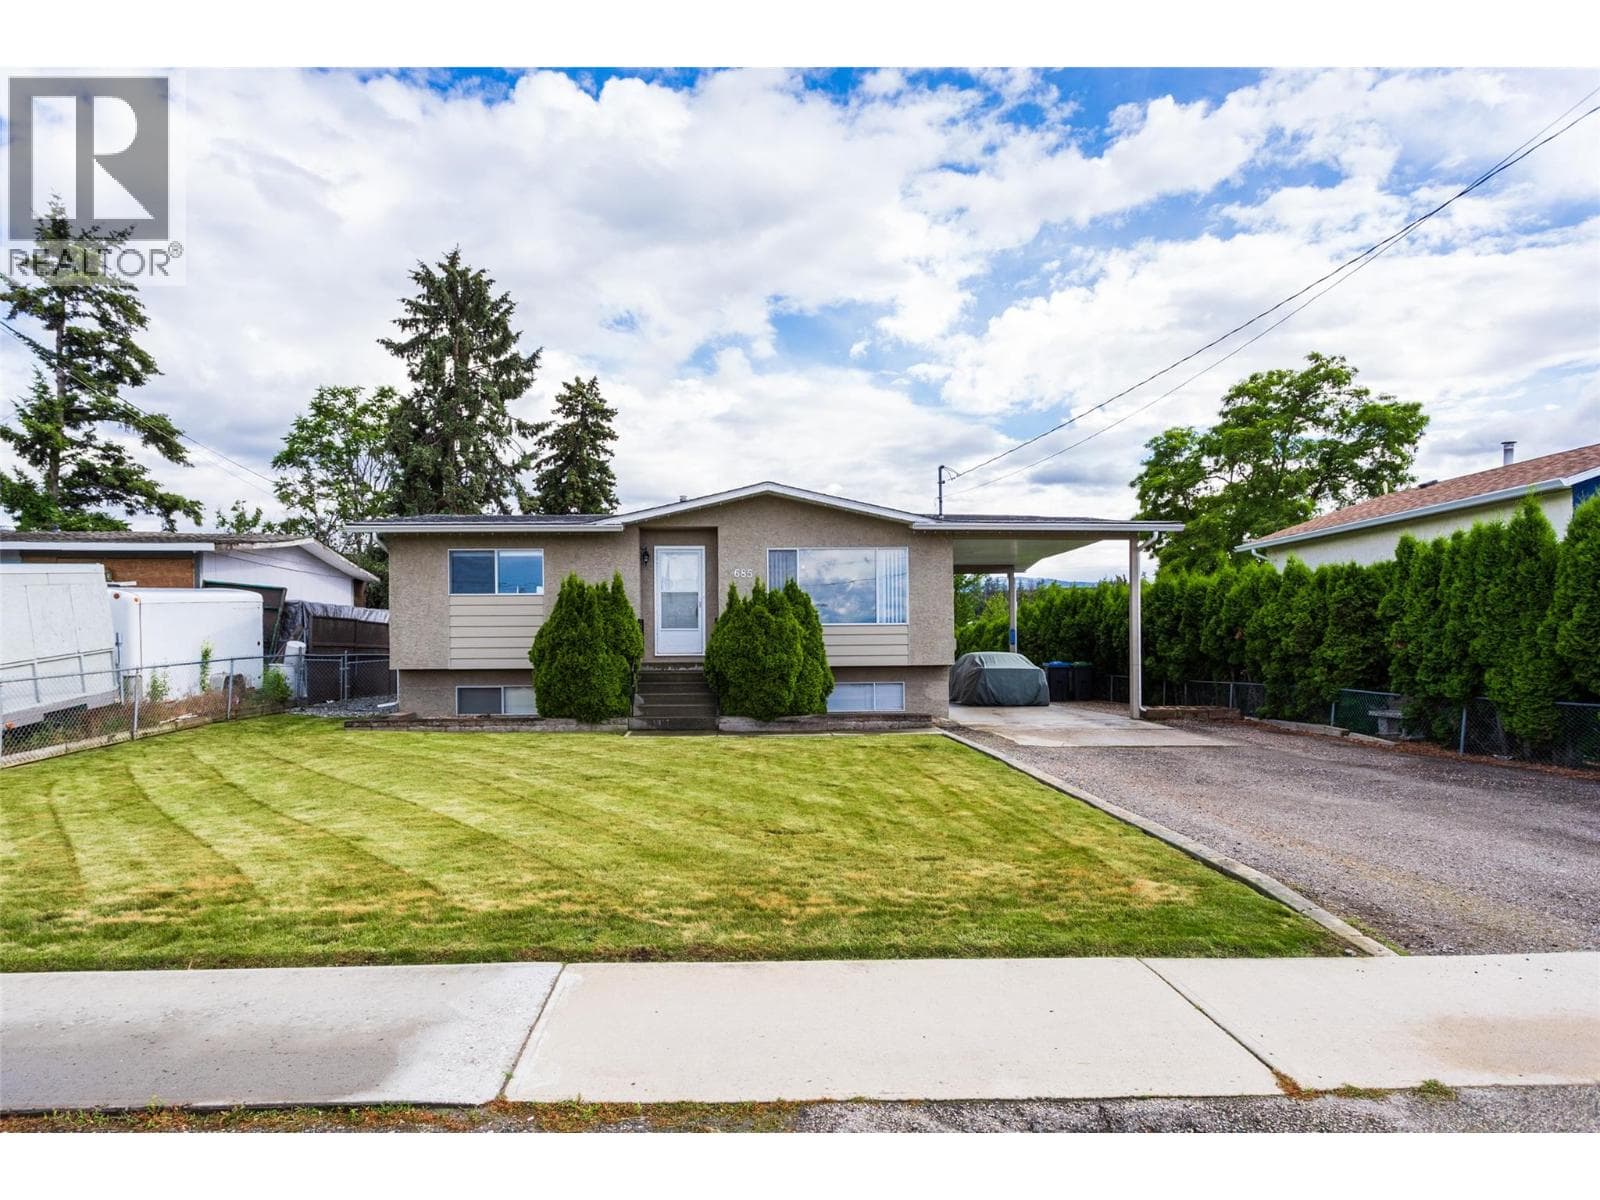
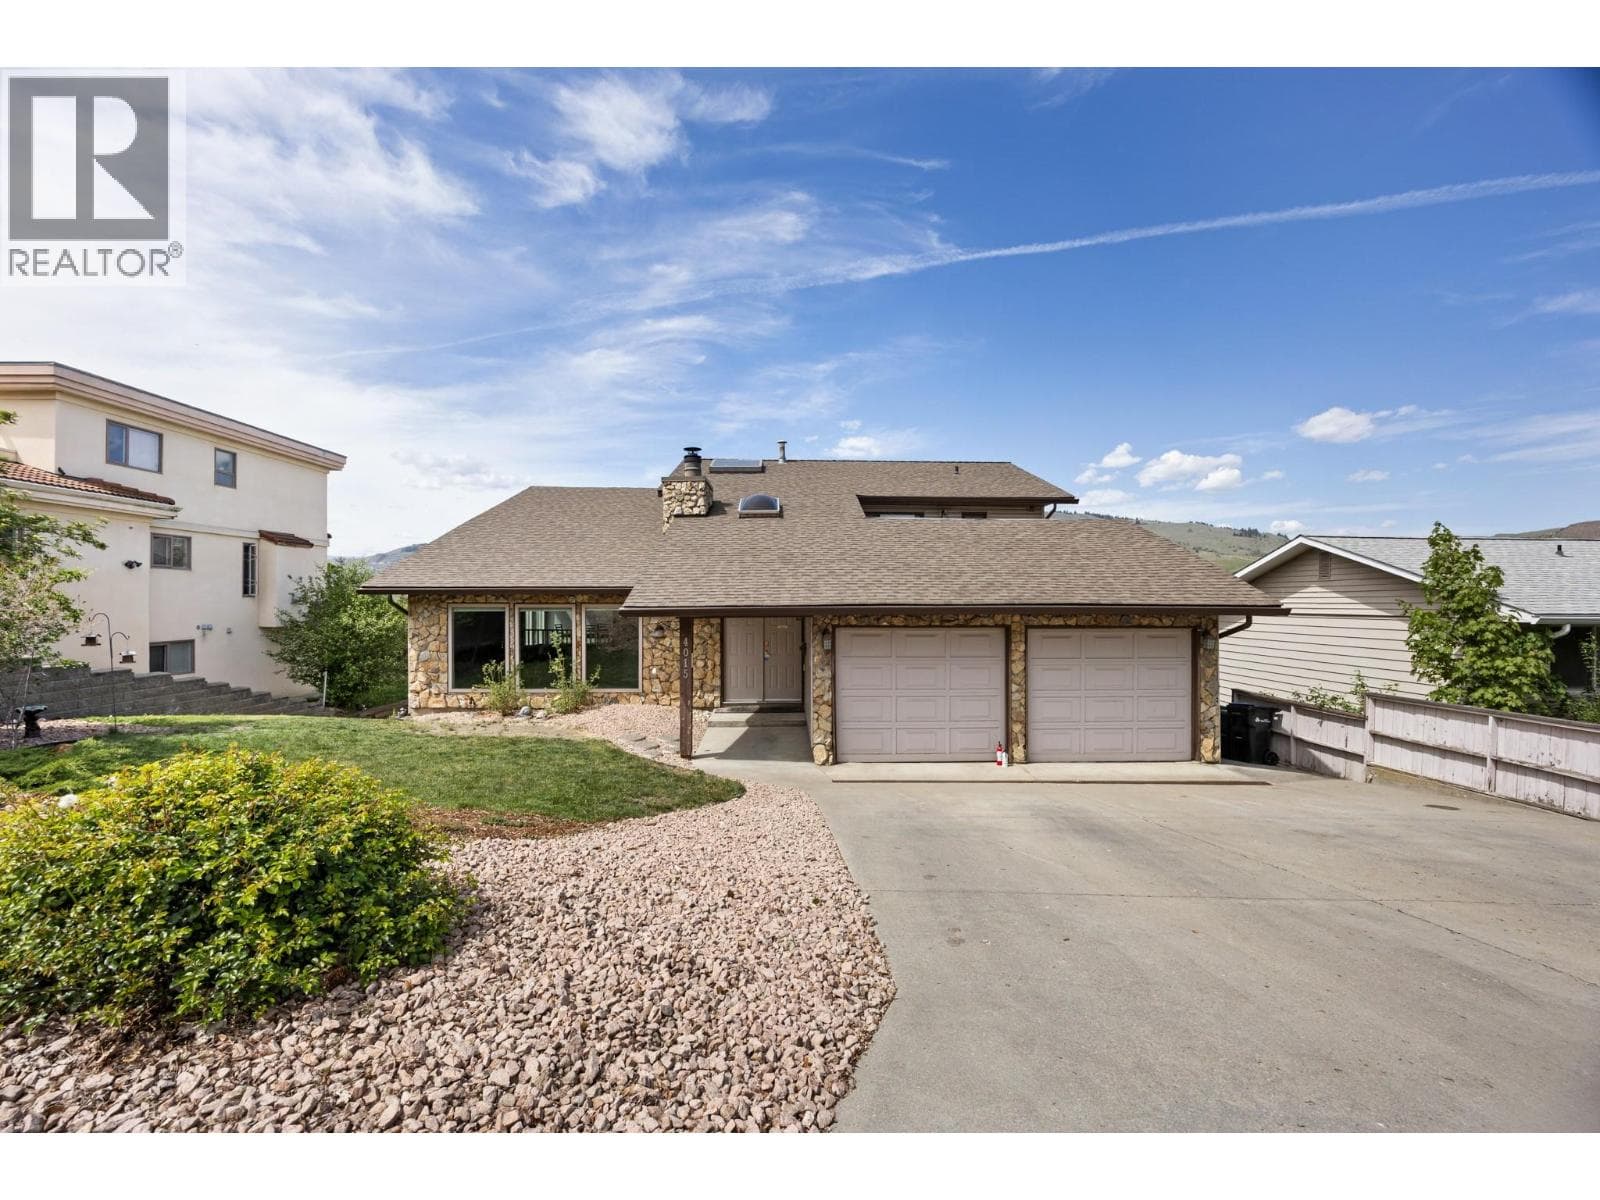
Comparable House near Interior REALTORS® at a similar price.
Private viewings
Arrange a private viewing of 309 KILLARNEY WAY.
Our advisors offer discreet, personal guidance from first viewing through to closing. We’d be delighted to assist.