4811 10A Avenue NE Unit# 24
Interior REALTORS®
$324,900
About this residence
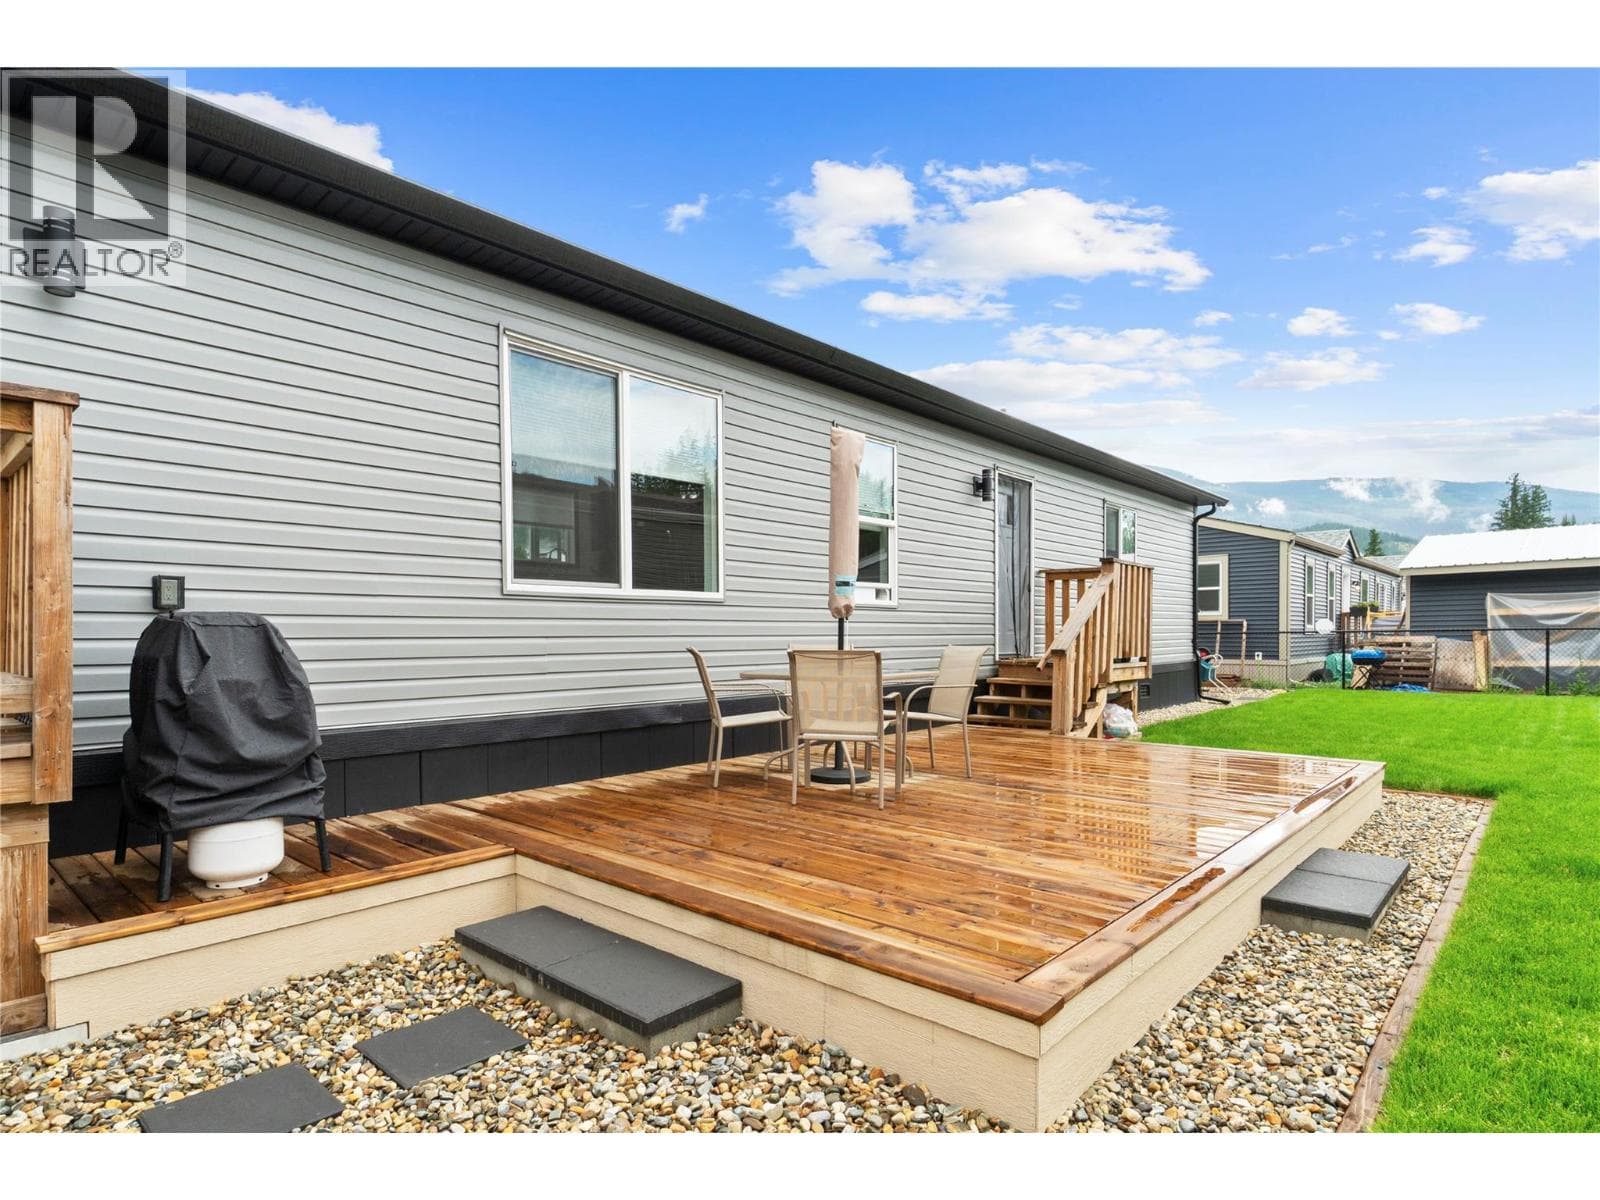
Discover Lakeland Mobile Home Park with this custom-designed 2015 residence. The home currently offers a spacious two-bedroom, two-bathroom layout, though the versatile den can easily be transformed into a third bedroom to suit your lifestyle. At the center of the home, an open-concept living, dining, and kitchen area creates an inviting atmosphere for entertaining, featuring ample cabinetry, generous counter space, and a central island for extra prep work and storage. Thoughtfully designed for privacy, the layout places the primary suite—featuring its own full ensuite—on the opposite side of the living space from the guest bedroom and den. Practicality is prioritized at the rear entrance, where a functional foyer doubles as a mudroom for organized storage of coats and footwear. For parking, a single-car carport provides sheltered coverage, supplemented by a driveway with room for two additional vehicles. A large, maintenance free yard will leave time for relaxation on your private patio tucked behind the carport, providing a shaded sanctuary for warm summer nights. Two dedicated sheds handle all your seasonal storage and tool needs. Situated just a quick drive from uptown shopping and local schools. Outdoor enthusiasts will appreciate being near the recreational hub of Canoe, with convenient access to the shores of Shuswap Lake and several premier golf courses nearby. (id:61366)
Property details
- Property type
- Single Family
- Style
- Manufactured Home
- Bedrooms
- 2
- Bathrooms
- 2
- Storeys
- 1
- Living area
- 1,188 sq ft
- Parking
- 2 spaces
- Year built
- 2015
- Annual tax
- $1,756
- Association fee
- $615
- MLS®
- 10387323
- Board
- Interior REALTORS®
- Status
- Active
- Listed
- May 14, 2026
- Updated
- Jul 11, 2026
Room dimensions
| Room | Level | Dimensions |
|---|---|---|
| Foyer | Main level | 6'11'' x 9'5'' |
| Full bathroom | Main level | 5'4'' x 10'0'' |
| Full ensuite bathroom | Main level | 5'1'' x 9'4'' |
| Den | Main level | 10'0'' x 10'2'' |
| Bedroom | Main level | 9'11'' x 10'1'' |
| Primary Bedroom | Main level | 13'1'' x 13'9'' |
| Living room | Main level | 12'9'' x 16'2'' |
| Kitchen | Main level | 10'6'' x 12'9'' |
Features & finishes
Appliances
- Refrigerator
- Dishwasher
- Washer & Dryer
- Range - Electric
Flooring
- Carpeted
- Linoleum
Heating
- Forced air
Cooling
- Wall unit
Parking
- Covered
Sewer & Utilities
- Septic tank
- See remarks
Financing
Estimated monthly payment
$1,519/mo
Loan amount
$259,920
Down payment
$64,980
Estimate only. Rates and terms vary by lender and qualification.
Powered by Lenderoo.caLocation & area
Interior REALTORS®
Frequently asked questions
What is the asking price for 4811 10A Avenue NE Unit# 24?
4811 10A Avenue NE Unit# 24 is listed for $324,900, in Interior REALTORS®.
How many bedrooms and bathrooms does 4811 10A Avenue NE Unit# 24 have?
It offers 2 bedrooms and 2 bathrooms.
What type of home is 4811 10A Avenue NE Unit# 24?
4811 10A Avenue NE Unit# 24 is a Single Family, Manufactured Home set over 1 storey, built in 2015.
How large is 4811 10A Avenue NE Unit# 24?
The home offers approximately 1,188 sq ft of living space.
What would the monthly mortgage payment be?
With a 20% down payment at a 5.0% interest rate over a 25-year amortization, the estimated monthly payment is about $1,519. Use the mortgage calculator above to model your own scenario.
What are the annual property taxes?
Property taxes are approximately $1,756 per year.
Is there parking?
Yes — 4811 10A Avenue NE Unit# 24 includes 2 parking spaces.
Similar residences
Comparable Manufactured Home near Interior REALTORS® at a similar price.
Private viewings
Arrange a private viewing of 4811 10A Avenue NE Unit# 24.
Our advisors offer discreet, personal guidance from first viewing through to closing. We’d be delighted to assist.