3929 GALLAGHERS CIRCLE
Interior REALTORS® · V1W3Z9
$1,245,000
About this residence
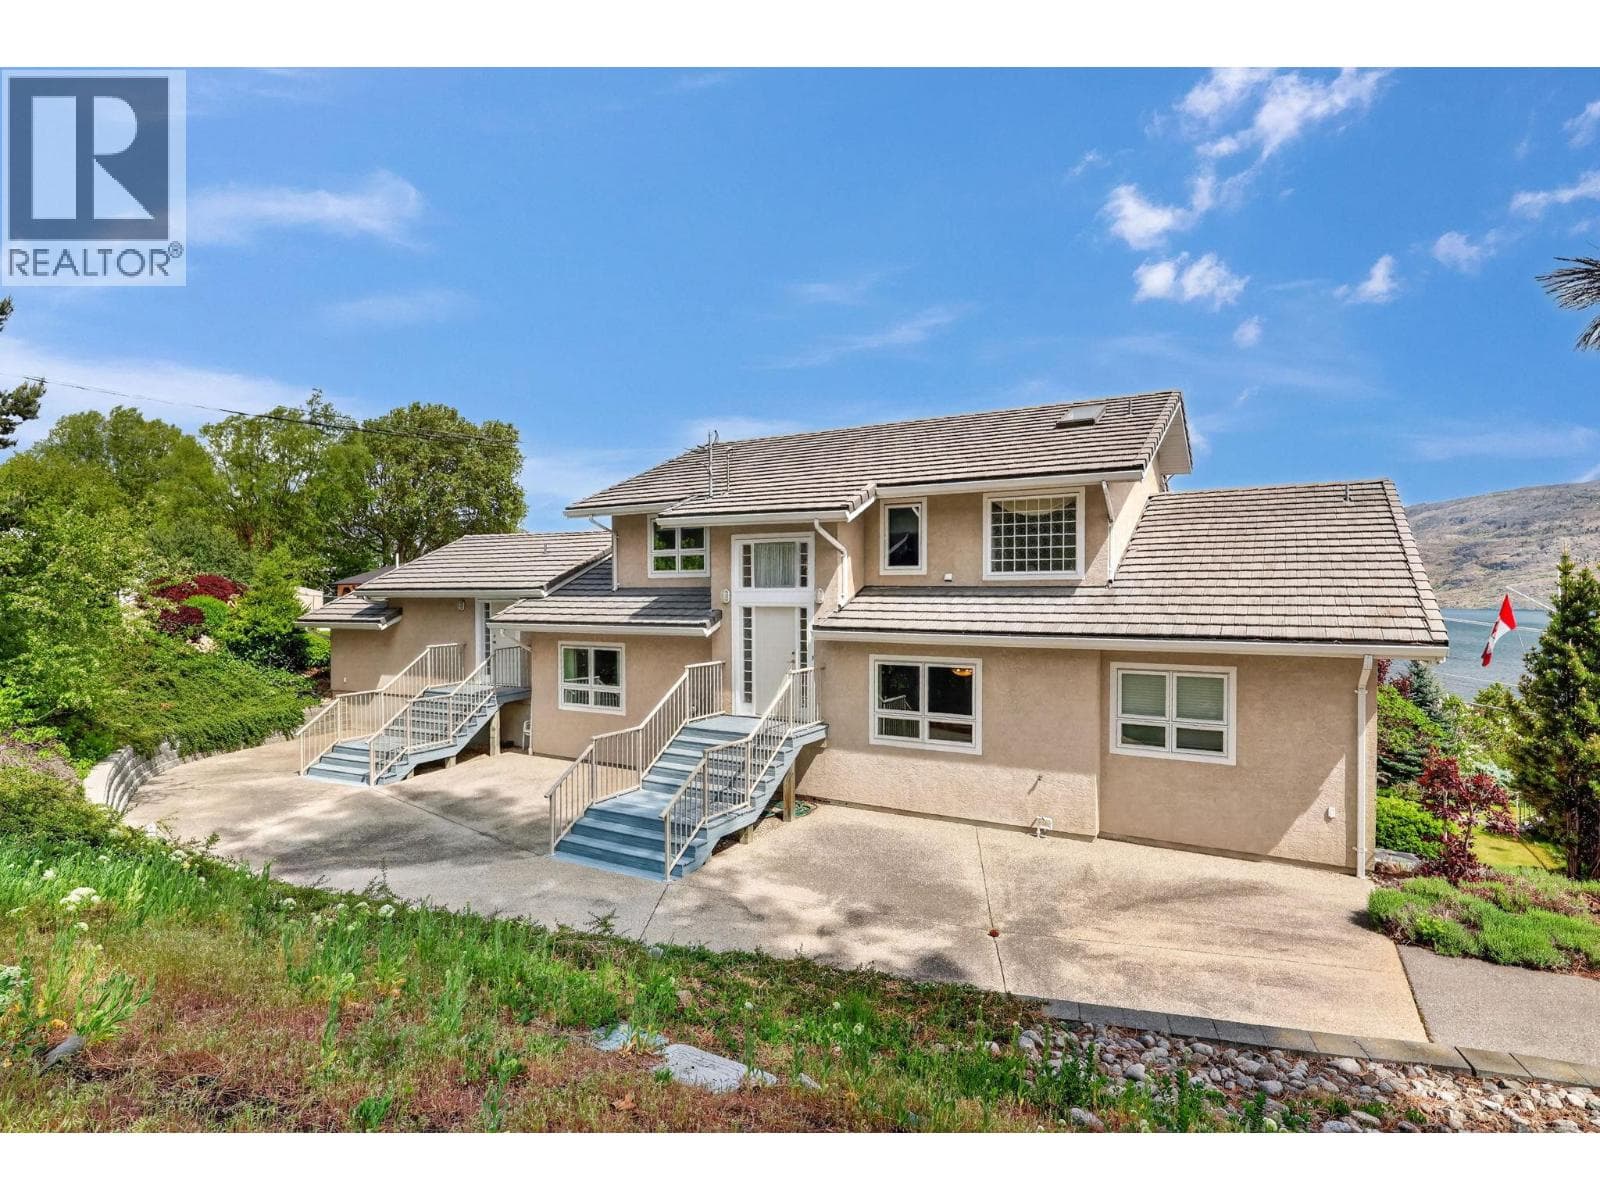
Tucked quietly within one of Gallagher’s Canyon Golf & Country Club’s most sought-after settings, this custom residence offers a rare blend of architectural warmth, privacy, and lifestyle-driven design. Surrounded by mature landscaping, towering pines, and beautifully curated outdoor spaces, the property feels more like a private retreat than a traditional golf course home. Inside, timeless materials and thoughtful craftsmanship create a grounded yet refined atmosphere. Rich wood flooring, natural stone, expansive windows, and multiple fireplaces bring warmth and character throughout, while the flowing layout was designed for both everyday comfort and effortless entertaining. The kitchen blends functionality with design, complemented by generous workspaces and seamless connection to the outdoor living areas. The lower level expands the experience with exceptional recreation and media spaces ideal for movie nights, games, hobbies, working from home, or hosting family and guests. Equally impressive, the outdoor setting features expansive deck areas, intimate seating spaces, lush gardens, and exceptional privacy rarely found in a community setting. Whether enjoying quiet mornings overlooking the landscape or evenings entertaining beneath the trees, the experience here is one of calm, comfort, and understated luxury. A distinctive offering for buyers who value quality construction, meaningful design, and a home that feels authentic, warm, and quietly exceptional. (id:61366)
Property details
- Property type
- Single Family
- Style
- House
- Ownership
- Freehold
- Bedrooms
- 3
- Bathrooms
- 3
- Storeys
- 1
- Living area
- 3,318 sq ft
- Lot size
- 0.19
- Parking
- 4 spaces
- Fireplace
- 2
- Year built
- 1995
- Annual tax
- $6,099
- Association fee
- $319
- MLS®
- 10387357
- Board
- Interior REALTORS®
- Status
- Active
- Listed
- May 14, 2026
- Updated
- May 17, 2026
Room dimensions
| Room | Level | Dimensions |
|---|---|---|
| Storage | Lower level | 8'4'' x 12'3'' |
| Utility room | Lower level | 6'9'' x 11'7'' |
| 4pc Bathroom | Lower level | — |
| Other | Lower level | 11'7'' x 22'6'' |
| Bedroom | Lower level | 12'10'' x 19'6'' |
| Pantry | Lower level | 7'4'' x 9'9'' |
| Family room | Lower level | 13'6'' x 13'8'' |
| Media | Lower level | 9'11'' x 15'2'' |
| 4pc Bathroom | Main level | — |
| Bedroom | Main level | 13'8'' x 12' |
| 4pc Ensuite bath | Main level | 9' x 11'2'' |
| Other | Main level | 6'4'' x 7'5'' |
| Primary Bedroom | Main level | 12'3'' x 15'6'' |
| Laundry room | Main level | 8' x 7'6'' |
| Foyer | Main level | 5'10'' x 12'3'' |
| Pantry | Main level | 7'6'' x 10'4'' |
| Kitchen | Main level | 13' x 26'11'' |
| Dining room | Main level | 15' x 13'8'' |
| Living room | Main level | 13'4'' x 13'8'' |
Features & finishes
Appliances
- Washer
- Refrigerator
- Dishwasher
- Dryer
- Cooktop - Gas
- Range
- Microwave
- Hood Fan
- Oven - Built-In
- Wine Fridge
- See remarks
- Cooktop
- Range - Gas
Flooring
- Carpeted
- Hardwood
- Tile
Heating
- Forced air
- See remarks
Cooling
- Central air conditioning
Basement
- Full
Exterior
- Stucco
Parking
- Attached Garage
Lot
- Private setting
- One Balcony
- Balcony
- Central island
Sewer & Utilities
- Municipal sewage system
Community
- Pets Allowed With Restrictions
- Pet Restrictions
- Recreational Facilities
Views
- Mountain view
- View (panoramic)
Architecture
- Ranch
Financing
Estimated monthly payment
$5,823/mo
Loan amount
$996,000
Down payment
$249,000
Estimate only. Rates and terms vary by lender and qualification.
Powered by Lenderoo.caLocation & area
Interior REALTORS®
Nearby
About the area
Census · V1W- 38,374
- Population
- 48
- Median age
- $96,000
- Median income
- $850,000
- Median home value
- 78%
- Home ownership
- 21 min
- Avg. commute
Age distribution
Tenure
Neighbourhood statistics for the property’s forward sortation area. Figures are census-derived estimates.
Powered by Neighbourly.ioFrequently asked questions
What is the asking price for 3929 GALLAGHERS CIRCLE?
3929 GALLAGHERS CIRCLE is listed for $1,245,000, in Interior REALTORS®.
How many bedrooms and bathrooms does 3929 GALLAGHERS CIRCLE have?
It offers 3 bedrooms and 3 bathrooms.
What type of home is 3929 GALLAGHERS CIRCLE?
3929 GALLAGHERS CIRCLE is a Single Family, House set over 1 storey, built in 1995.
How large is 3929 GALLAGHERS CIRCLE?
The home offers approximately 3,318 sq ft of living space on a lot measuring 0.19.
What would the monthly mortgage payment be?
With a 20% down payment at a 5.0% interest rate over a 25-year amortization, the estimated monthly payment is about $5,823. Use the mortgage calculator above to model your own scenario.
What are the annual property taxes?
Property taxes are approximately $6,099 per year.
Is there parking?
Yes — 3929 GALLAGHERS CIRCLE includes 4 parking spaces.
What is the Interior REALTORS® area like?
Interior REALTORS® has a population of about 38,374, a median age of 48, a 78% home-ownership rate, with an average commute of about 21 minutes.
What is the average home value in Interior REALTORS®?
The median dwelling value in this area is approximately $850,000, based on census data via Neighbourly.
What is the median household income in Interior REALTORS®?
The median household income in this area is approximately $96,000.
Similar residences
Comparable House near Interior REALTORS® at a similar price.
Private viewings
Arrange a private viewing of 3929 GALLAGHERS CIRCLE.
Our advisors offer discreet, personal guidance from first viewing through to closing. We’d be delighted to assist.