407113 GREY RD 4 ROAD
Toronto · N0C1E0
$725,000
About this residence
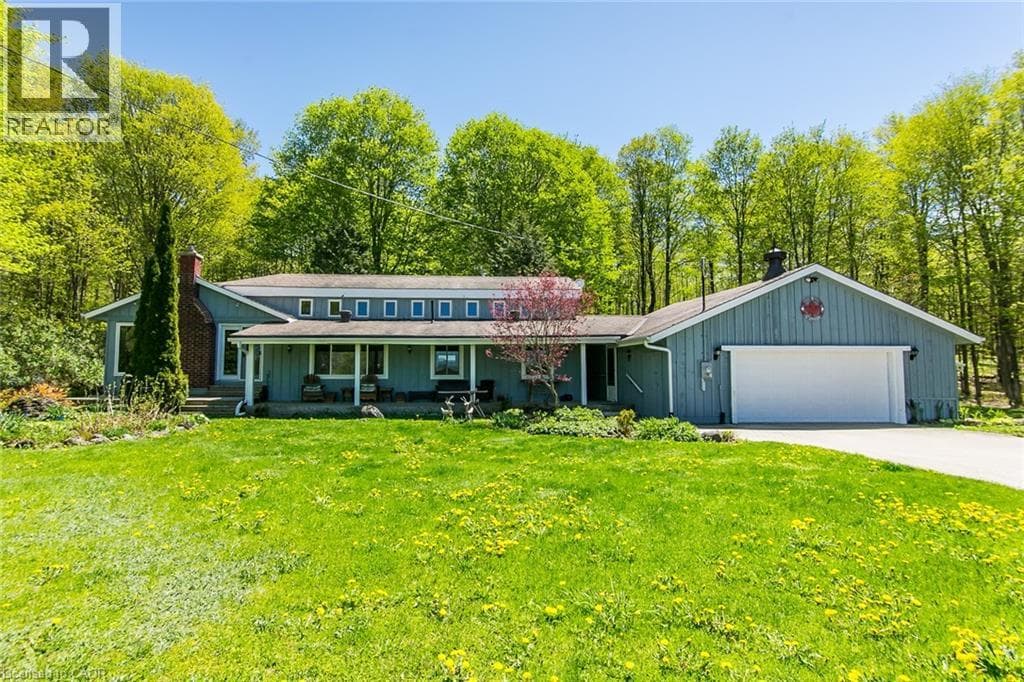
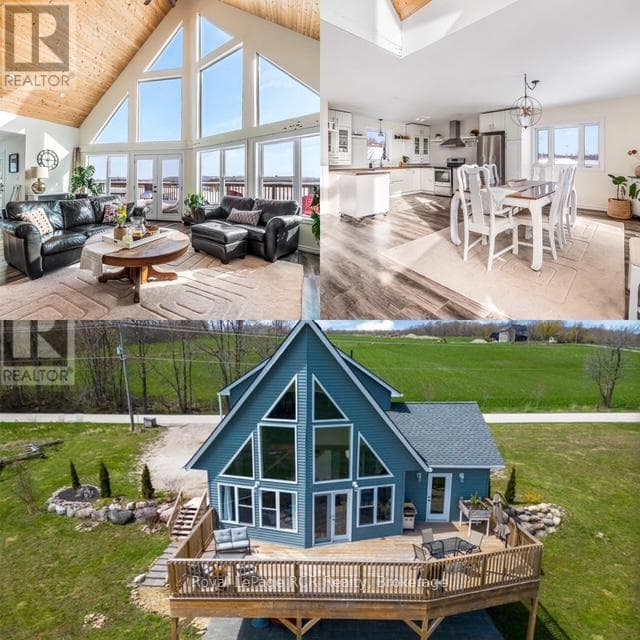
A Beautiful country dream home that has just become available. 5 Bedrooms 2 1/2 Bath This cozy 1 1/2 storey residence serves as a perfect full-time home or weekend retreat, especially for nature lovers and bird watchers. The home offers a highly functional interior with 3 bedrooms on the main Level and two on the second level bedrooms, including two bathrooms featuring walk-in showers and convenient 2 pc Primary Bedroom ensuite. Having both a living room and a family room ( or an inlaw suite with bedroom), the property has been enhanced with newer features and upgrades throughout. Additionally, the layout and second kitchen make this property ideal for use as a rental unit or an in-law suite. Back addition (inlwa suite or rental) has separate side entrance and a walk out to the large deck. The separate unit has a Kitchen, bedroom, sitting area, bathroom, and a walk out to deck. The main house has Living room, Dining room, Kitchen, Laundry room, 2 bedrooms and 2 bedrooms upstairs. The basement is unfinished. The outdoor living space is truly exceptional. Pretty and serene with many spaces to relax unwind, entertain or contemplate life. A walk-out from the kitchen leads to the large deck overlooking the private pond with a year-round running stream, Enjoy the sounds and the additional views of a waterfall across the street. Pretty mature trees and serene setting in Grey Highlands. This charming property also includes a detached two-car garage with ample outdoor parking for six to eight vehicles. A classic large shed/workshop/artist studio/man cave is ready for you to do you! crafting or working relaxing or creating. This home perfectly balances privacy and convenience, offering a functional and scenic rural setting. Close to Flesherton, Feversham, Collingwood, easy to commute or for weekend retreat. This property has it all, Lets make it your dream come true. (id:61366)
Property details
- Property type
- Single Family
- Style
- House
- Ownership
- Freehold
- Bedrooms
- 5 (3 above, 2 below)
- Bathrooms
- 3 (1 half)
- Storeys
- 1
- Living area
- 1,500–2,000 sq ft
- Lot size
- 312 x 114 FT
- Frontage
- 312 feet
- Parking
- 6 spaces
- Fireplace
- Yes
- Annual tax
- $3,108
- MLS®
- X13130680
- Board
- Toronto
- Status
- Active
- Listed
- May 14, 2026
- Updated
- Jul 14, 2026
Room dimensions
| Room | Level | Dimensions |
|---|---|---|
| Kitchen | Main level | 4.07 × 3.68 m |
| Bedroom 4 | Second level | 3.83 × 3.17 m |
| Bedroom 5 | Second level | 7.44 × 7.53 m |
| Bathroom | Main level | 1.9 × 0.79 m |
| Dining room | Main level | 2.33 × 3.69 m |
| Living room | Main level | 5.39 × 4.1 m |
| Primary Bedroom | Main level | 4.61 × 3.3 m |
| Bedroom 2 | Main level | 4.6 × 3.63 m |
| Bathroom | Main level | 1.95 × 3.46 m |
| Family room | Main level | 2.85 × 3.7 m |
| Bedroom 3 | Main level | 2.82 × 3.64 m |
| Bathroom | Main level | 2.83 × 2.62 m |
| Kitchen | Main level | 2.85 × 2.7 m |
Features & finishes
Appliances
- Washer
- Refrigerator
- Dishwasher
- Dryer
- Stove
Heating
- Baseboard heaters
- Electric
Cooling
- Window air conditioner
Basement
- Crawl space
- Partial
- Unfinished
- Walk-up
Exterior
- Aluminum siding
Foundation
- Concrete
Parking
- Garage
- Detached Garage
Lot
- Wooded area
- In-Law Suite
- Guest Suite
- Paved yard
Sewer & Utilities
- Septic System
- Electricity
- Telephone
- Wireless
Community
- School Bus
- Fishing
Views
- View of water
Financing
Estimated monthly payment
$3,391/mo
Loan amount
$580,000
Down payment
$145,000
Estimate only. Rates and terms vary by lender and qualification.
Powered by Lenderoo.caLocation & area
Toronto
Nearby
About the area
Census · N0C- 17,537
- Population
- 44
- Median age
- $85,000
- Median income
- $600,000
- Median home value
- 85%
- Home ownership
- 35 min
- Avg. commute
Age distribution
Tenure
Neighbourhood statistics for the property’s forward sortation area. Figures are census-derived estimates.
Powered by Neighbourly.ioFrequently asked questions
What is the asking price for 407113 GREY RD 4 ROAD?
407113 GREY RD 4 ROAD is listed for $725,000, in Toronto.
How many bedrooms and bathrooms does 407113 GREY RD 4 ROAD have?
It offers 5 bedrooms and 3 bathrooms (including 1 half-bath).
What type of home is 407113 GREY RD 4 ROAD?
407113 GREY RD 4 ROAD is a Single Family, House set over 1 storey.
How large is 407113 GREY RD 4 ROAD?
The home offers approximately 1,500–2,000 sq ft of living space on a lot measuring 312 x 114 FT.
What would the monthly mortgage payment be?
With a 20% down payment at a 5.0% interest rate over a 25-year amortization, the estimated monthly payment is about $3,391. Use the mortgage calculator above to model your own scenario.
What are the annual property taxes?
Property taxes are approximately $3,108 per year.
Is there parking?
Yes — 407113 GREY RD 4 ROAD includes 6 parking spaces.
What is the Toronto area like?
Toronto has a population of about 17,537, a median age of 44, a 85% home-ownership rate, with an average commute of about 35 minutes.
What is the average home value in Toronto?
The median dwelling value in this area is approximately $600,000, based on census data via Neighbourly.
What is the median household income in Toronto?
The median household income in this area is approximately $85,000.
Similar residences
Comparable House near Toronto at a similar price.
Private viewings
Arrange a private viewing of 407113 GREY RD 4 ROAD.
Our advisors offer discreet, personal guidance from first viewing through to closing. We’d be delighted to assist.