15 GLEBE Street Unit# 1904
Toronto · N1S2L8
$613,274
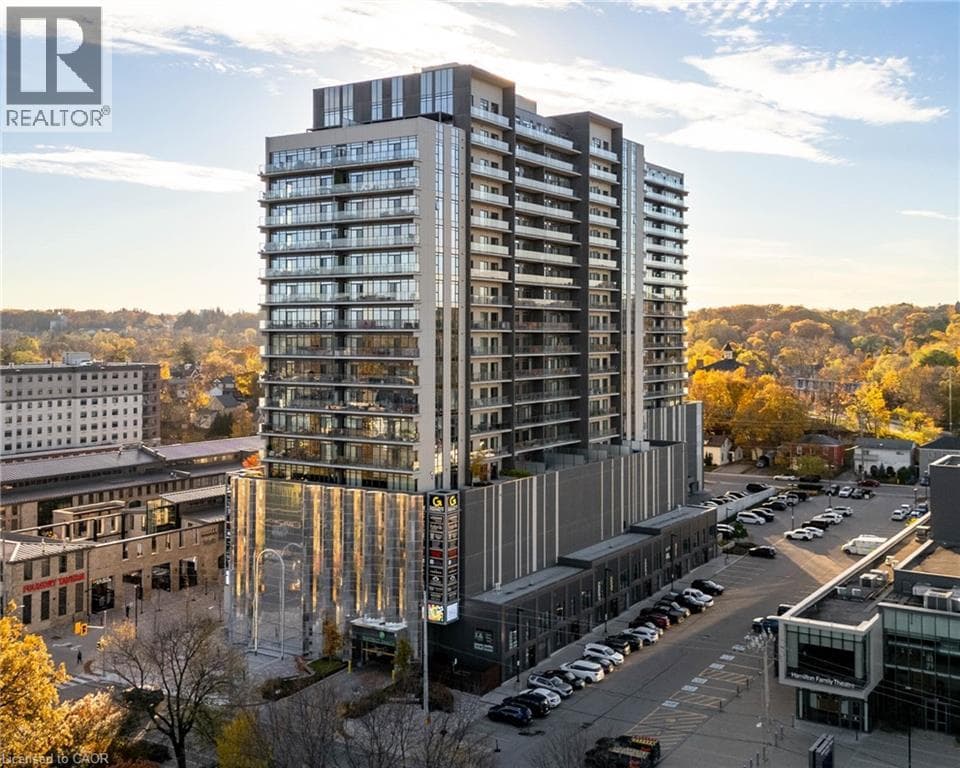
About this residence
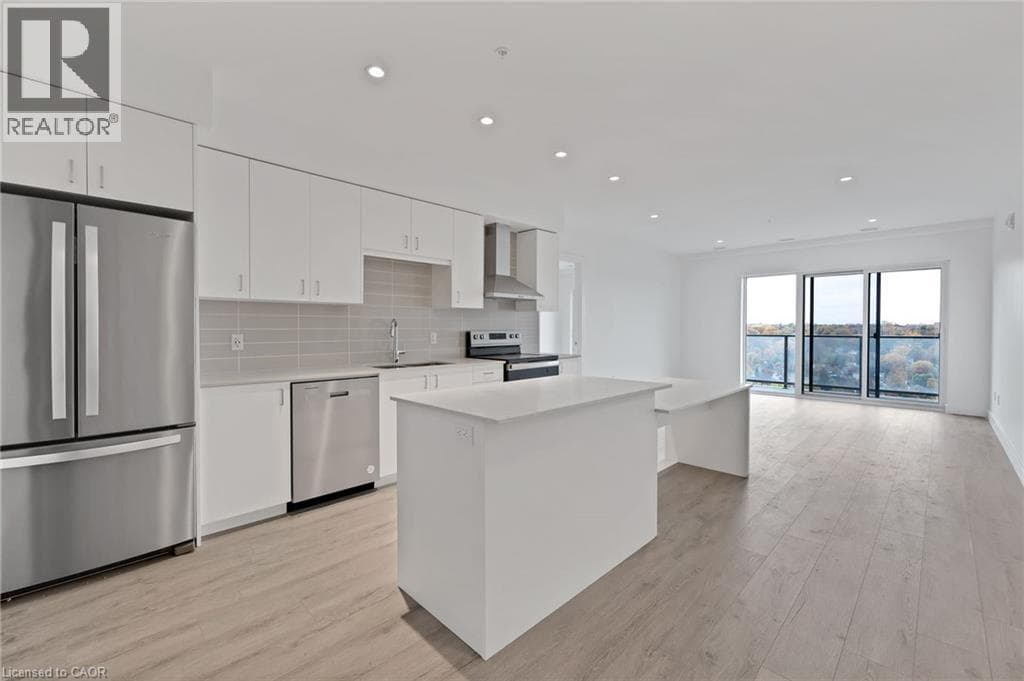
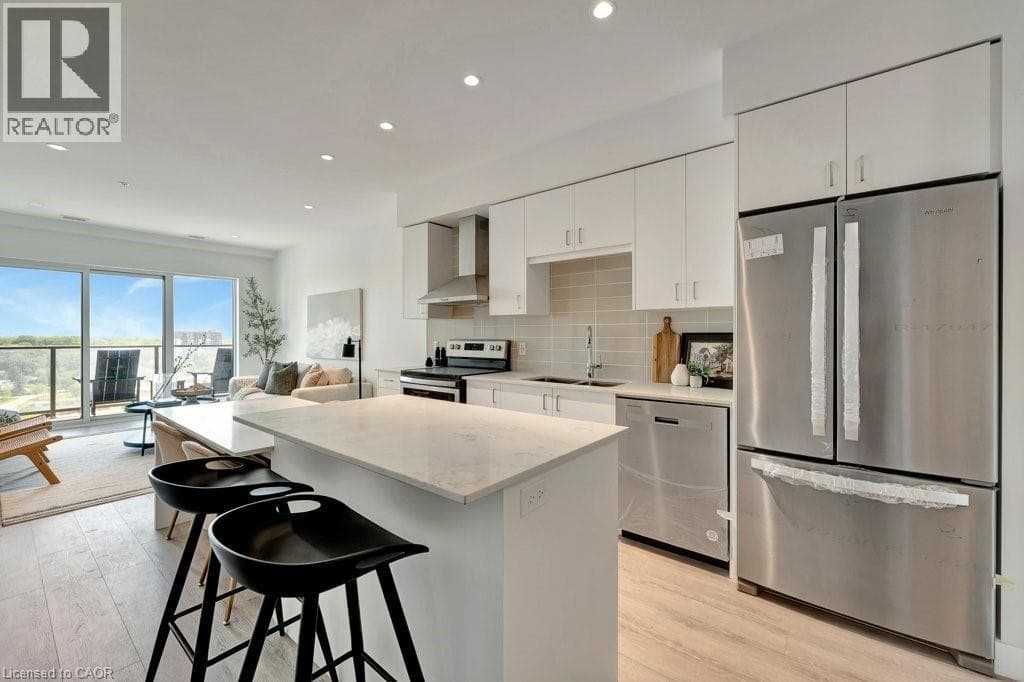
This two bedroom, two bathroom condo is located in the heart of the highly sought-after Gaslight District in historic downtown Galt. The unit features smooth nine-foot painted ceilings, light wide plank flooring, and a bright open layout designed for everyday living and entertaining. The kitchen includes painted cabinetry with designer hardware, quartz countertops, tile backsplash, stainless steel appliances, and a functional island with an attached dining table. The split-bedroom layout offers added privacy, with the living and kitchen area separating the bedrooms. Each bedroom includes two separate closets, providing excellent storage. The primary bedroom features sliding glass doors to the balcony and a four-piece ensuite with a walk-in shower. The second bedroom is filled with natural light from floor-to-ceiling windows and is located next to a four-piece bathroom with a tub and shower combination, which also includes a linen closet. In-suite laundry adds everyday convenience. Wall-to-wall windows and a generous balcony allow natural light to flow throughout the unit. Residents of the Gaslight District enjoy access to extensive amenities including a secure video-monitored entrance, fitness area with yoga and pilates studio, games room, catering kitchen, private dining room, library-style reading area, and a lounge with an outdoor terrace overlooking Gaslight Square. Outdoor spaces feature seating areas, pergolas, fire pits, and a barbeque area, all within a vibrant community offering residential, retail, dining, arts, and culture. (id:61366)
Property details
- Property type
- Single Family
- Style
- Apartment
- Ownership
- Condo/Strata
- Bedrooms
- 2 (2 above)
- Bathrooms
- 2
- Living area
- 1,000–1,199 sq ft
- Parking
- 1 spaces
- Annual tax
- $1,115
- Association fee
- $692
- MLS®
- X13130734
- Board
- Toronto
- Status
- Active
- Listed
- May 14, 2026
- Updated
- May 15, 2026
Room dimensions
| Room | Level | Dimensions |
|---|---|---|
| Kitchen | Main level | 3.43 × 4.24 m |
| Dining room | Main level | 1.91 × 4.24 m |
| Living room | Main level | 3.86 × 4.24 m |
| Primary Bedroom | Main level | 3.15 × 4.57 m |
| Bedroom | Main level | 3.05 × 3.05 m |
Features & finishes
Appliances
- Washer
- Refrigerator
- Dishwasher
- Dryer
- Stove
Heating
- Forced air
- Natural gas
Cooling
- Central air conditioning
Exterior
- Concrete
Parking
- Garage
- Underground
Lot
- Balcony
Community
- Pets Allowed With Restrictions
- School Bus
Financing
Estimated monthly payment
$2,868/mo
Loan amount
$490,619
Down payment
$122,655
Estimate only. Rates and terms vary by lender and qualification.
Powered by Lenderoo.caLocation & area
Toronto
Nearby
About the area
Census · N1S- 20,171
- Population
- 43
- Median age
- $95,000
- Median income
- $695,000
- Median home value
- 71%
- Home ownership
- 28 min
- Avg. commute
Age distribution
Tenure
Neighbourhood statistics for the property’s forward sortation area. Figures are census-derived estimates.
Powered by Neighbourly.ioFrequently asked questions
What is the asking price for 15 GLEBE Street Unit# 1904?
15 GLEBE Street Unit# 1904 is listed for $613,274, in Toronto.
How many bedrooms and bathrooms does 15 GLEBE Street Unit# 1904 have?
It offers 2 bedrooms and 2 bathrooms.
What type of home is 15 GLEBE Street Unit# 1904?
15 GLEBE Street Unit# 1904 is a Single Family, Apartment.
How large is 15 GLEBE Street Unit# 1904?
The home offers approximately 1,000–1,199 sq ft of living space.
What would the monthly mortgage payment be?
With a 20% down payment at a 5.0% interest rate over a 25-year amortization, the estimated monthly payment is about $2,868. Use the mortgage calculator above to model your own scenario.
What are the annual property taxes?
Property taxes are approximately $1,115 per year.
Is there parking?
Yes — 15 GLEBE Street Unit# 1904 includes 1 parking space.
What is the Toronto area like?
Toronto has a population of about 20,171, a median age of 43, a 71% home-ownership rate, with an average commute of about 28 minutes.
What is the average home value in Toronto?
The median dwelling value in this area is approximately $695,000, based on census data via Neighbourly.
What is the median household income in Toronto?
The median household income in this area is approximately $95,000.
Similar residences
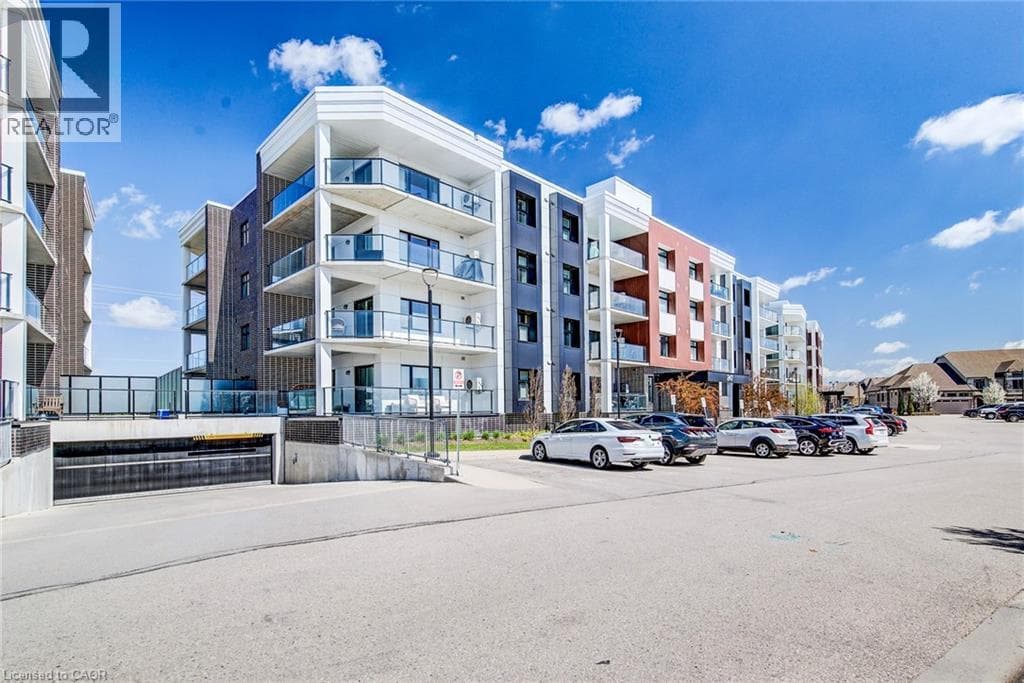
Comparable Apartment near Toronto at a similar price.
$599,000
Single Family247 GREY SILO Road Unit# 403
Eastbridge/Lexington, WATERLOO
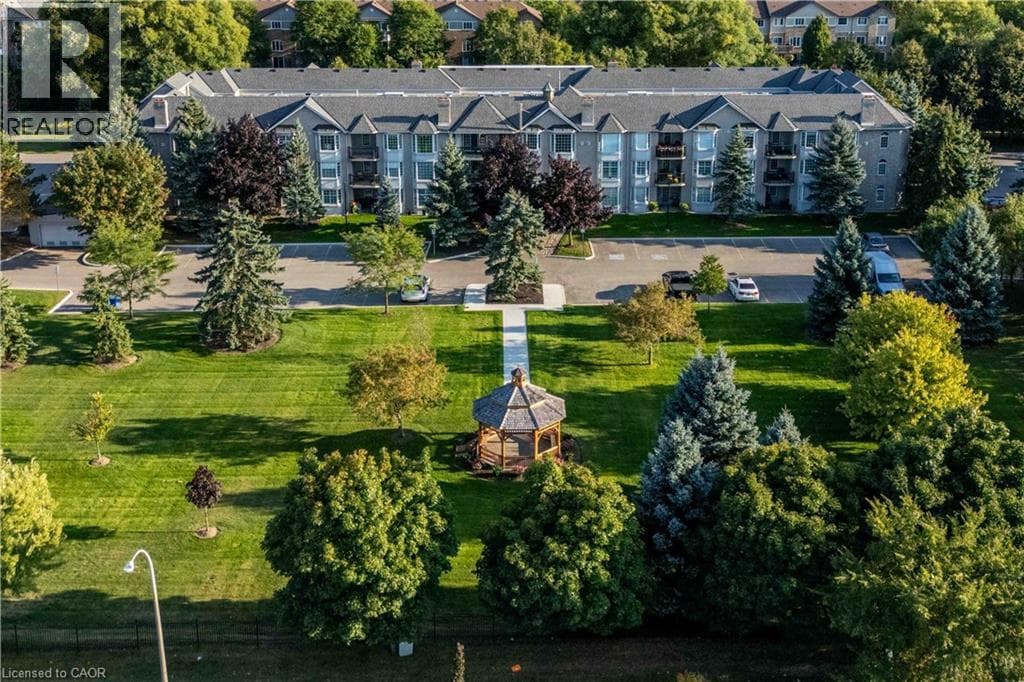
$589,900
Single Family980 GOLF LINKS Road Unit# 207
Horning, HAMILTON
$648,900
Single Family50 GRAND Avenue S Unit# 602
Galt City Centre/South Galt, CAMBRIDGE
Private viewings
Arrange a private viewing of 15 GLEBE Street Unit# 1904.
Our advisors offer discreet, personal guidance from first viewing through to closing. We’d be delighted to assist.