1168 CAREY ROAD
Cornerstone · L6J2E4
$3,299,000
About this residence
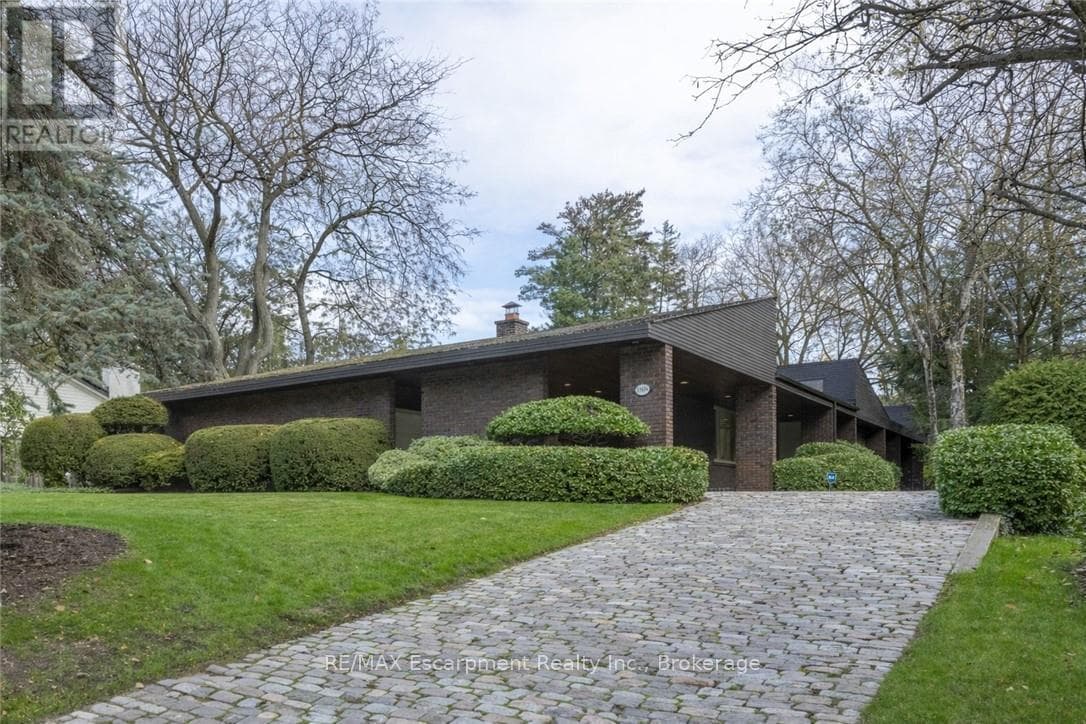
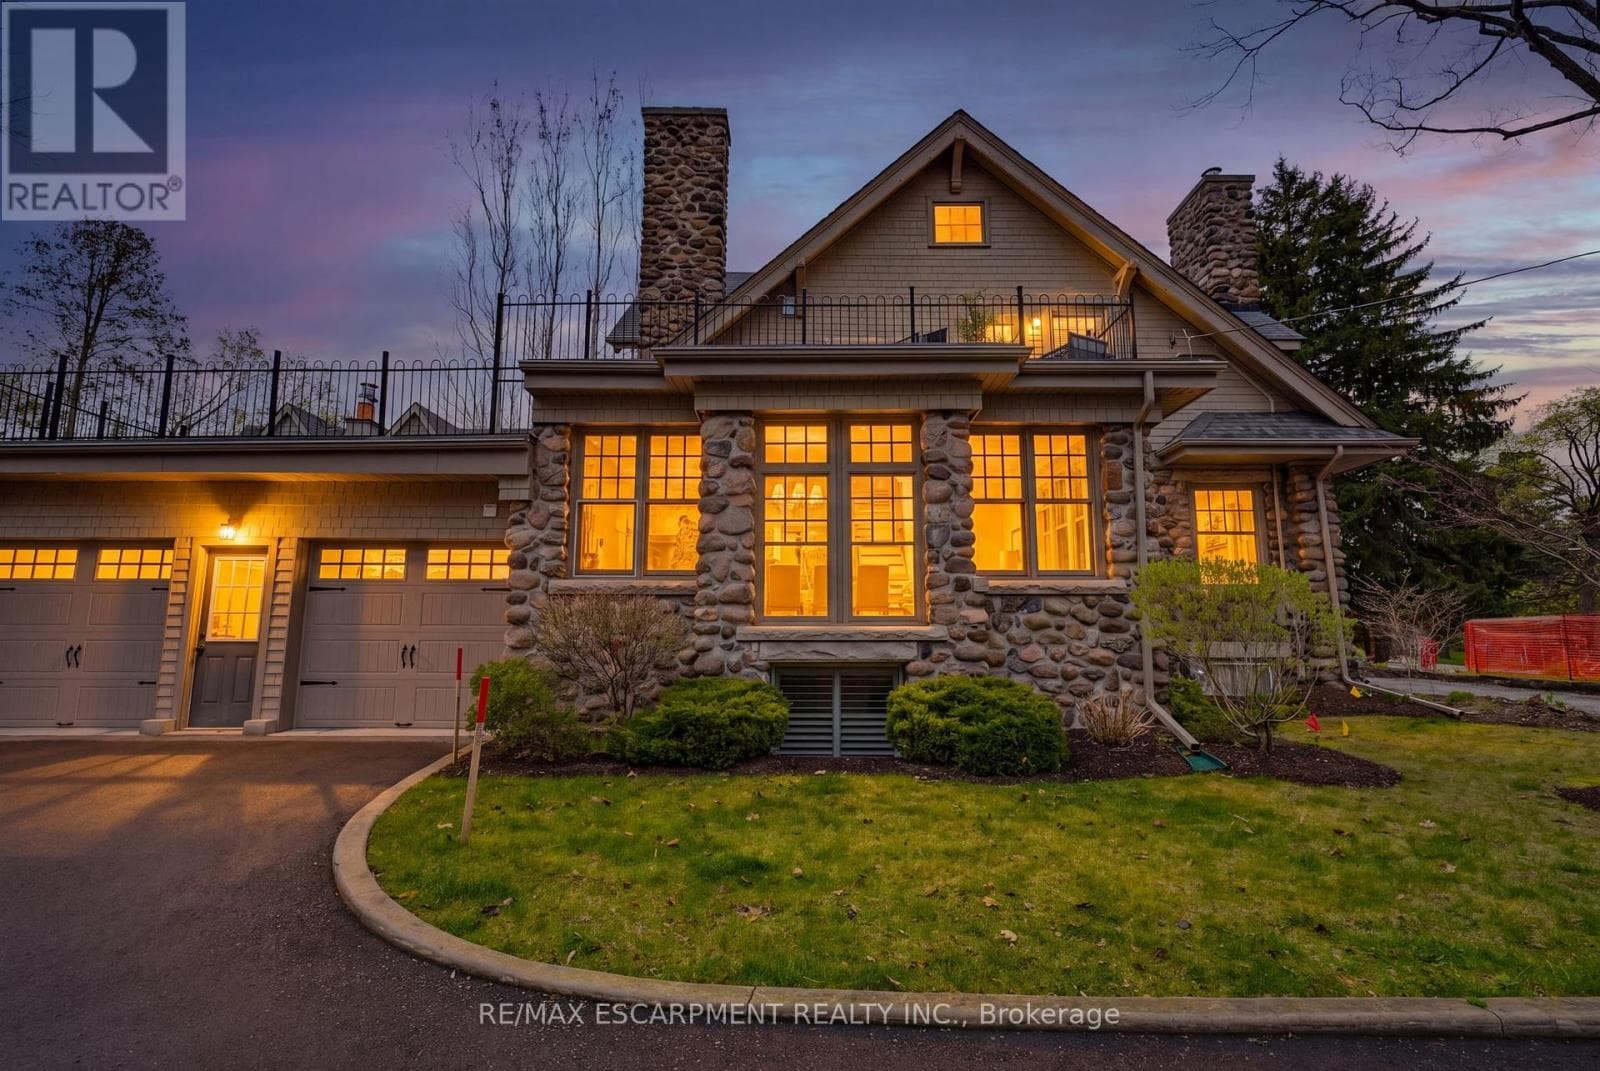
This bespoke architecturally designed single-storey residence, created in the Contemporary Shed Style, combines refined architecture with exceptional functionality and craftsmanship. Designed for sophisticated entertaining and comfortable family living, the home features dramatic interior rooms, clean lines, and seamless indoor-outdoor connections. Principal living spaces and bedrooms are positioned to maximize privacy and natural light through expansive floor-to-ceiling windows overlooking landscaped gardens. A generous foyer introduces over 3,100 sq. ft. of refined single-level living. At the heart of the home, a striking four-sided wood-burning fireplace connects the formal living and dining areas. The gourmet kitchen is equipped with premium appliances, sky-lighting, custom cabinetry, walk-in pantry storage, and built-in serving functions, while oversized glass doors open directly to the gardens and outdoor entertaining spaces. The adjoining family room is filled with natural light from extensive glazing and skylights, complemented by wide plank white oak flooring, custom millwork, and cathedral tongue-and-groove willow ceilings. The private primary suite includes a spa-inspired ensuite, walk-in closet, and direct garden access. Two additional bedrooms feature oversized windows and double closets. The lower level offers excellent versatility with a recreation room, oversized laundry and craft area, workshop, cedar storage room, and wine storage. Completing the property are a cedar shake roof, cobblestone driveway, double carport, and oversized double garage with parking capacity for up to seven vehicles, delivering a rare blend of luxury, comfort, and practicality. (id:61366)
Property details
- Property type
- Single Family
- Style
- House
- Ownership
- Freehold
- Bedrooms
- 3 (3 above)
- Bathrooms
- 4 (1 half)
- Storeys
- 1
- Living area
- 5,842 sq ft
- Lot size
- 0.354
- Frontage
- 90 feet
- Parking
- 7 spaces
- Fireplace
- 2
- Year built
- 1974
- Annual tax
- $17,335
- MLS®
- 40830519
- Board
- Cornerstone
- Status
- Active
- Listed
- May 14, 2026
- Updated
- Jun 2, 2026
Room dimensions
| Room | Level | Dimensions |
|---|---|---|
| Other | Lower level | 10'8'' x 15'9'' |
| Laundry room | Lower level | 11'9'' x 15'7'' |
| Other | Lower level | 24'8'' x 38'1'' |
| 3pc Bathroom | Lower level | — |
| Workshop | Lower level | 17'8'' x 26'5'' |
| Recreation room | Lower level | 23'1'' x 26'1'' |
| Foyer | Main level | 8'6'' x 17'10'' |
| Full bathroom | Main level | — |
| Primary Bedroom | Main level | 14'10'' x 19'2'' |
| 4pc Bathroom | Main level | — |
| Bedroom | Main level | 11'2'' x 15'6'' |
| Bedroom | Main level | 11'5'' x 15'6'' |
| 2pc Bathroom | Main level | — |
| Kitchen | Main level | 8'10'' x 11'3'' |
| Pantry | Main level | — |
| Sunroom | Main level | 11'6'' x 32'7'' |
| Breakfast | Main level | 6'4'' x 11'6'' |
| Family room | Main level | 15'2'' x 17'1'' |
| Dining room | Main level | 10'11'' x 14'5'' |
| Great room | Main level | 17'10'' x 26'8'' |
Features & finishes
Appliances
- Garburator
Heating
- Forced air
- Baseboard heaters
- Natural gas
Cooling
- Central air conditioning
Basement
- Full
- Partially finished
Exterior
- Brick
Foundation
- Block
Parking
- Attached Garage
- Carport
Lot
- Southern exposure
- Automatic Garage Door Opener
- Skylight
- Private Yard
Sewer & Utilities
- Municipal sewage system
Architecture
- Bungalow
Financing
Estimated monthly payment
$15,429/mo
Loan amount
$2,639,200
Down payment
$659,800
Estimate only. Rates and terms vary by lender and qualification.
Powered by Lenderoo.caLocation & area
Cornerstone
Nearby
About the area
Census · L6J- 24,420
- Population
- 46
- Median age
- $158,000
- Median income
- $1,740,000
- Median home value
- 84%
- Home ownership
- 27 min
- Avg. commute
Age distribution
Tenure
Neighbourhood statistics for the property’s forward sortation area. Figures are census-derived estimates.
Powered by Neighbourly.ioFrequently asked questions
What is the asking price for 1168 CAREY ROAD?
1168 CAREY ROAD is listed for $3,299,000, in Cornerstone.
How many bedrooms and bathrooms does 1168 CAREY ROAD have?
It offers 3 bedrooms and 4 bathrooms (including 1 half-bath).
What type of home is 1168 CAREY ROAD?
1168 CAREY ROAD is a Single Family, House set over 1 storey, built in 1974.
How large is 1168 CAREY ROAD?
The home offers approximately 5,842 sq ft of living space on a lot measuring 0.354.
What would the monthly mortgage payment be?
With a 20% down payment at a 5.0% interest rate over a 25-year amortization, the estimated monthly payment is about $15,429. Use the mortgage calculator above to model your own scenario.
What are the annual property taxes?
Property taxes are approximately $17,335 per year.
Is there parking?
Yes — 1168 CAREY ROAD includes 7 parking spaces.
What is the Cornerstone area like?
Cornerstone has a population of about 24,420, a median age of 46, a 84% home-ownership rate, with an average commute of about 27 minutes.
What is the average home value in Cornerstone?
The median dwelling value in this area is approximately $1,740,000, based on census data via Neighbourly.
What is the median household income in Cornerstone?
The median household income in this area is approximately $158,000.
Similar residences
Comparable House near Cornerstone at a similar price.
Private viewings
Arrange a private viewing of 1168 CAREY ROAD.
Our advisors offer discreet, personal guidance from first viewing through to closing. We’d be delighted to assist.