4761 ATWATER ROAD
Interior REALTORS® · V0K1W0
$649,900
About this residence
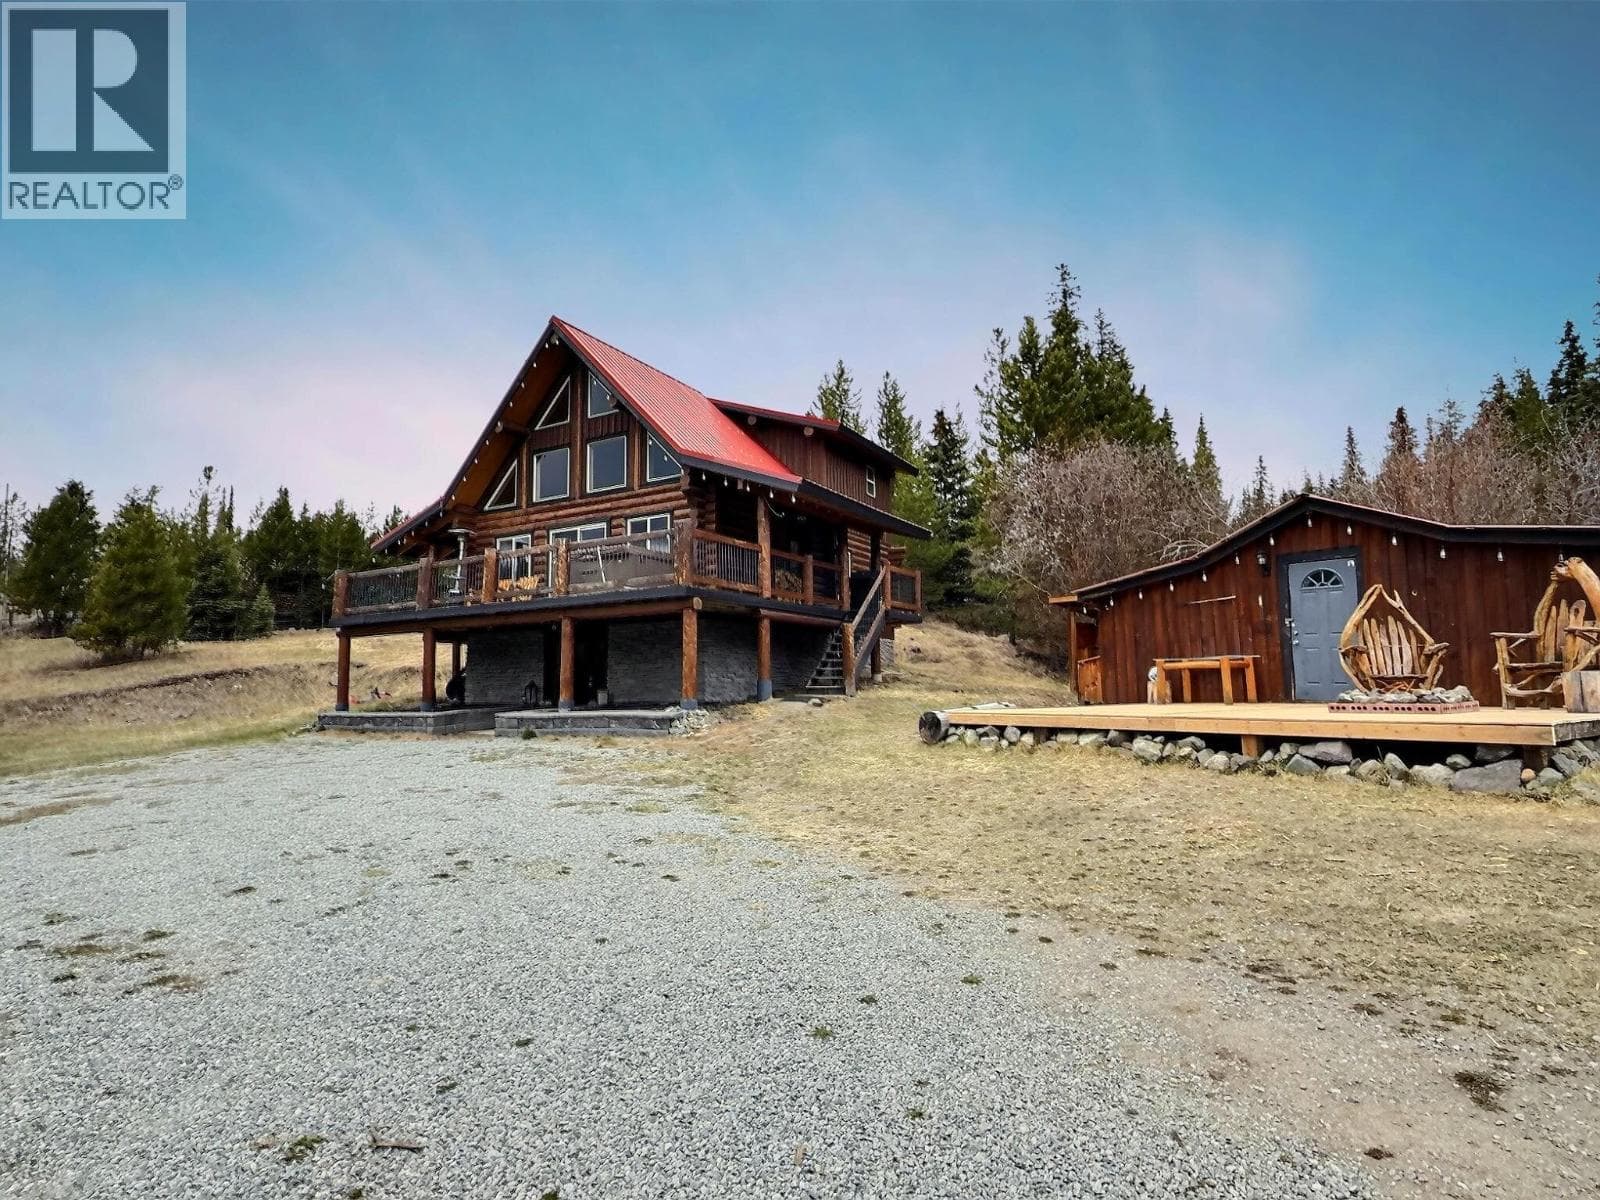
Tucked away but close to everything, this gorgeous log cabin is ready to be yours. Only 40 mins to Kamloops & 20 mins to Logan Lake, this move in ready home has everything you’re looking for - whether it's for recreational use or full time living, you could hardly ask for more. Situated on .62 acres at Paska Lake, the previous owners thought of everything. Beautifully crafted 3beds 1.5bath offers 1462 sqft of finished living space on the two upper floors & 873 sqft in the partially finished basement, that includes a walkout entrance large enough to pull in your quads. There are 2 decks on either end of the house both with gas bbq hookups. Sit under the gazebo on the cooler days. The front gazebo + deck are only 2 years old. Other updates include: all new appliances 2 yrs, HWT 2 yrs. Heating options include wood furnace, pellet stove, electric heat, & A/C Heat pump. Outside: the 3 yr old massive 22x40 heated detached shop w/ electricity has an attached sea can for all your toys. 1000 gallon septic tank was installed by Interior Health in 2003. Well is at 200 ft & was drilled in 2019, pumping 30 gallons ppm of potable water. 250 Litres propane tank included. Sprinkler system on the roof, & a security camera for peace of mind. Satellite TV, internet is available through Rogers or Starlink. 2024 Appraisal available. Endless lakes in the area for non-stop fishing and hunting options. Come see this lifestyle for yourself. (id:61366)
Property details
- Property type
- Single Family
- Style
- House
- Ownership
- Freehold
- Bedrooms
- 3
- Bathrooms
- 2 (1 half)
- Storeys
- 3
- Living area
- 2,347 sq ft
- Lot size
- 0.62
- Parking
- 3 spaces
- Fireplace
- 1
- Year built
- 1990
- Annual tax
- $2,269
- MLS®
- 10387607
- Board
- Interior REALTORS®
- Status
- Active
- Listed
- May 14, 2026
- Updated
- Jul 2, 2026
Room dimensions
| Room | Level | Dimensions |
|---|---|---|
| Other | Main level | 38'11'' x 7'3'' |
| Utility room | Basement | 13'9'' x 20'5'' |
| Storage | Basement | 16'6'' x 10'11'' |
| Laundry room | Basement | 26'5'' x 21'1'' |
| Bedroom | Second level | 9'2'' x 10'10'' |
| 2pc Bathroom | Second level | 4'0'' x 10'10'' |
| Primary Bedroom | Second level | 13'5'' x 10'7'' |
| 3pc Bathroom | Main level | 6'1'' x 9'5'' |
| Bedroom | Main level | 11'4'' x 8'4'' |
| Kitchen | Main level | 8'5'' x 15'6'' |
| Dining room | Main level | 12'9'' x 18'10'' |
| Living room | Main level | 15'1'' x 20'4'' |
Features & finishes
Appliances
- Refrigerator
- Dishwasher
- Range
- Microwave
- Washer & Dryer
Flooring
- Mixed Flooring
Heating
- Baseboard heaters
Basement
- Full
Exterior
- Other
Parking
- Detached Garage
- RV
Sewer & Utilities
- Septic tank
Community
- Rural Setting
Views
- Mountain view
Architecture
- Multi-level
Financing
Estimated monthly payment
$3,039/mo
Loan amount
$519,920
Down payment
$129,980
Estimate only. Rates and terms vary by lender and qualification.
Powered by Lenderoo.caLocation & area
Interior REALTORS®
About the area
Census · V0K- 33,615
- Population
- 55
- Median age
- $63,600
- Median income
- $352,000
- Median home value
- 84%
- Home ownership
- 25 min
- Avg. commute
Age distribution
Tenure
Neighbourhood statistics for the property’s forward sortation area. Figures are census-derived estimates.
Powered by Neighbourly.ioFrequently asked questions
What is the asking price for 4761 ATWATER ROAD?
4761 ATWATER ROAD is listed for $649,900, in Interior REALTORS®.
How many bedrooms and bathrooms does 4761 ATWATER ROAD have?
It offers 3 bedrooms and 2 bathrooms (including 1 half-bath).
What type of home is 4761 ATWATER ROAD?
4761 ATWATER ROAD is a Single Family, House set over 3 storeys, built in 1990.
How large is 4761 ATWATER ROAD?
The home offers approximately 2,347 sq ft of living space on a lot measuring 0.62.
What would the monthly mortgage payment be?
With a 20% down payment at a 5.0% interest rate over a 25-year amortization, the estimated monthly payment is about $3,039. Use the mortgage calculator above to model your own scenario.
What are the annual property taxes?
Property taxes are approximately $2,269 per year.
Is there parking?
Yes — 4761 ATWATER ROAD includes 3 parking spaces.
What is the Interior REALTORS® area like?
Interior REALTORS® has a population of about 33,615, a median age of 55, a 84% home-ownership rate, with an average commute of about 25 minutes.
What is the average home value in Interior REALTORS®?
The median dwelling value in this area is approximately $352,000, based on census data via Neighbourly.
What is the median household income in Interior REALTORS®?
The median household income in this area is approximately $63,600.
Similar residences
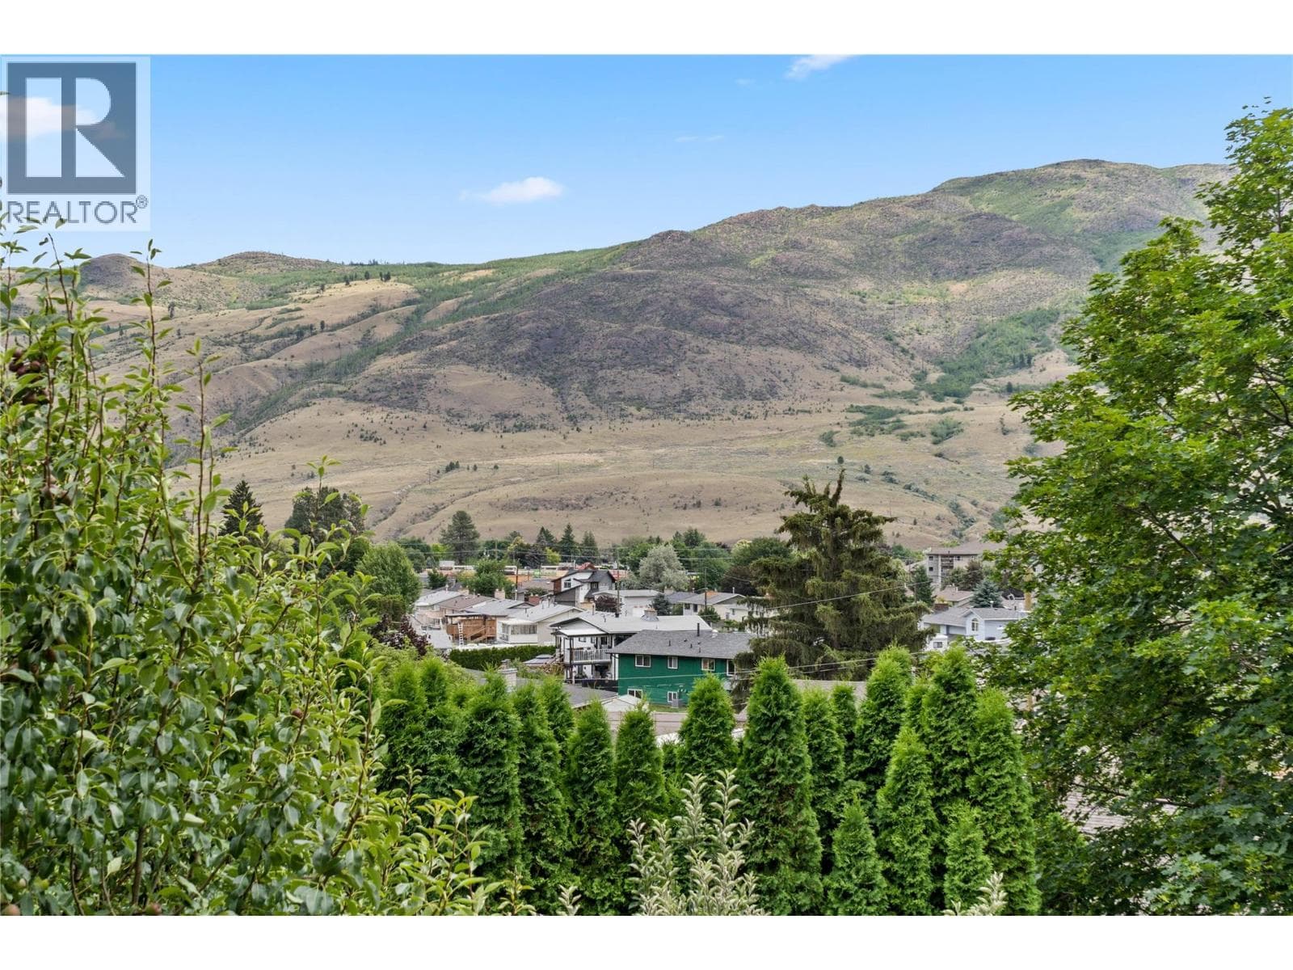
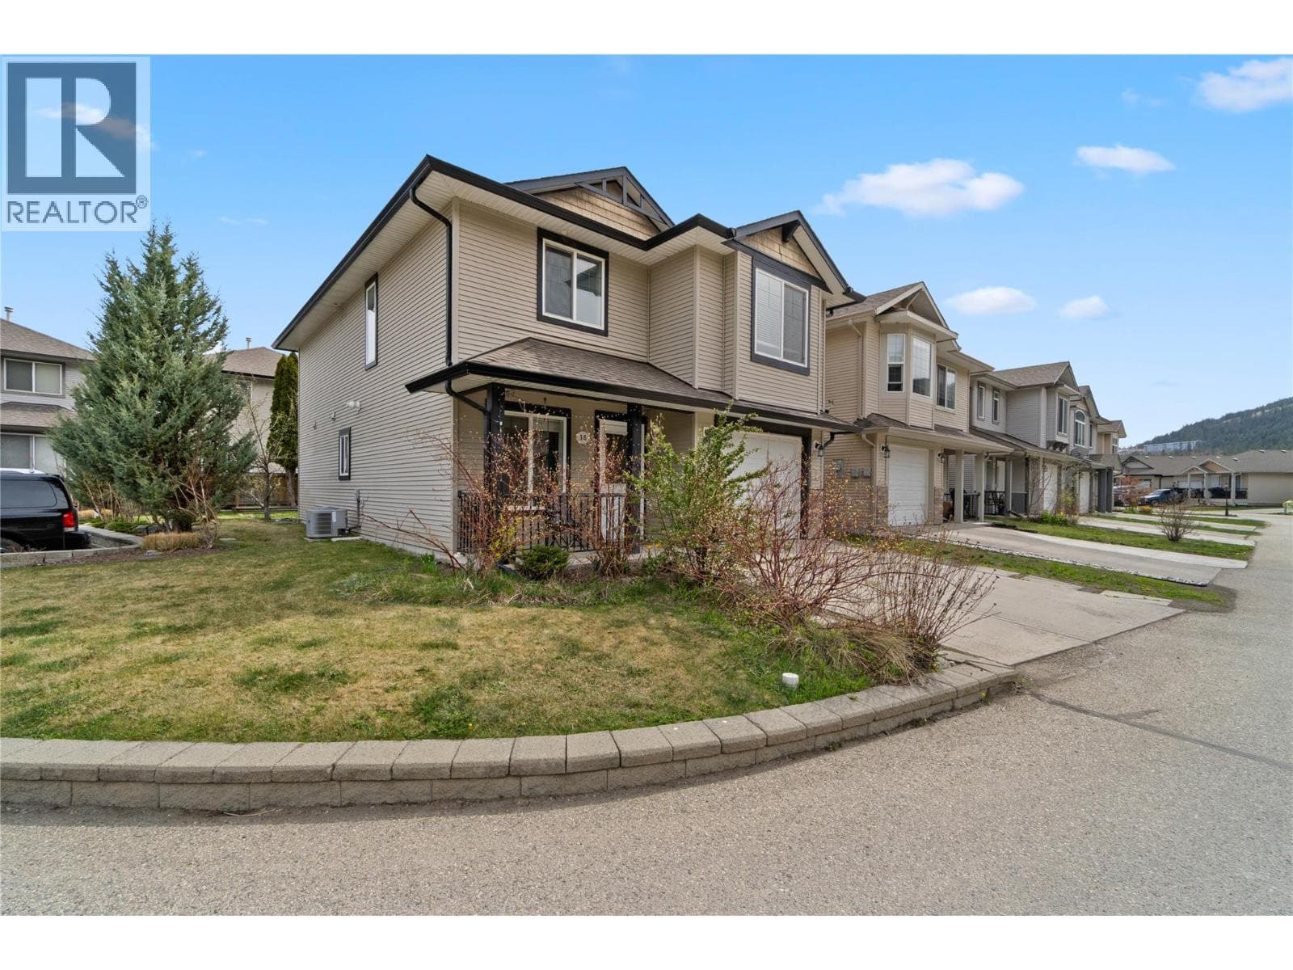
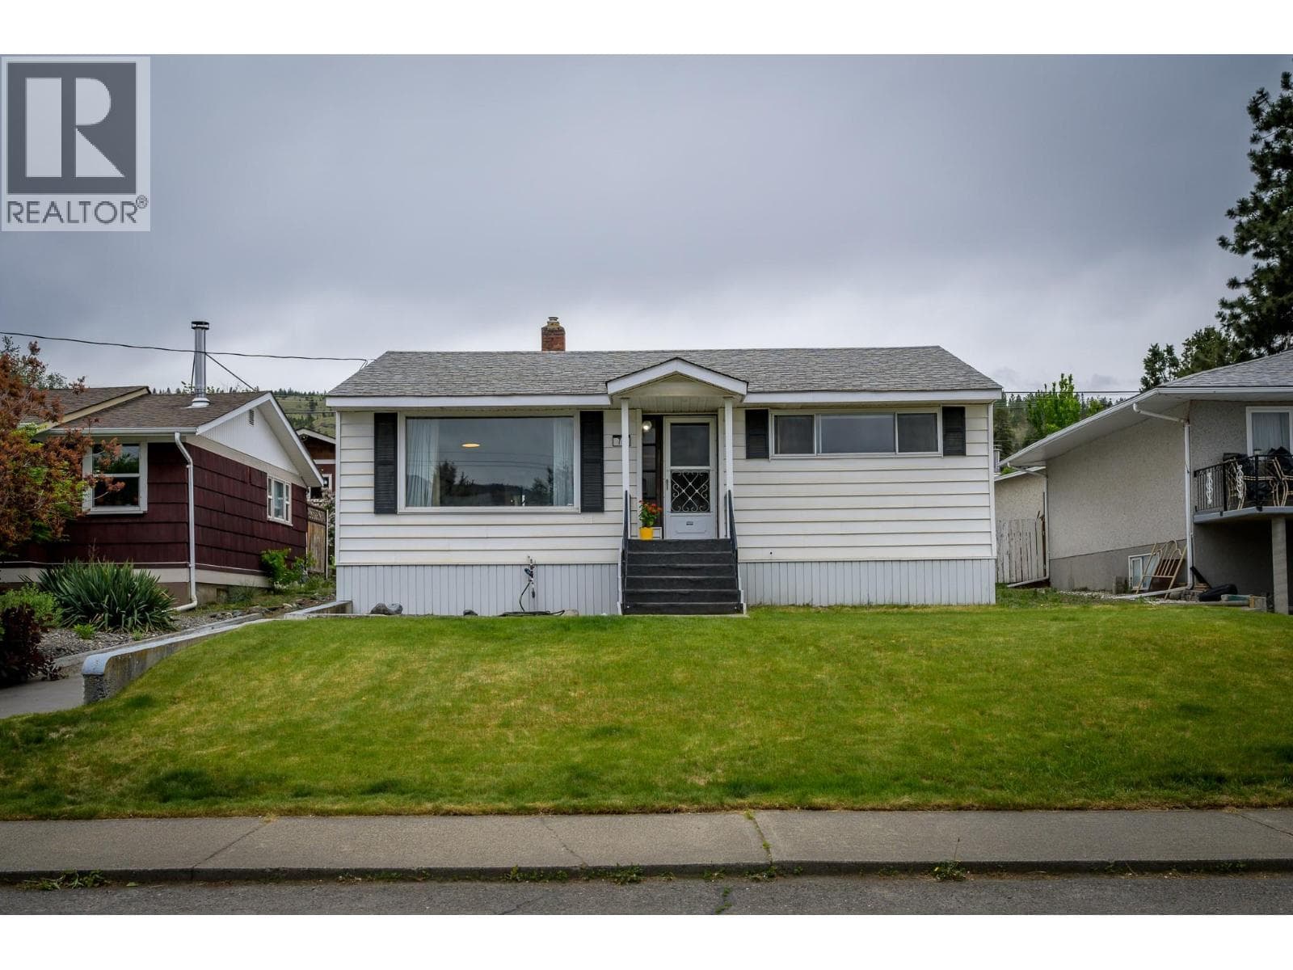
Comparable House near Interior REALTORS® at a similar price.
Private viewings
Arrange a private viewing of 4761 ATWATER ROAD.
Our advisors offer discreet, personal guidance from first viewing through to closing. We’d be delighted to assist.