10 DURBIN COURT
Ottawa · K2L3T8
$585,000
About this residence
Bright freehold end-unit townhouse tucked away on a quiet cul-de-sac in desirable Katimavik. Immaculately maintained and move-in ready, this spacious home offers 2 oversized bedrooms, each featuring its own ensuite bathroom and walk-in closet. The main level showcases true hardwood flooring, a large and airy living/dining area, and a sunny office/den ideal for working from home. The updated kitchen is designed for home chefs, complete with soft-close cabinetry and thoughtful finishes throughout. The walk-out family room provides additional living space and access to a private, fenced backyard perfect for small dogs, entertaining, or relaxing outdoors. Recent updates include all upgraded windows, owned hot water tank (2023), driveway (2024), personalized walkway (2024), fully finished laundry room (2019) with sink, dryer & washer located in the basement, Large Marlboro bay window (2019), parging (2024) and a professionally repositioned patio ideal for BBQs and outdoor gatherings. Located in a family-friendly neighborhood just minutes to Highway 417, public transit, parks, schools, and amenities. Situated within the sought-after Earl of March High School and Holy Trinity High School catchments. House is freehold; the very low monthly common element condo fee of $152 goes to road maintenance and common area upkeep. (id:61366)
Property details
- Property type
- Single Family
- Ownership
- Condo/Strata
- Bedrooms
- 2 (2 above)
- Bathrooms
- 3 (1 half)
- Storeys
- 2
- Living area
- 1,600–1,799 sq ft
- Parking
- 2 spaces
- Fireplace
- 1
- Annual tax
- $3,313
- Association fee
- $152
- MLS®
- X13131310
- Board
- Ottawa
- Status
- Active
- Listed
- May 15, 2026
- Updated
- May 25, 2026
Room dimensions
| Room | Level | Dimensions |
|---|---|---|
| Bedroom | Second level | 4.7 × 3.3 m |
| Bedroom | Second level | 4.8 × 3.3 m |
Features & finishes
Appliances
- Washer
- Refrigerator
- Dishwasher
- Dryer
- Stove
- Microwave
- Hood Fan
- Window Coverings
- Freezer
- Garage door opener remote(s)
- Central Vacuum
Heating
- Forced air
- Natural gas
Cooling
- Central air conditioning
Basement
- Walk out
Exterior
- Brick
Foundation
- Concrete
Parking
- Attached Garage
- Garage
Lot
- Cul-de-sac
Community
- Pets Allowed With Restrictions
Financing
Estimated monthly payment
$2,736/mo
Loan amount
$468,000
Down payment
$117,000
Estimate only. Rates and terms vary by lender and qualification.
Powered by Lenderoo.caLocation & area
Ottawa
Nearby
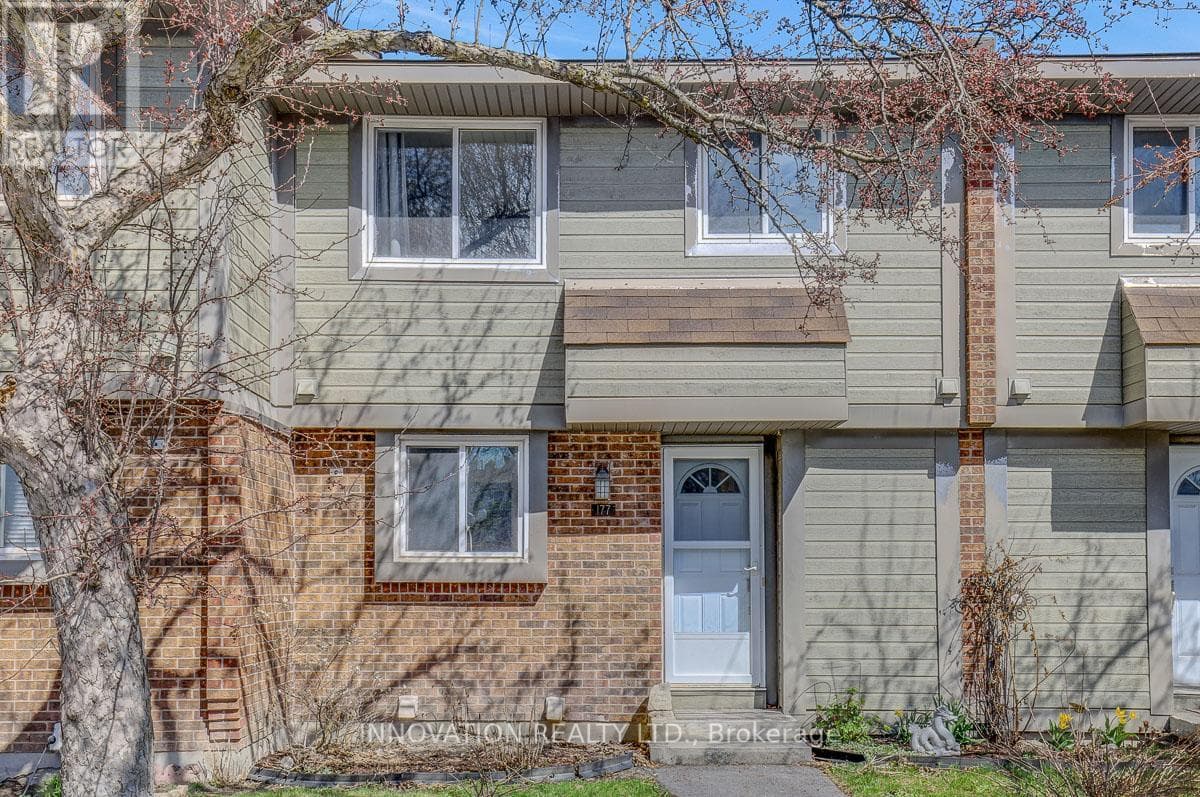
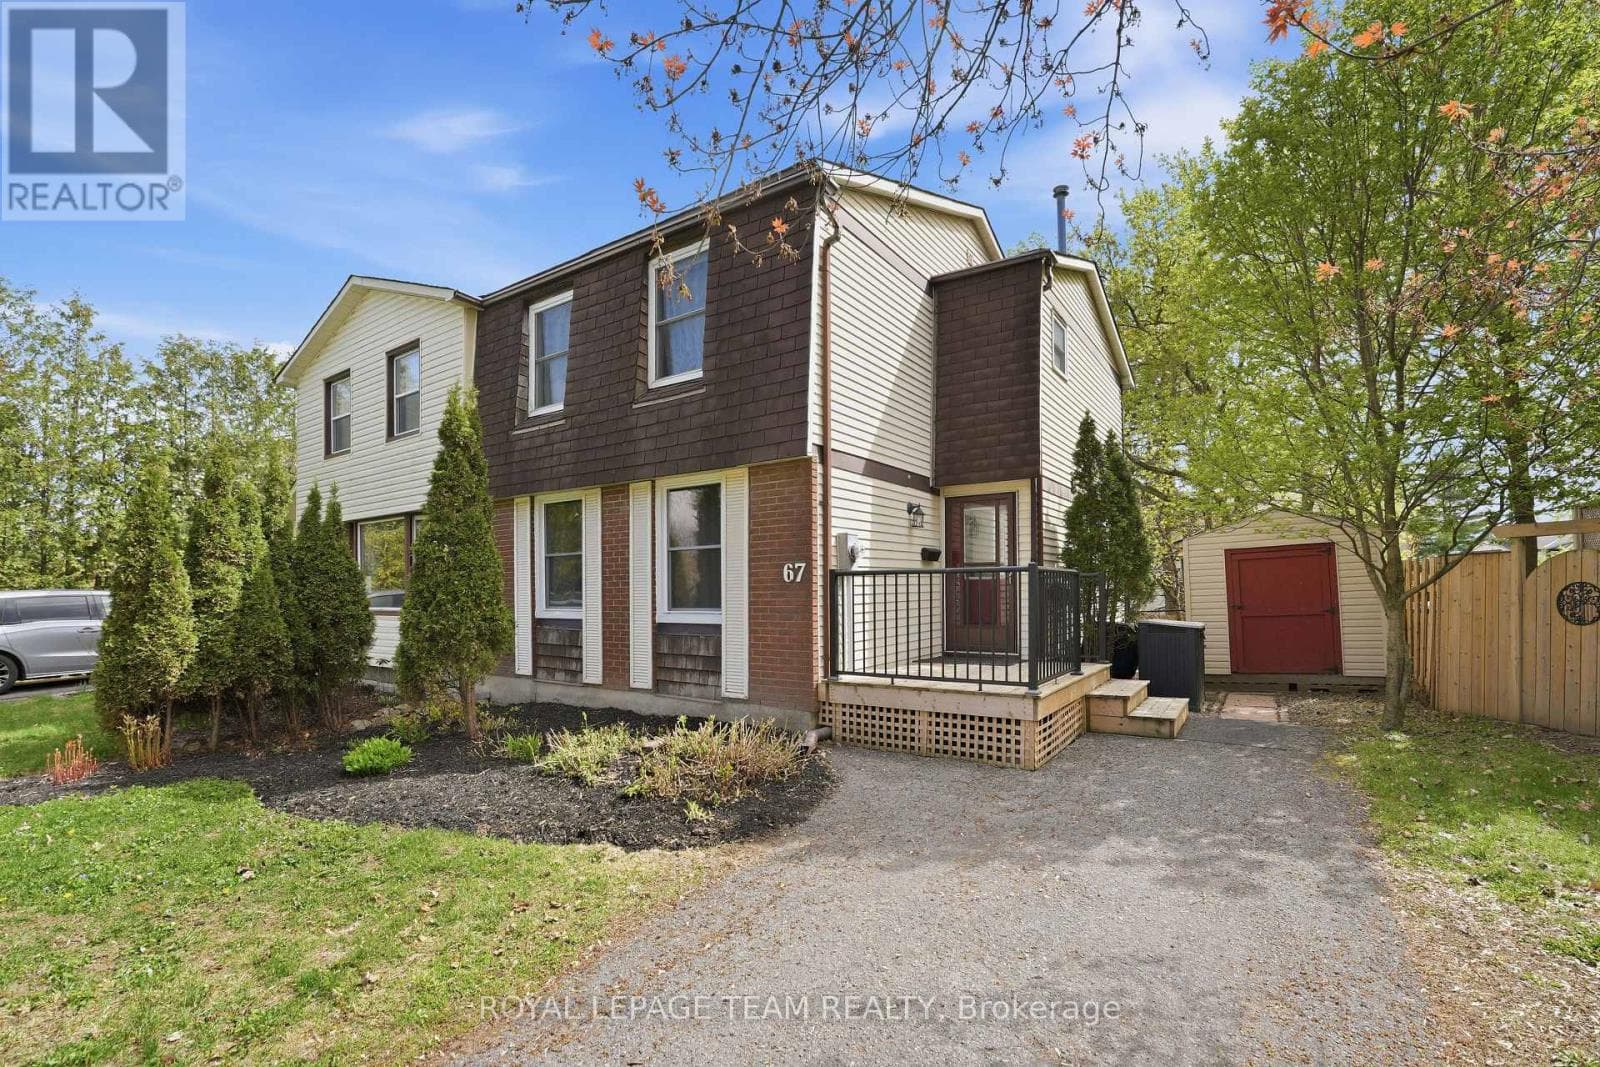
About the area
Census · K2L- 18,739
- Population
- 43
- Median age
- $106,000
- Median income
- $500,000
- Median home value
- 83%
- Home ownership
- 23 min
- Avg. commute
Age distribution
Tenure
Neighbourhood statistics for the property’s forward sortation area. Figures are census-derived estimates.
Powered by Neighbourly.ioFrequently asked questions
What is the asking price for 10 DURBIN COURT?
10 DURBIN COURT is listed for $585,000, in Ottawa.
How many bedrooms and bathrooms does 10 DURBIN COURT have?
It offers 2 bedrooms and 3 bathrooms (including 1 half-bath).
What type of home is 10 DURBIN COURT?
10 DURBIN COURT is a Single Family set over 2 storeys.
How large is 10 DURBIN COURT?
The home offers approximately 1,600–1,799 sq ft of living space.
What would the monthly mortgage payment be?
With a 20% down payment at a 5.0% interest rate over a 25-year amortization, the estimated monthly payment is about $2,736. Use the mortgage calculator above to model your own scenario.
What are the annual property taxes?
Property taxes are approximately $3,313 per year.
Is there parking?
Yes — 10 DURBIN COURT includes 2 parking spaces.
What is the Ottawa area like?
Ottawa has a population of about 18,739, a median age of 43, a 83% home-ownership rate, with an average commute of about 23 minutes.
What is the average home value in Ottawa?
The median dwelling value in this area is approximately $500,000, based on census data via Neighbourly.
What is the median household income in Ottawa?
The median household income in this area is approximately $106,000.
Similar residences
Comparable homes near Ottawa at a similar price.
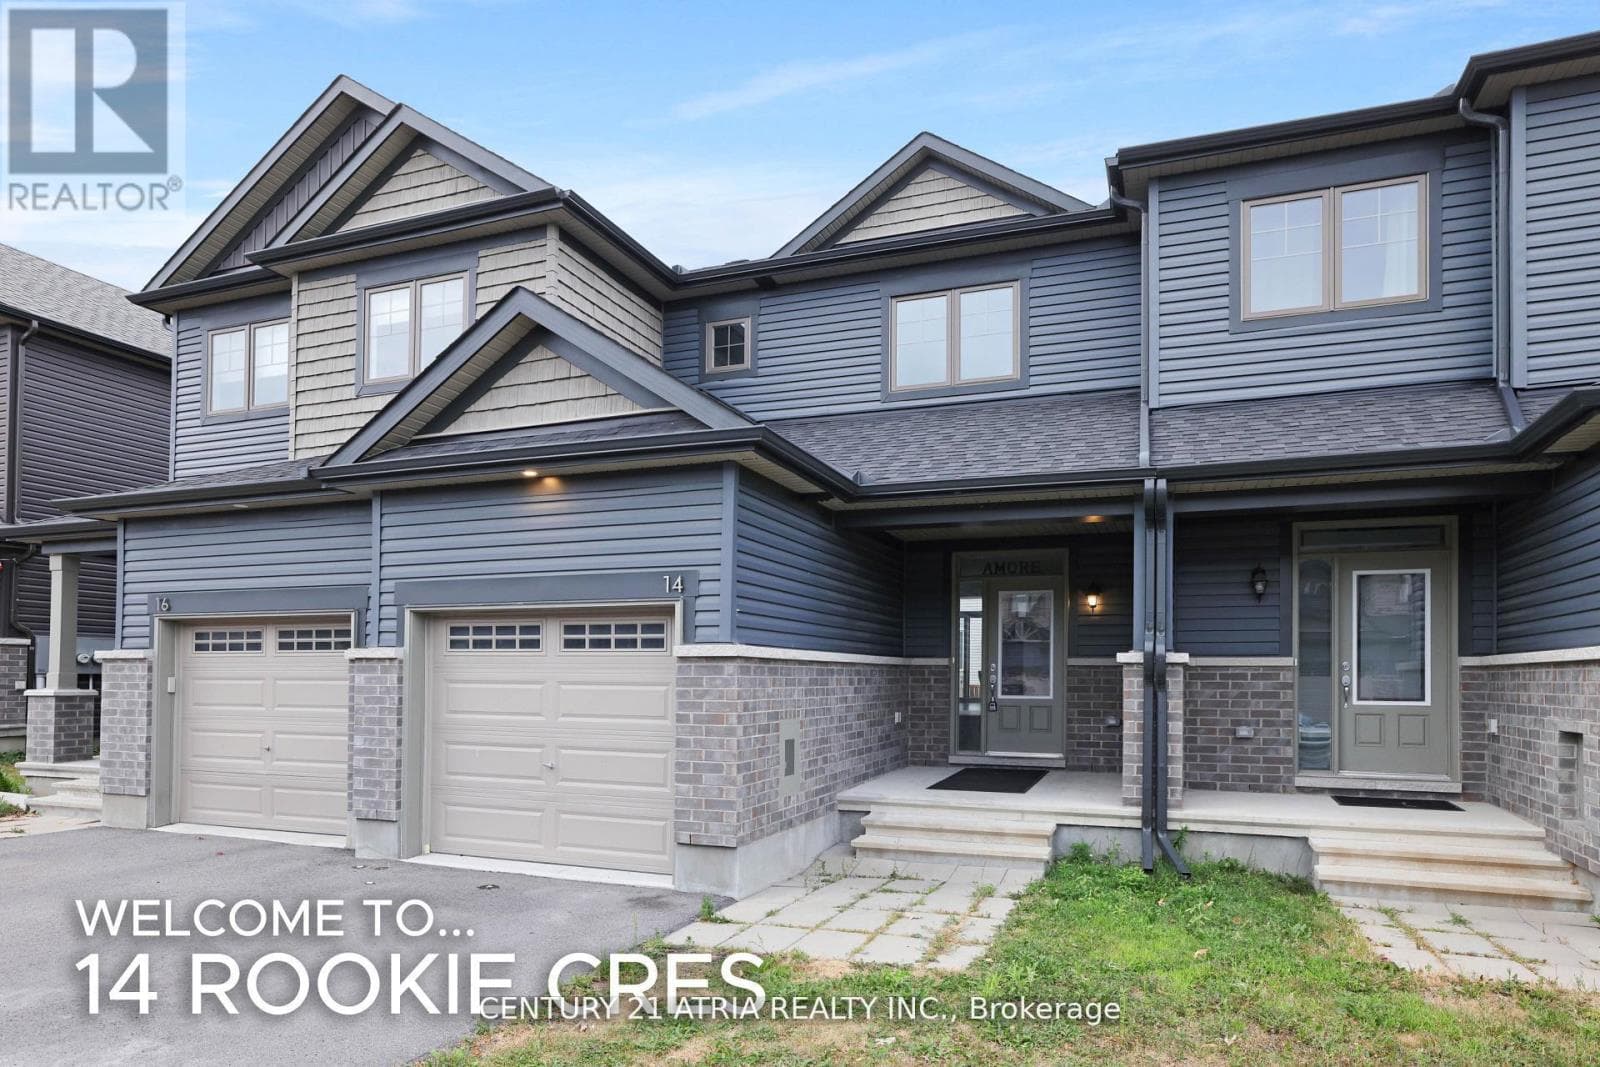
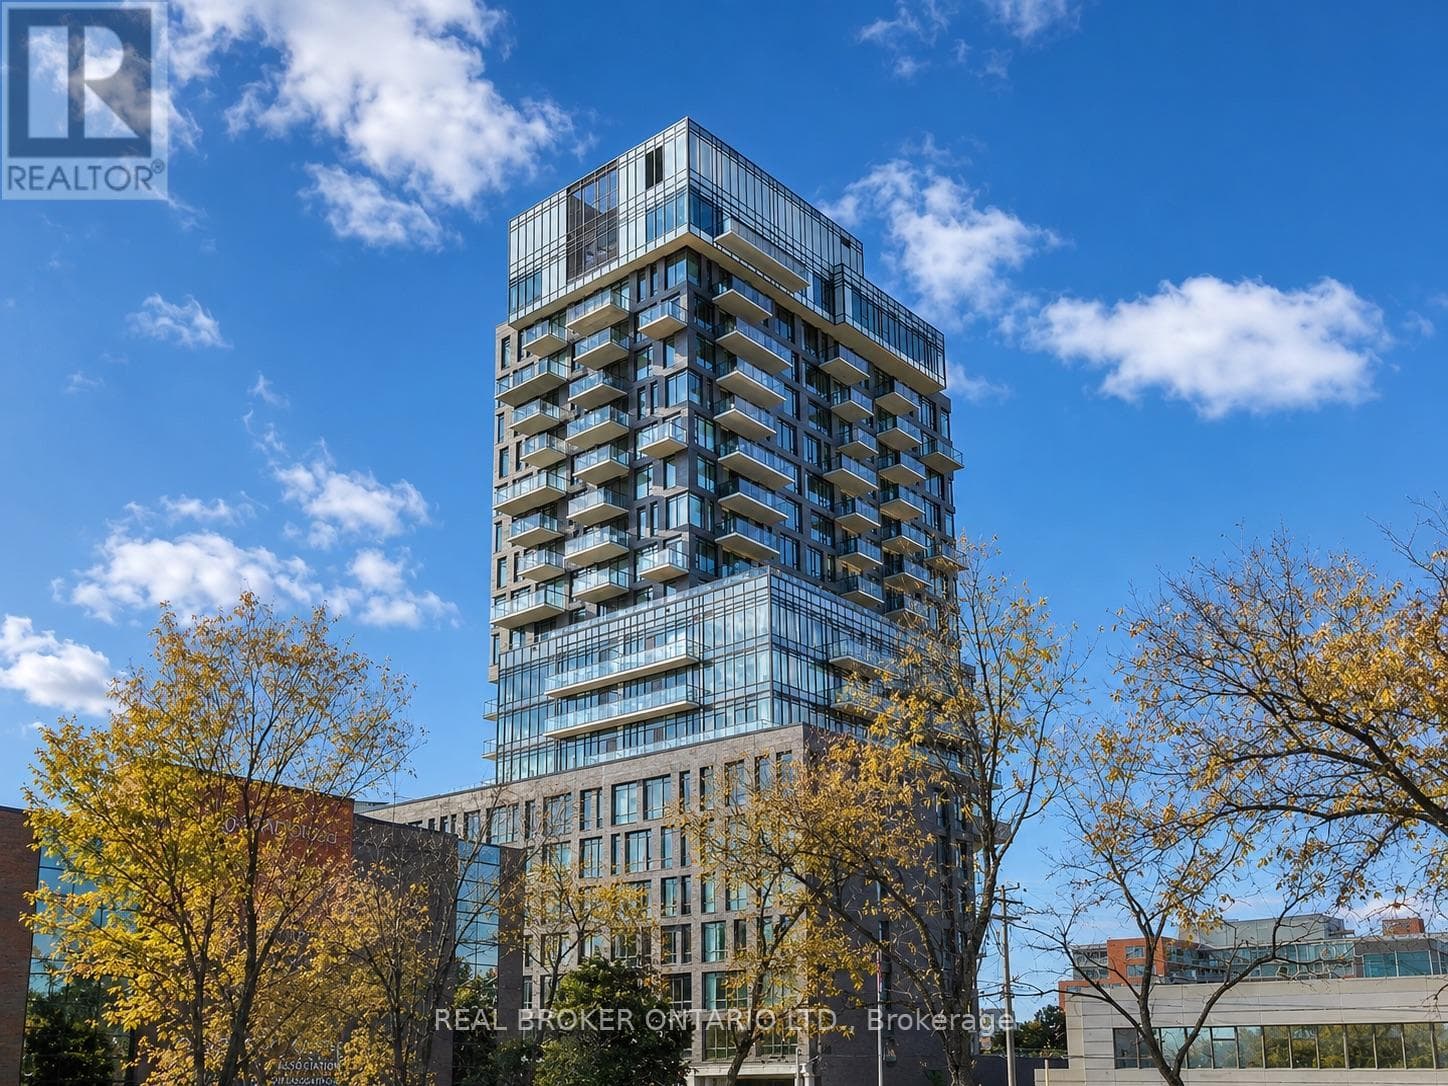
Private viewings
Arrange a private viewing of 10 DURBIN COURT.
Our advisors offer discreet, personal guidance from first viewing through to closing. We’d be delighted to assist.