53 GROSVENOR LANE
Cornerstone · N1R8N2
$649,900
About this residence
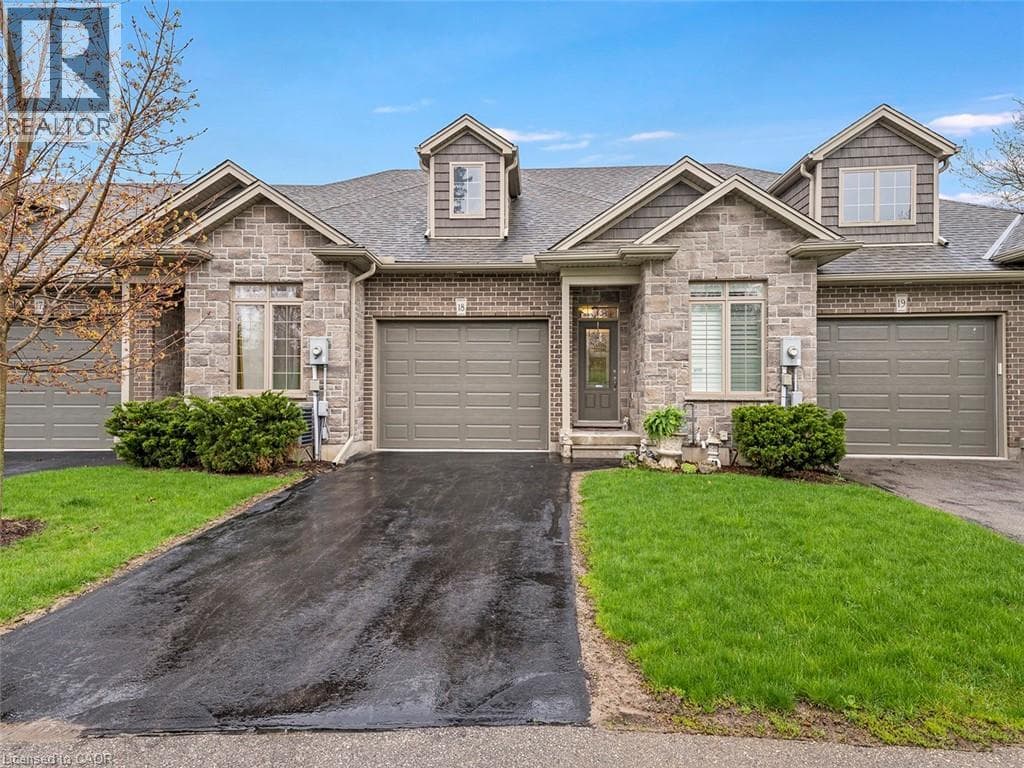
*OPEN HOUSE - SUNDAY, JULY 19, 2:00 - 4:00 pm* Located in the heart of charming & historic Galt, this spacious corner 2+ bedroom townhome offers the perfect blend of urban convenience, character, & versatile living space. Just steps to downtown Cambridge, enjoy easy access to boutique shopping, restaurants, cafés, the Cambridge Farmers’ Market, live theatre, festivals, scenic Grand River trails, & parks all while coming home to a peaceful, tucked-away setting with mature greenery & private outdoor spaces. Thoughtfully designed across multiple finished levels, this inviting home features cherry hardwood flooring, generous principal rooms with crown molding, & an open-concept layout ideal for everyday living and entertaining. The eat-in kitchen offers granite countertops, abundant cabinetry, white appliances & a walk-in pantry. The sun-filled living & dining area is warm & welcoming with a walkout to a large outdoor patio. Upstairs, the home offers two bedrooms, two full bathrooms and laundry for functionality. The generous primary retreat offers a spacious ensuite including a relaxing soaker tub. The top-flr loft is a truly standout feature with a rare & versatile bonus space complete with hardwood flooring, a cozy fireplace, & access to a private balcony with elevated neighbourhood views. Whether used as a family room, home office, guest retreat, creative studio, gym, or potential addt'l bdrm space, this level offers flexibility rarely found in townhome living. The lower level offers and additional spacious flex room ideal for a third bedroom, home office, gym, hobby room, or addt'l living area, along with a 2-pce bathroom, utility/storage space, & direct access to the attached garage. Outside, enjoy both a private fenced patio & beautifully landscaped garden area, adding charm & additional outdoor enjoyment to this exceptional home. A unique opportunity to enjoy spacious, low-maintenance living in one of Cambridge’s most walkable& vibrant communities. (id:61366)
Property details
- Property type
- Single Family
- Style
- Row / Townhouse
- Ownership
- Condo/Strata
- Bedrooms
- 3 (2 above, 1 below)
- Bathrooms
- 3 (1 half)
- Storeys
- 3
- Living area
- 2,222 sq ft
- Parking
- 3 spaces
- Fireplace
- 2
- Year built
- 2003
- Annual tax
- $4,134
- Association fee
- $248
- MLS®
- 40830044
- Board
- Cornerstone
- Status
- Active
- Listed
- May 15, 2026
- Updated
- Jul 15, 2026
Room dimensions
| Room | Level | Dimensions |
|---|---|---|
| Loft | Upper Level | 24'6'' x 14'3'' |
| Bedroom | Third level | 9'0'' x 11'0'' |
| 4pc Bathroom | Third level | 18'3'' x 9'2'' |
| Primary Bedroom | Third level | 11'9'' x 13'5'' |
| 3pc Bathroom | Third level | 6'8'' x 7'5'' |
| Living room | Main level | 17'8'' x 14'3'' |
| Kitchen | Main level | 12'4'' x 13'9'' |
| Dining room | Main level | 12'0'' x 6'3'' |
| Utility room | Lower level | 8'1'' x 8'3'' |
| Mud room | Lower level | 8'1'' x 7'8'' |
| Bedroom | Lower level | 13'8'' x 13'5'' |
| 2pc Bathroom | Lower level | 8'1'' x 6'0'' |
Features & finishes
Appliances
- Washer
- Refrigerator
- Dishwasher
- Dryer
- Water softener
- Window Coverings
- Garage door opener
- Central Vacuum
- Microwave Built-in
Heating
- Forced air
- Heat Pump
Cooling
- Central air conditioning
Basement
- Full
- Finished
Exterior
- Brick
- Stone
- Vinyl siding
Foundation
- Poured Concrete
Parking
- Attached Garage
Lot
- Conservation/green belt
- Balcony
- Paved driveway
- Automatic Garage Door Opener
Sewer & Utilities
- Municipal sewage system
- Cable
- Electricity
- Natural Gas
- Telephone
Community
- Community Centre
Views
- City view
Financing
Estimated monthly payment
$3,039/mo
Loan amount
$519,920
Down payment
$129,980
Estimate only. Rates and terms vary by lender and qualification.
Powered by Lenderoo.caLocation & area
Cornerstone
Nearby
About the area
Census · N1R- 42,928
- Population
- 41
- Median age
- $77,000
- Median income
- $600,000
- Median home value
- 59%
- Home ownership
- 26 min
- Avg. commute
Age distribution
Tenure
Neighbourhood statistics for the property’s forward sortation area. Figures are census-derived estimates.
Powered by Neighbourly.ioFrequently asked questions
What is the asking price for 53 GROSVENOR LANE?
53 GROSVENOR LANE is listed for $649,900, in Cornerstone.
How many bedrooms and bathrooms does 53 GROSVENOR LANE have?
It offers 3 bedrooms and 3 bathrooms (including 1 half-bath).
What type of home is 53 GROSVENOR LANE?
53 GROSVENOR LANE is a Single Family, Row / Townhouse set over 3 storeys, built in 2003.
How large is 53 GROSVENOR LANE?
The home offers approximately 2,222 sq ft of living space.
What would the monthly mortgage payment be?
With a 20% down payment at a 5.0% interest rate over a 25-year amortization, the estimated monthly payment is about $3,039. Use the mortgage calculator above to model your own scenario.
What are the annual property taxes?
Property taxes are approximately $4,134 per year.
Is there parking?
Yes — 53 GROSVENOR LANE includes 3 parking spaces.
What is the Cornerstone area like?
Cornerstone has a population of about 42,928, a median age of 41, a 59% home-ownership rate, with an average commute of about 26 minutes.
What is the average home value in Cornerstone?
The median dwelling value in this area is approximately $600,000, based on census data via Neighbourly.
What is the median household income in Cornerstone?
The median household income in this area is approximately $77,000.
Similar residences
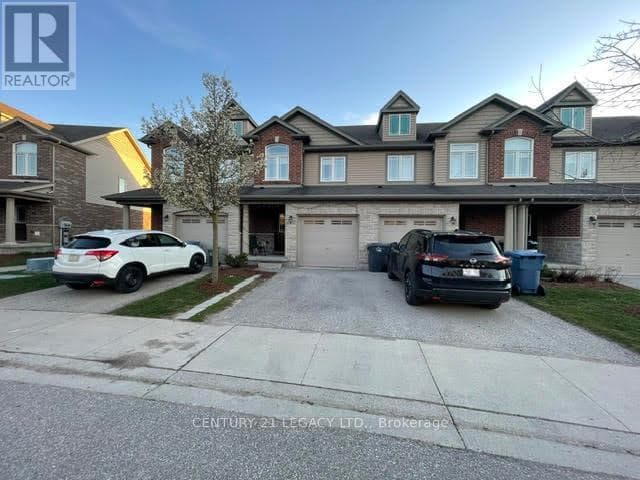
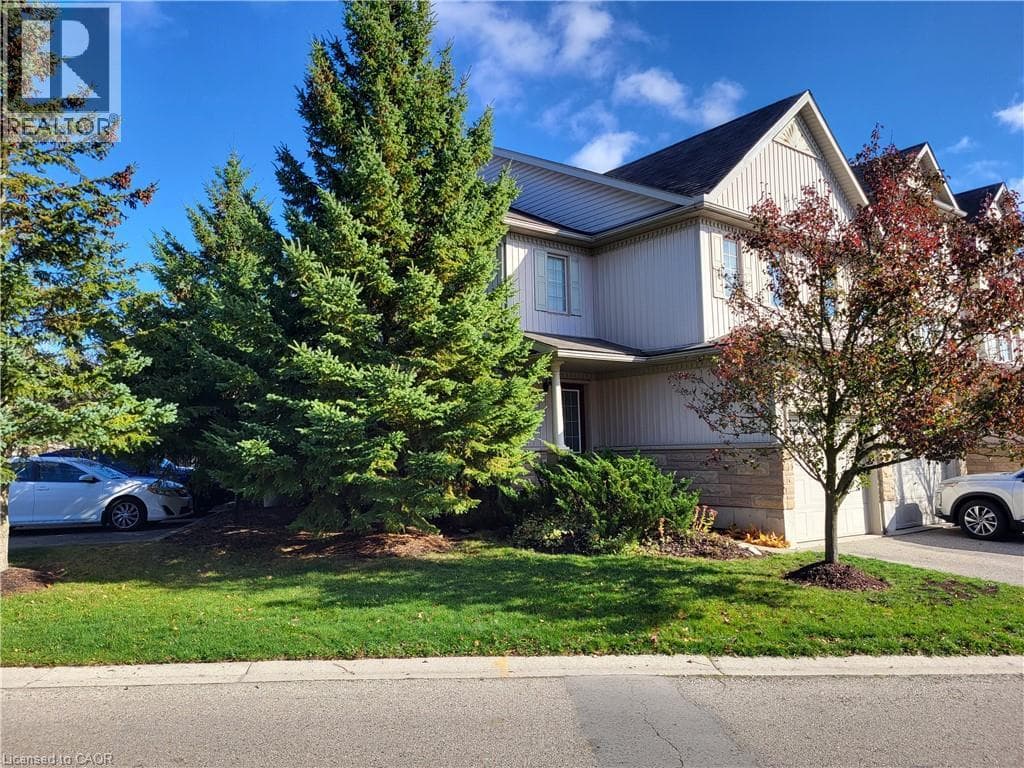
Comparable Row / Townhouse near Cornerstone at a similar price.
Private viewings
Arrange a private viewing of 53 GROSVENOR LANE.
Our advisors offer discreet, personal guidance from first viewing through to closing. We’d be delighted to assist.