214 ELM STREET
OnePoint · L0M1S0
$1,499,900
About this residence
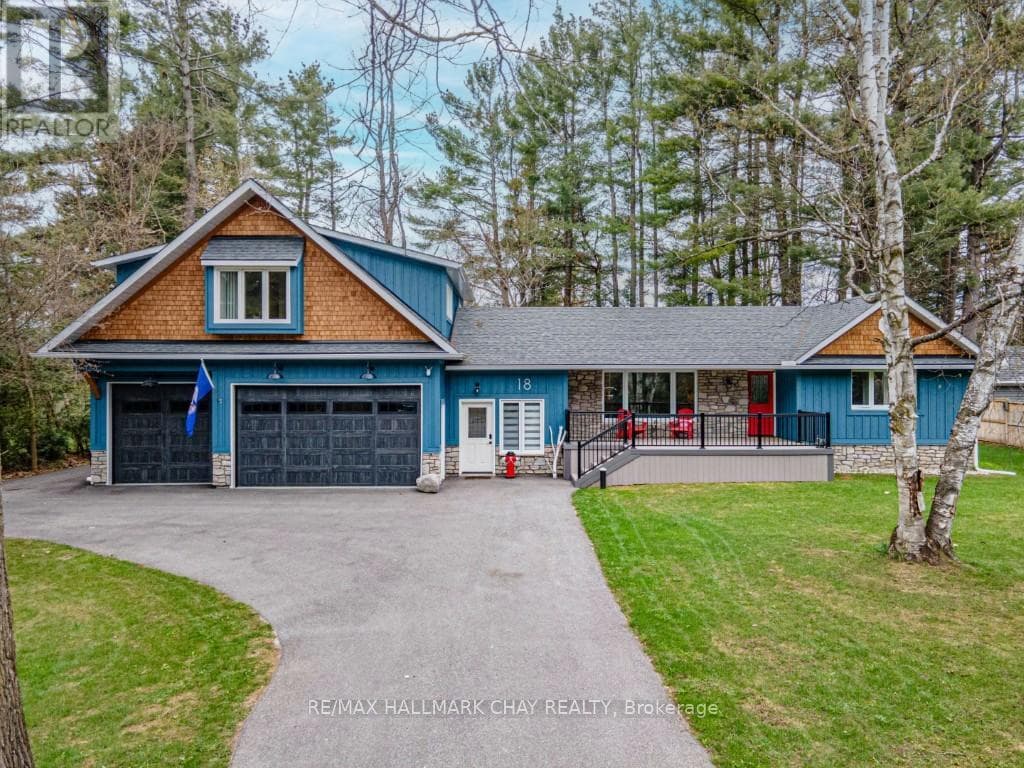
Welcome to one of Stayner's original doctors residences. Rich in history and charm set on a beautifully landscaped 1.82-acre lot on a quiet dead-end street, walking distance to schools, Centennial Park, and Lamont Creek. This character-filled property features mature perennial gardens, flagstone patios, a private second-story terrace, outdoor sound system, fire pit, gas BBQ hookup, and a naturalized pond with fountain and bubbler system. It is home to visiting wildlife including a 75-year-old turtle and perfect for winter skating. A gazebo overlooks the pond, and tree up-lighting adds stunning evening ambiance. The original coach house (now a barn) includes hydro and upper/lower-level storage. Step inside this beautifully maintained home, where heritage meets modern comfort. There are four spacious bedrooms, including a generous primary suite with a walk-in closet/dressing room and a luxurious ensuite featuring heated floors, a glass walk-in shower with body sprays, and timeless finishes. The renovated kitchen blends classic style with practical upgrades, while oversized trim and moldings throughout reflect the homes original character. Enjoy walnut, original maple and pine floors throughout, a Jotul gas fireplace in the living room, and thoughtful touches like custom Strassberger arched windows, leaded glass at the entry, Nest thermostat, security system, integrated sound, laundry chute, heated towel rack, and an original clawfoot tub. A bright sunroom with heated ceramic floors offers a cozy year-round retreat, and the main floor laundry also features heated flooring. The home is serviced by 200-amp underground hydro, and the oversized garage accommodates three vehicles, with a rear yard door, natural gas hookup, and loft storage. The basement offers excellent storage, and major updates include shingles (2017), furnace (Jan 2025), and hot water tank (June 2025) offering peace of mind for years to come. Zoning allows for multigenerational living! (id:61366)
Property details
- Property type
- Single Family
- Style
- House
- Ownership
- Freehold
- Bedrooms
- 4 (4 above)
- Bathrooms
- 3 (1 half)
- Storeys
- 2
- Living area
- 3,000–3,500 sq ft
- Lot size
- 132 x 361.9 FT ; 238.94x64.32x361.87x132.02x125.02x132.12
- Frontage
- 132 feet
- Parking
- 8 spaces
- Fireplace
- Yes
- Annual tax
- $6,603
- MLS®
- S13132522
- Board
- OnePoint
- Status
- Active
- Listed
- May 15, 2026
- Updated
- Jul 10, 2026
Room dimensions
| Room | Level | Dimensions |
|---|---|---|
| Kitchen | Main level | 6.07 × 3.92 m |
| Living room | Main level | 4.34 × 6.7 m |
| Dining room | Main level | 3.98 × 6.09 m |
| Sunroom | Main level | 4.31 × 2.94 m |
| Laundry room | Main level | 2.83 × 4.36 m |
| Primary Bedroom | Second level | 4.29 × 6.66 m |
| Bedroom 2 | Second level | 2.68 × 3.23 m |
| Bedroom 3 | Second level | 3.93 × 3.28 m |
| Bedroom 4 | Second level | 4.02 × 5.1 m |
Features & finishes
Appliances
- Washer
- Refrigerator
- Dishwasher
- Dryer
- Stove
- Water softener
- Microwave
- Window Coverings
- Garage door opener
- Freezer
- Garage door opener remote(s)
- Central Vacuum
- Water Heater
- Blinds
Heating
- Forced air
- Natural gas
Cooling
- Central air conditioning
Basement
- Partial
- Unfinished
Exterior
- Brick
- Wood
Foundation
- Stone
Parking
- Garage
- Detached Garage
Lot
- Irregular lot size
Sewer & Utilities
- Sanitary sewer
Financing
Estimated monthly payment
$7,015/mo
Loan amount
$1,199,920
Down payment
$299,980
Estimate only. Rates and terms vary by lender and qualification.
Powered by Lenderoo.caLocation & area
OnePoint
Nearby
About the area
Census · L0M- 37,226
- Population
- 40
- Median age
- $103,000
- Median income
- $695,000
- Median home value
- 83%
- Home ownership
- 32 min
- Avg. commute
Age distribution
Tenure
Neighbourhood statistics for the property’s forward sortation area. Figures are census-derived estimates.
Powered by Neighbourly.ioFrequently asked questions
What is the asking price for 214 ELM STREET?
214 ELM STREET is listed for $1,499,900, in OnePoint.
How many bedrooms and bathrooms does 214 ELM STREET have?
It offers 4 bedrooms and 3 bathrooms (including 1 half-bath).
What type of home is 214 ELM STREET?
214 ELM STREET is a Single Family, House set over 2 storeys.
How large is 214 ELM STREET?
The home offers approximately 3,000–3,500 sq ft of living space on a lot measuring 132 x 361.9 FT ; 238.94x64.32x361.87x132.02x125.02x132.12.
What would the monthly mortgage payment be?
With a 20% down payment at a 5.0% interest rate over a 25-year amortization, the estimated monthly payment is about $7,015. Use the mortgage calculator above to model your own scenario.
What are the annual property taxes?
Property taxes are approximately $6,603 per year.
Is there parking?
Yes — 214 ELM STREET includes 8 parking spaces.
What is the OnePoint area like?
OnePoint has a population of about 37,226, a median age of 40, a 83% home-ownership rate, with an average commute of about 32 minutes.
What is the average home value in OnePoint?
The median dwelling value in this area is approximately $695,000, based on census data via Neighbourly.
What is the median household income in OnePoint?
The median household income in this area is approximately $103,000.
Similar residences
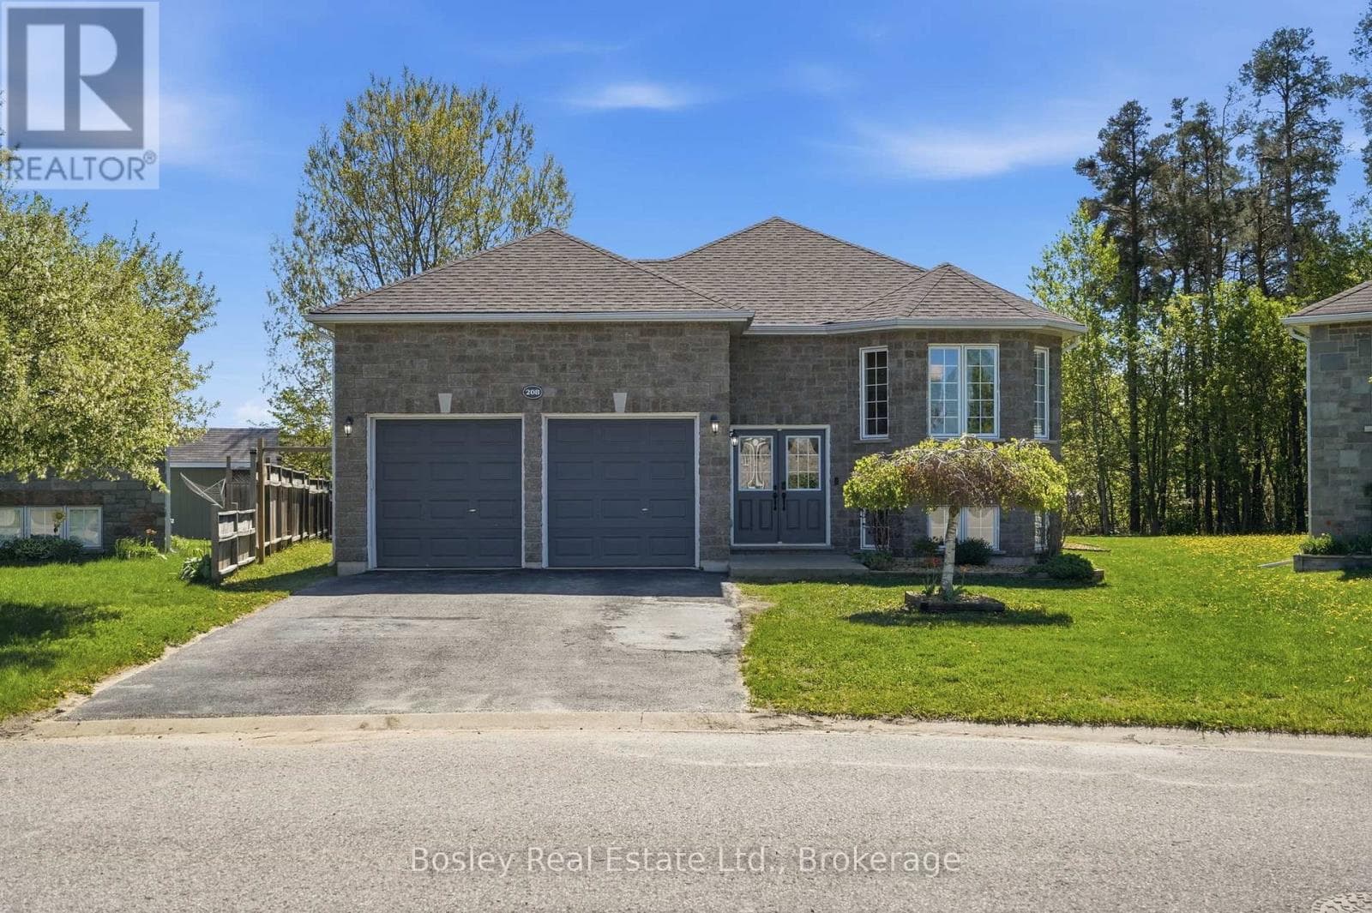
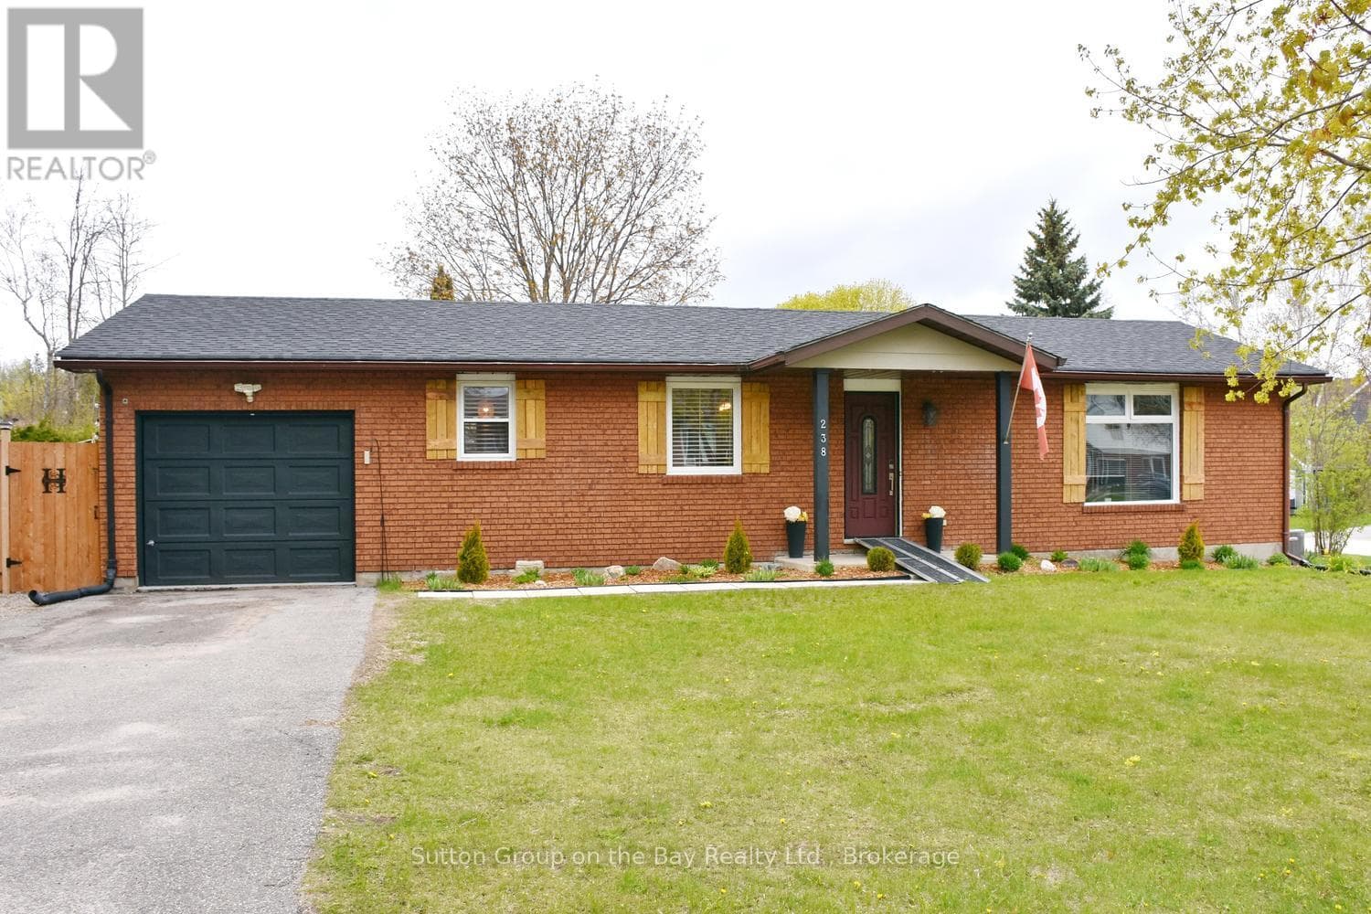
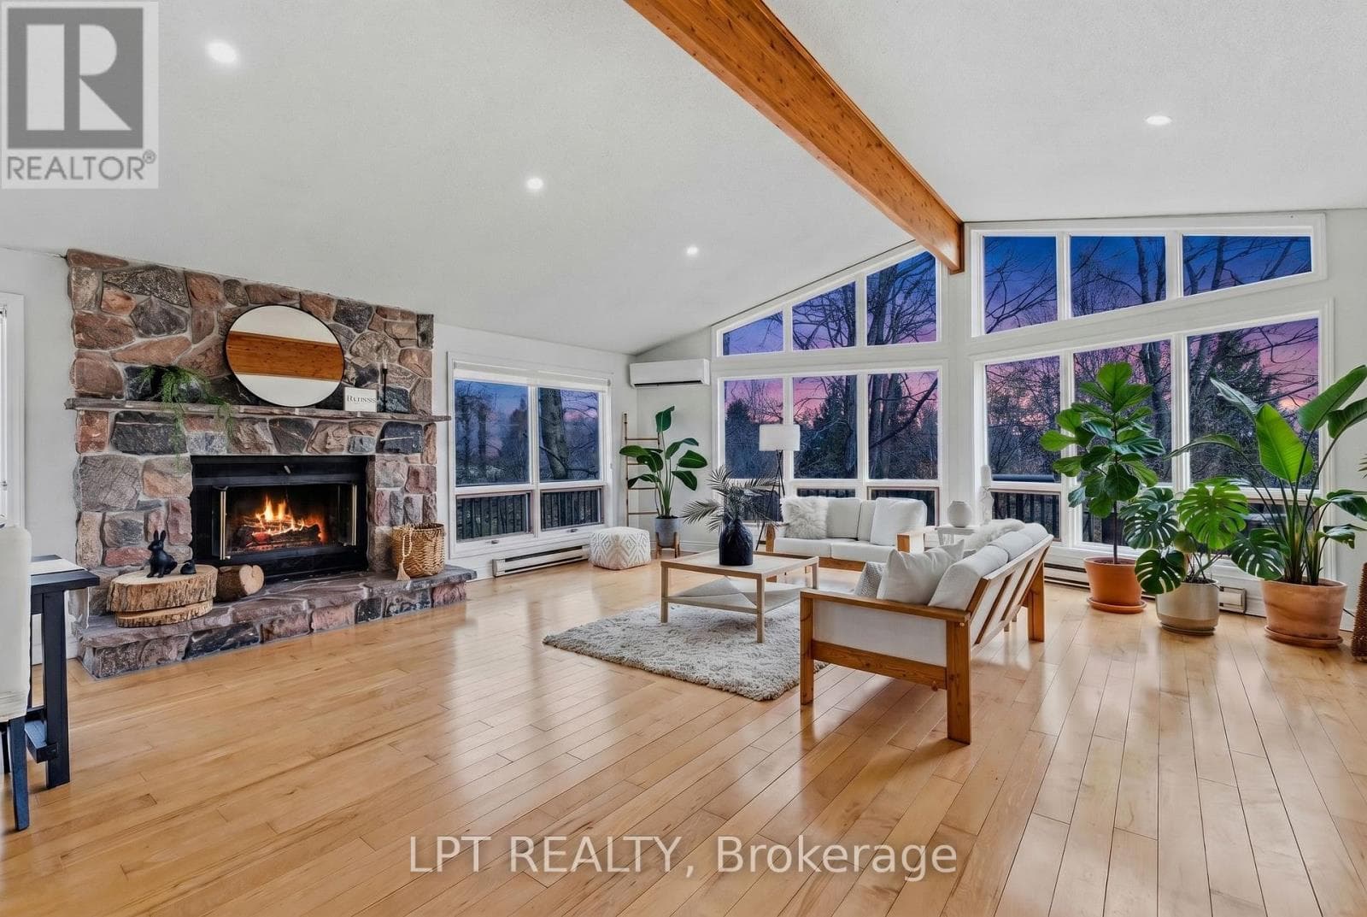
Comparable House near OnePoint at a similar price.
Private viewings
Arrange a private viewing of 214 ELM STREET.
Our advisors offer discreet, personal guidance from first viewing through to closing. We’d be delighted to assist.