609 Taurus Dr
Victoria · V9C4G7
$999,900
About this residence
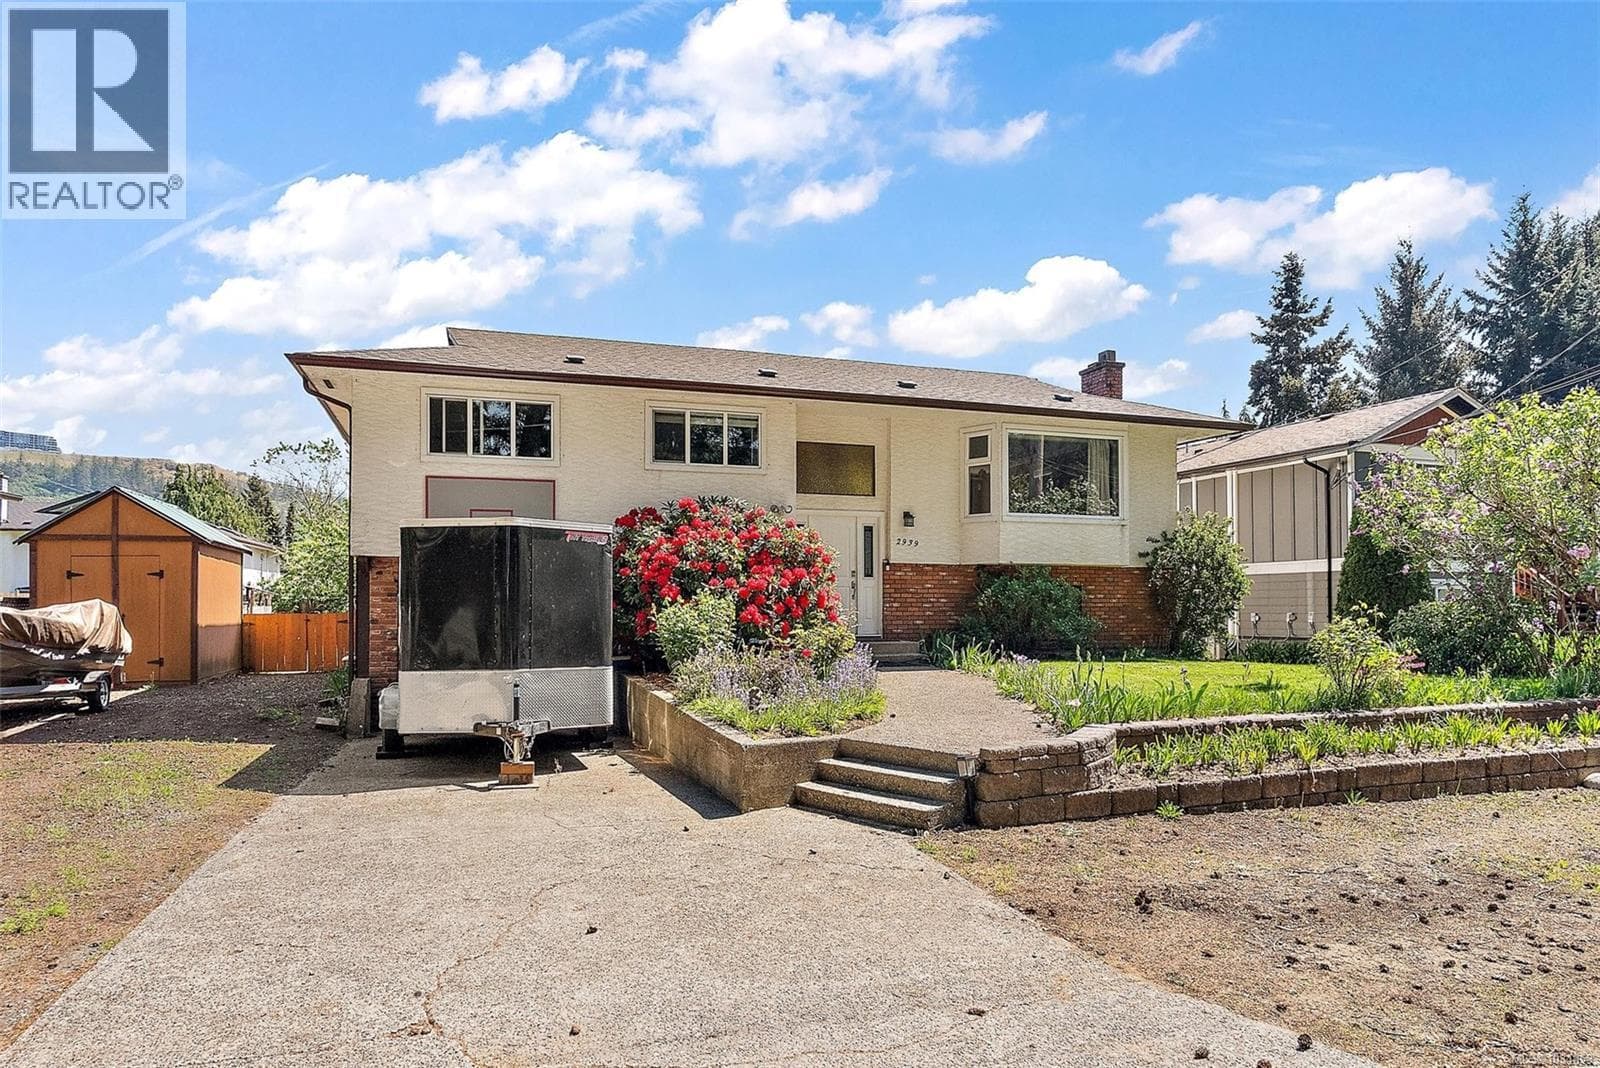
At the end of a no-through road in Metchosin’s sought-after Constellation Streets, this inviting family home sits on nearly .75 acres in a peaceful park-like setting with over 2,300sqft of living space designed for comfortable family living. The spacious living & dining room is anchored by large windows that fill the main floor with natural light & a feature fireplace. The eat-in kitchen flows into a cozy family room with wood stove & access to the back deck overlooking the natural surroundings. The main floor also offers an office, laundry, powder room & double car garage. Upstairs features 3 generous bedrooms including a spacious primary suite with ensuite, plus a partially finished rec room ideal for a games room, studio or guest space. Connected to municipal water yet surrounded by the beauty of rural living, this outdoor enthusiast’s dream is moments from Matheson Lake, Witty’s Lagoon, the Galloping Goose Trail & golf. Come experience the lifestyle that makes Metchosin so special. (id:61366)
Property details
- Property type
- Single Family
- Style
- House
- Ownership
- Freehold
- Bedrooms
- 3
- Bathrooms
- 3
- Living area
- 2,167 sq ft
- Lot size
- 0.75
- Parking
- 4 spaces
- Fireplace
- 2
- Year built
- 1993
- Annual tax
- $4,234
- MLS®
- 1037016
- Board
- Victoria
- Status
- Active
- Listed
- May 15, 2026
- Updated
- Jun 4, 2026
Room dimensions
| Room | Level | Dimensions |
|---|---|---|
| Den | Main level | 13 × 10 feet |
| Bathroom | Main level | 2-Piece |
| Recreation room | Second level | 17' x 15' |
| Bedroom | Second level | 12' x 10' |
| Bedroom | Second level | 10' x 10' |
| Bathroom | Second level | 3-Piece |
| Ensuite | Second level | 4-Piece |
| Primary Bedroom | Second level | 12' x 12' |
| Dining room | Main level | 12' x 11' |
| Kitchen | Main level | 8' x 17' |
| Family room | Main level | 16' x 13' |
| Living room | Main level | 19' x 14' |
| Entrance | Main level | 6' x 7' |
Features & finishes
Heating
- Other
Lot
- Private setting
- Wooded area
- Other
- Irregular lot size
Financing
Estimated monthly payment
$4,676/mo
Loan amount
$799,920
Down payment
$199,980
Estimate only. Rates and terms vary by lender and qualification.
Powered by Lenderoo.caLocation & area
Victoria
Nearby
About the area
Census · V9C- 27,886
- Population
- 41
- Median age
- $109,000
- Median income
- $850,000
- Median home value
- 77%
- Home ownership
- 26 min
- Avg. commute
Age distribution
Tenure
Neighbourhood statistics for the property’s forward sortation area. Figures are census-derived estimates.
Powered by Neighbourly.ioFrequently asked questions
What is the asking price for 609 Taurus Dr?
609 Taurus Dr is listed for $999,900, in Victoria.
How many bedrooms and bathrooms does 609 Taurus Dr have?
It offers 3 bedrooms and 3 bathrooms.
What type of home is 609 Taurus Dr?
609 Taurus Dr is a Single Family, House, built in 1993.
How large is 609 Taurus Dr?
The home offers approximately 2,167 sq ft of living space on a lot measuring 0.75.
What would the monthly mortgage payment be?
With a 20% down payment at a 5.0% interest rate over a 25-year amortization, the estimated monthly payment is about $4,676. Use the mortgage calculator above to model your own scenario.
What are the annual property taxes?
Property taxes are approximately $4,234 per year.
Is there parking?
Yes — 609 Taurus Dr includes 4 parking spaces.
What is the Victoria area like?
Victoria has a population of about 27,886, a median age of 41, a 77% home-ownership rate, with an average commute of about 26 minutes.
What is the average home value in Victoria?
The median dwelling value in this area is approximately $850,000, based on census data via Neighbourly.
What is the median household income in Victoria?
The median household income in this area is approximately $109,000.
Similar residences
Comparable House near Victoria at a similar price.
Private viewings
Arrange a private viewing of 609 Taurus Dr.
Our advisors offer discreet, personal guidance from first viewing through to closing. We’d be delighted to assist.