1379 MEADOW GREEN COURT
Toronto · L5H4J3
$3,349,800
About this residence
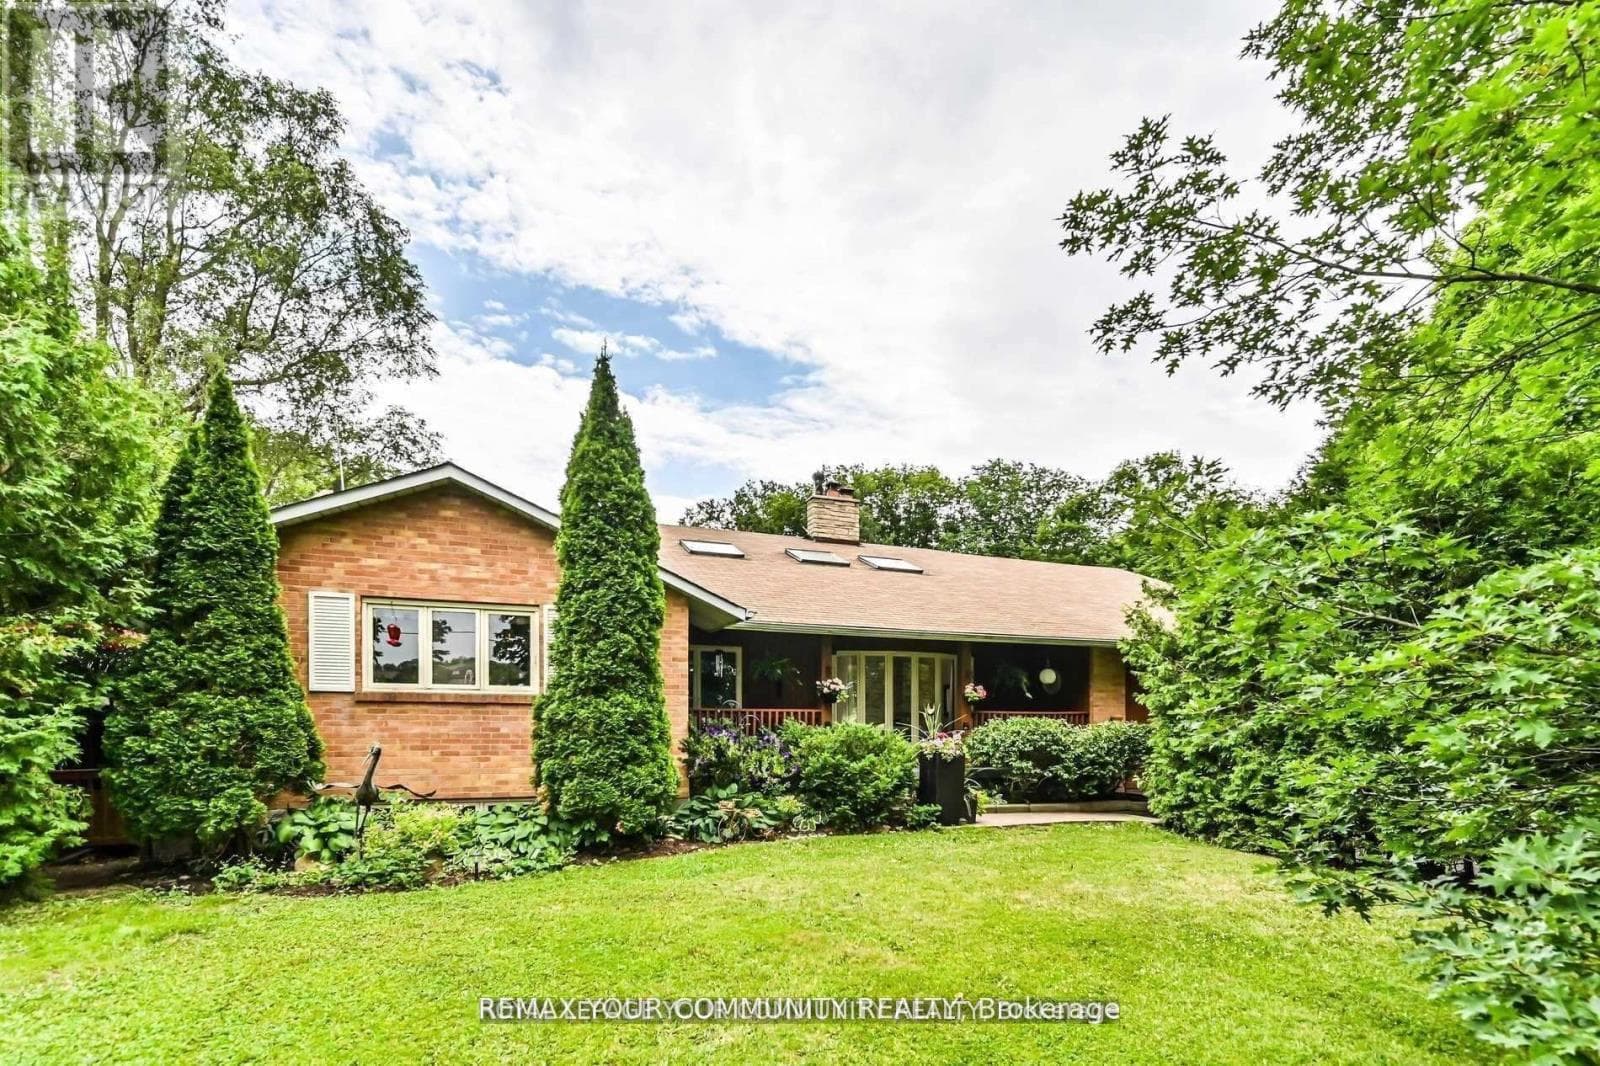
Welcome to this distinguished Lorne Park home situated on a prestigious cul-de-sac. Lorne Park is often referred to as "Muskoka" in the city. This truly one of a kind family home with its traditional layout offers nearly 7,000 square feet of total living space on a private, pie-shaped lot, complete with an in-ground saltwater pool surrounded by ample decking and green space for relaxing and for entertaining. The elegance of this home is evident from its reclaimed brick exterior, colonial-style windows, detailed millwork and impressive front entry door. A rare three-car garage with ample storage space completes the exterior appeal of this unique home. The main floor offers large principal rooms, including formal dining and living rooms, large family room, cozy den, family-sized kitchen, main-floor laundry room. A convenient second front entry door provides access to the first floor. Entry is also provided by door leading directly from the garage. The well-designed second level accommodates the modern family with four generously sized bedrooms, three full bathrooms, a lounge area off the primary bedroom, and spacious walk-in closets. Families will appreciate the third-floor loft, offering multiple possibilities for enjoyment when hosting large gatherings. The fully finished lower level features a two-sided fireplace, a three-piece bath, a spacious bedroom, and a large recreation room that houses a gym, children's play area and TV/games area. Large windows and walkouts to the backyard make the lower level an ideal space for families who want additional space for parents, in-laws or nanny. A unique spiral staircase connects all four levels.This is a rare opportunity to live on a quiet, child safe court within walking distance of top-rated neighbourhood schools or a short commute to private schools. Walkability includes Lorne Park Library, Lorne Park Plaza and Nine Creeks trail. This exceptional home is within a short drive to Credit Valley and Trillium hospitals. (id:61366)
Property details
- Property type
- Single Family
- Style
- House
- Ownership
- Freehold
- Bedrooms
- 5 (4 above, 1 below)
- Bathrooms
- 5 (1 half)
- Storeys
- 2
- Living area
- 3,500–5,000 sq ft
- Lot size
- 52.2 x 144.8 FT ; Irregular as per Geowarehouse
- Frontage
- 52.2 feet
- Parking
- 7 spaces
- Fireplace
- 4
- Annual tax
- $25,847
- MLS®
- W13132846
- Board
- Toronto
- Status
- Active
- Listed
- May 15, 2026
- Updated
- Jun 29, 2026
Room dimensions
| Room | Level | Dimensions |
|---|---|---|
| Living room | Ground level | 5.92 × 3.71 m |
| Bedroom 3 | Second level | 4.27 × 3.51 m |
| Bedroom 4 | Second level | 4.27 × 4.14 m |
| Bedroom 5 | Lower level | 5.79 × 3.56 m |
| Recreational, Games room | Lower level | 11.58 × 4.09 m |
| Games room | Lower level | 6.71 × 4.88 m |
| Utility room | Lower level | 4.57 × 4.57 m |
| Loft | Upper Level | 10.97 × 4.98 m |
| Dining room | Ground level | 5.79 × 4.06 m |
| Kitchen | Ground level | 4.09 × 3.66 m |
| Eating area | Ground level | 5.05 × 3.05 m |
| Family room | Ground level | 6.71 × 3.84 m |
| Den | Ground level | 4.57 × 3.96 m |
| Laundry room | Ground level | 3.12 × 2.97 m |
| Primary Bedroom | Second level | 7.47 × 3.76 m |
| Sitting room | Second level | 4.57 × 4.42 m |
| Bedroom 2 | Second level | 4.06 × 3.96 m |
Features & finishes
Appliances
- Garage door opener remote(s)
- Central Vacuum
- Oven - Built-In
- Intercom
Flooring
- Carpeted
- Hardwood
- Laminate
Heating
- Forced air
- Natural gas
Cooling
- Central air conditioning
Basement
- Finished
- Walk out
Exterior
- Brick
Foundation
- Concrete
Parking
- Attached Garage
- Garage
Lot
- Cul-de-sac
- Lighting
Sewer & Utilities
- Sanitary sewer
Pool
- Salt Water Pool
- Inground pool
Financing
Estimated monthly payment
$15,666/mo
Loan amount
$2,679,840
Down payment
$669,960
Estimate only. Rates and terms vary by lender and qualification.
Powered by Lenderoo.caLocation & area
Toronto
Nearby
About the area
Census · L5H- 17,409
- Population
- 46
- Median age
- $139,000
- Median income
- $1,600,000
- Median home value
- 79%
- Home ownership
- 29 min
- Avg. commute
Age distribution
Tenure
Neighbourhood statistics for the property’s forward sortation area. Figures are census-derived estimates.
Powered by Neighbourly.ioFrequently asked questions
What is the asking price for 1379 MEADOW GREEN COURT?
1379 MEADOW GREEN COURT is listed for $3,349,800, in Toronto.
How many bedrooms and bathrooms does 1379 MEADOW GREEN COURT have?
It offers 5 bedrooms and 5 bathrooms (including 1 half-bath).
What type of home is 1379 MEADOW GREEN COURT?
1379 MEADOW GREEN COURT is a Single Family, House set over 2 storeys.
How large is 1379 MEADOW GREEN COURT?
The home offers approximately 3,500–5,000 sq ft of living space on a lot measuring 52.2 x 144.8 FT ; Irregular as per Geowarehouse.
What would the monthly mortgage payment be?
With a 20% down payment at a 5.0% interest rate over a 25-year amortization, the estimated monthly payment is about $15,666. Use the mortgage calculator above to model your own scenario.
What are the annual property taxes?
Property taxes are approximately $25,847 per year.
Is there parking?
Yes — 1379 MEADOW GREEN COURT includes 7 parking spaces.
What is the Toronto area like?
Toronto has a population of about 17,409, a median age of 46, a 79% home-ownership rate, with an average commute of about 29 minutes.
What is the average home value in Toronto?
The median dwelling value in this area is approximately $1,600,000, based on census data via Neighbourly.
What is the median household income in Toronto?
The median household income in this area is approximately $139,000.
Similar residences
Comparable House near Toronto at a similar price.
Private viewings
Arrange a private viewing of 1379 MEADOW GREEN COURT.
Our advisors offer discreet, personal guidance from first viewing through to closing. We’d be delighted to assist.