23 BRUCEWOOD ROAD
Toronto · L6R3N1
$795,000
About this residence
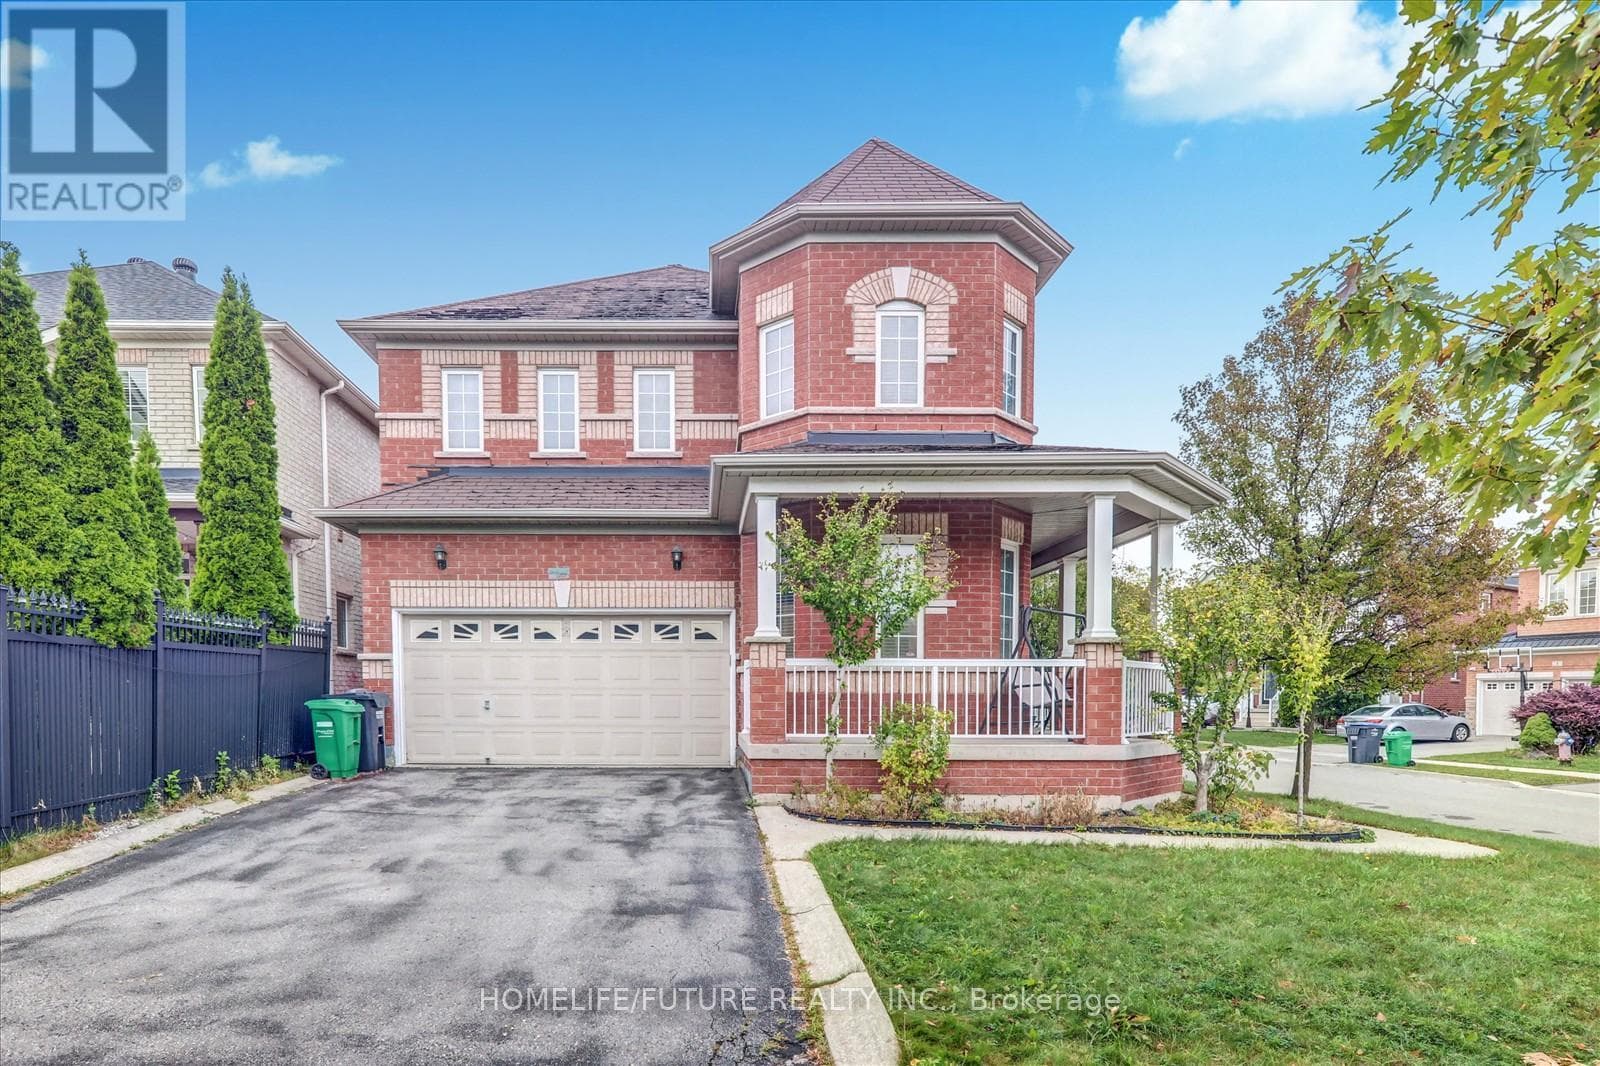
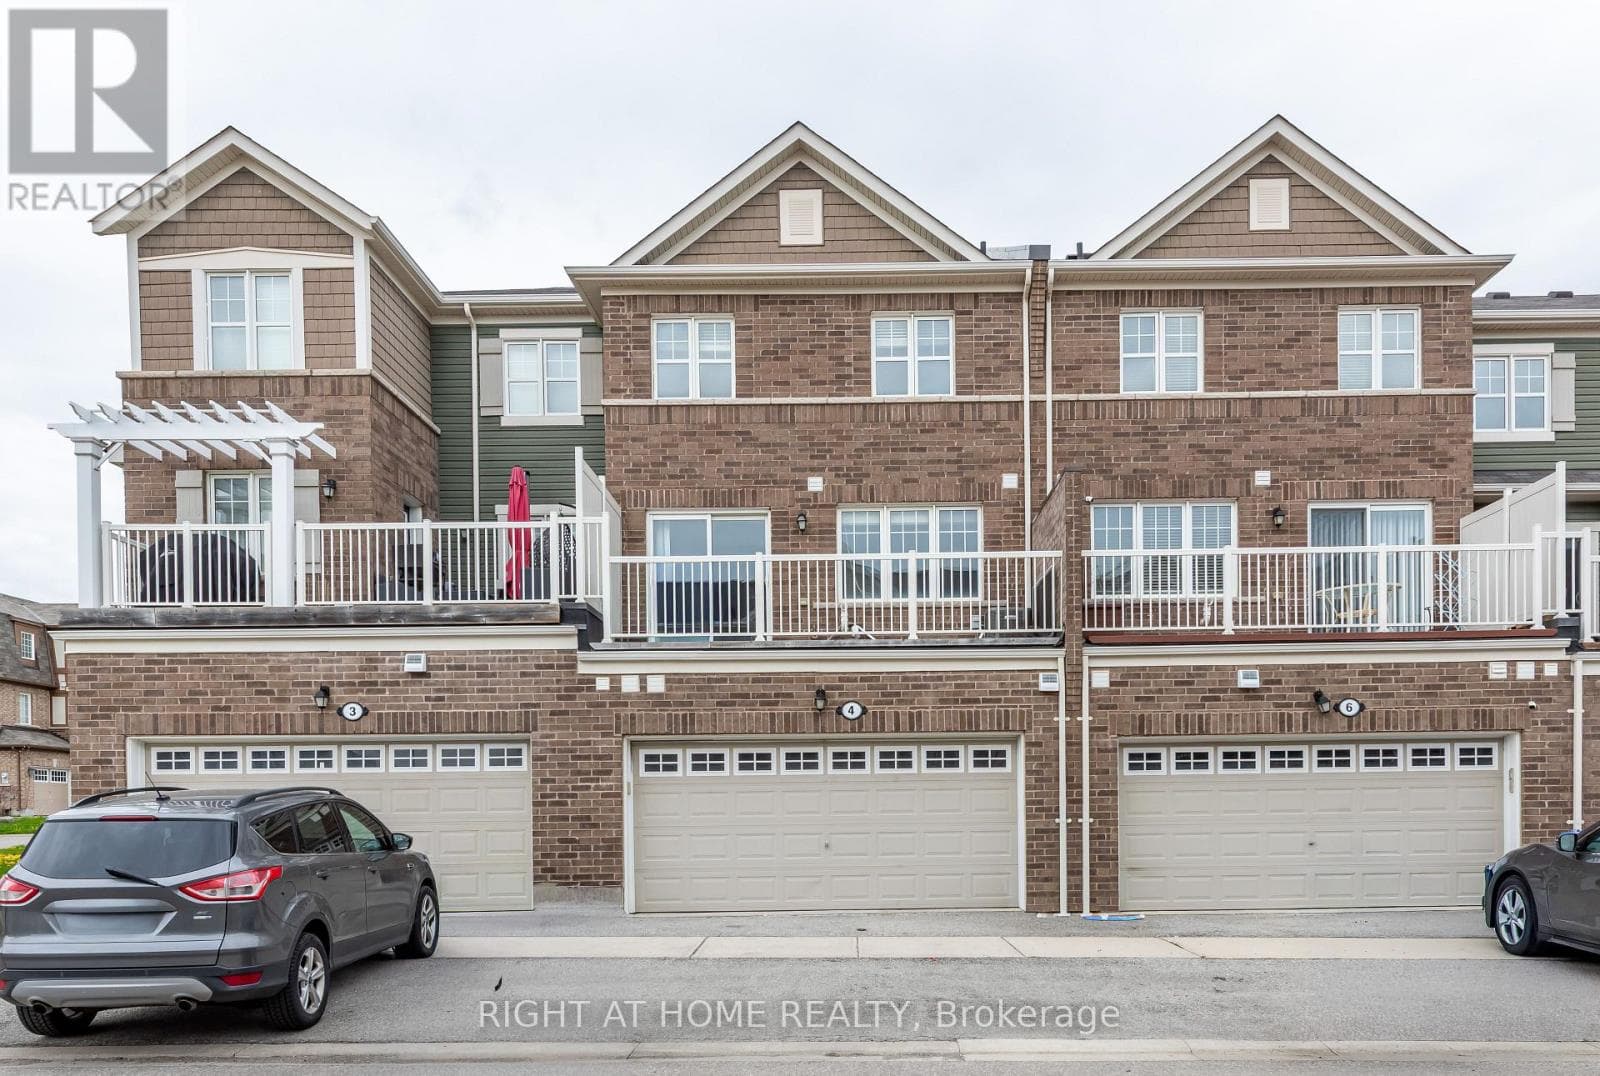
Welcome to 23 Brucewood-a rare opportunity to own one of the largest townhomes in the area, offering approximately 1,700 sq ft of beautifully designed living space on a generous 22 x 114 ft lot. From the moment you arrive, the charming front porch creates a warm and inviting first impression.Step inside to a standout layout featuring a rare combination of separate living, dining, and family rooms, seamlessly flowing into an open-concept kitchen and breakfast area-perfect for both everyday living and entertaining. The main level is enhanced with elegant pot lights, stylish modern fixtures, and fresh professional paint, giving the home a true move-in ready feel.The fully concrete backyard is a low-maintenance entertainer's dream, ideal for hosting gatherings and enjoying outdoor living without the upkeep.Upstairs, you'll find three generously sized bedrooms along with the added convenience of upper-level laundry.The finished basement adds incredible value and flexibility, offering a spacious living area, one bedroom, a bathroom, and a kitchen rough-in-perfect for an in-law suite, extended family, or future income potential.Located in the highly desirable Sandringham-Wellington community, this home is surrounded by top-rated schools, parks, trails, shopping, and everyday conveniences including Trinity Common Mall. Enjoy easy access to Highway 410, public transit, and key routes connecting to Mississauga, Vaughan, and Toronto, along with nearby healthcare at Brampton Civic Hospital.Homes with this space, layout, and potential are hard to find-don't miss your opportunity to see it in person. (id:61366)
Property details
- Property type
- Single Family
- Style
- Row / Townhouse
- Ownership
- Freehold
- Bedrooms
- 5 (3 above, 2 below)
- Bathrooms
- 4 (1 half)
- Storeys
- 2
- Living area
- 1,500–2,000 sq ft
- Lot size
- 22.3 x 114 FT
- Frontage
- 22.3 feet
- Parking
- 2 spaces
- Fireplace
- Yes
- Annual tax
- $4,890
- MLS®
- W13133540
- Board
- Toronto
- Status
- Active
- Listed
- May 15, 2026
- Updated
- May 15, 2026
Room dimensions
| Room | Level | Dimensions |
|---|---|---|
| Living room | Main level | 3.87 × 3.23 m |
| Dining room | Main level | 3.87 × 3.23 m |
| Family room | Main level | 4.81 × 3.35 m |
| Kitchen | Main level | 3.35 × 2.43 m |
| Eating area | Main level | 2.43 × 2.43 m |
| Primary Bedroom | Upper Level | 4.45 × 3.9 m |
| Bedroom 2 | Upper Level | 3.04 × 3 m |
| Bedroom 3 | Upper Level | 3.04 × 3.17 m |
| Living room | Lower level | 3.87 × 3 m |
| Bedroom | Lower level | 3.35 × 3 m |
Features & finishes
Appliances
- Washer
- Refrigerator
- Dishwasher
- Dryer
- Stove
Flooring
- Laminate
- Porcelain Tile
Heating
- Forced air
- Natural gas
Cooling
- Central air conditioning
Basement
- Finished
Exterior
- Brick
Parking
- Attached Garage
- Garage
Lot
- Carpet Free
Sewer & Utilities
- Sanitary sewer
Financing
Estimated monthly payment
$3,718/mo
Loan amount
$636,000
Down payment
$159,000
Estimate only. Rates and terms vary by lender and qualification.
Powered by Lenderoo.caLocation & area
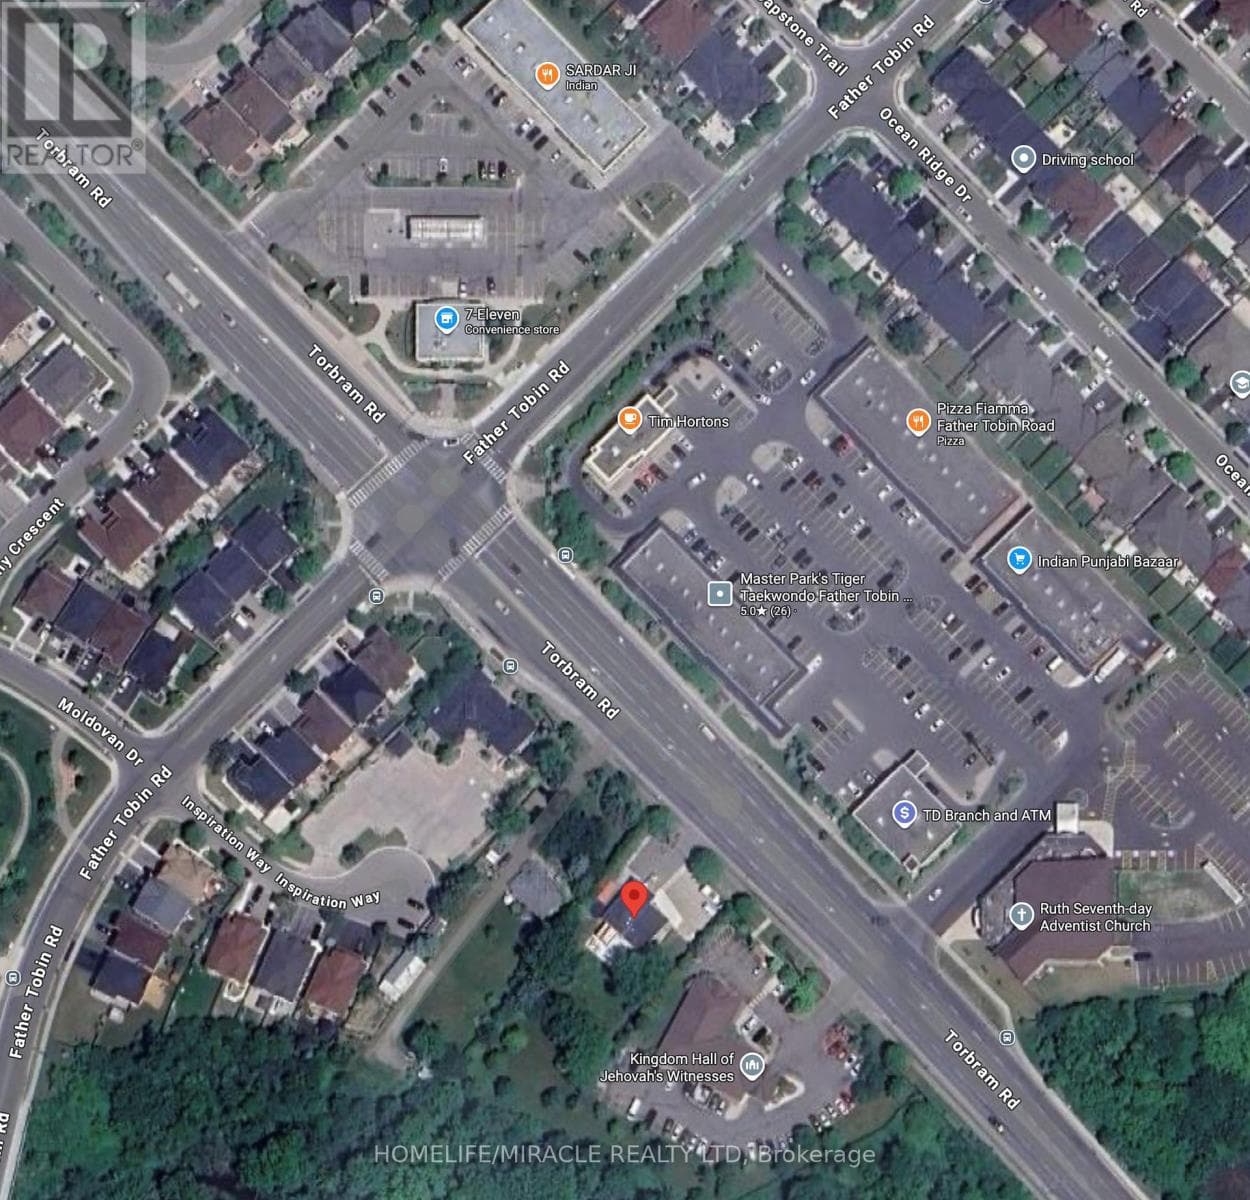
Toronto
Nearby
About the area
Census · L6R- 93,783
- Population
- 35
- Median age
- $116,000
- Median income
- $950,000
- Median home value
- 86%
- Home ownership
- 33 min
- Avg. commute
Age distribution
Tenure
Neighbourhood statistics for the property’s forward sortation area. Figures are census-derived estimates.
Powered by Neighbourly.ioFrequently asked questions
What is the asking price for 23 BRUCEWOOD ROAD?
23 BRUCEWOOD ROAD is listed for $795,000, in Toronto.
How many bedrooms and bathrooms does 23 BRUCEWOOD ROAD have?
It offers 5 bedrooms and 4 bathrooms (including 1 half-bath).
What type of home is 23 BRUCEWOOD ROAD?
23 BRUCEWOOD ROAD is a Single Family, Row / Townhouse set over 2 storeys.
How large is 23 BRUCEWOOD ROAD?
The home offers approximately 1,500–2,000 sq ft of living space on a lot measuring 22.3 x 114 FT.
What would the monthly mortgage payment be?
With a 20% down payment at a 5.0% interest rate over a 25-year amortization, the estimated monthly payment is about $3,718. Use the mortgage calculator above to model your own scenario.
What are the annual property taxes?
Property taxes are approximately $4,890 per year.
Is there parking?
Yes — 23 BRUCEWOOD ROAD includes 2 parking spaces.
What is the Toronto area like?
Toronto has a population of about 93,783, a median age of 35, a 86% home-ownership rate, with an average commute of about 33 minutes.
What is the average home value in Toronto?
The median dwelling value in this area is approximately $950,000, based on census data via Neighbourly.
What is the median household income in Toronto?
The median household income in this area is approximately $116,000.
Similar residences
Comparable Row / Townhouse near Toronto at a similar price.
Private viewings
Arrange a private viewing of 23 BRUCEWOOD ROAD.
Our advisors offer discreet, personal guidance from first viewing through to closing. We’d be delighted to assist.