1741 OLD SCHOOL ROAD
OnePoint · L7C1Y1
$1,550,000
About this residence
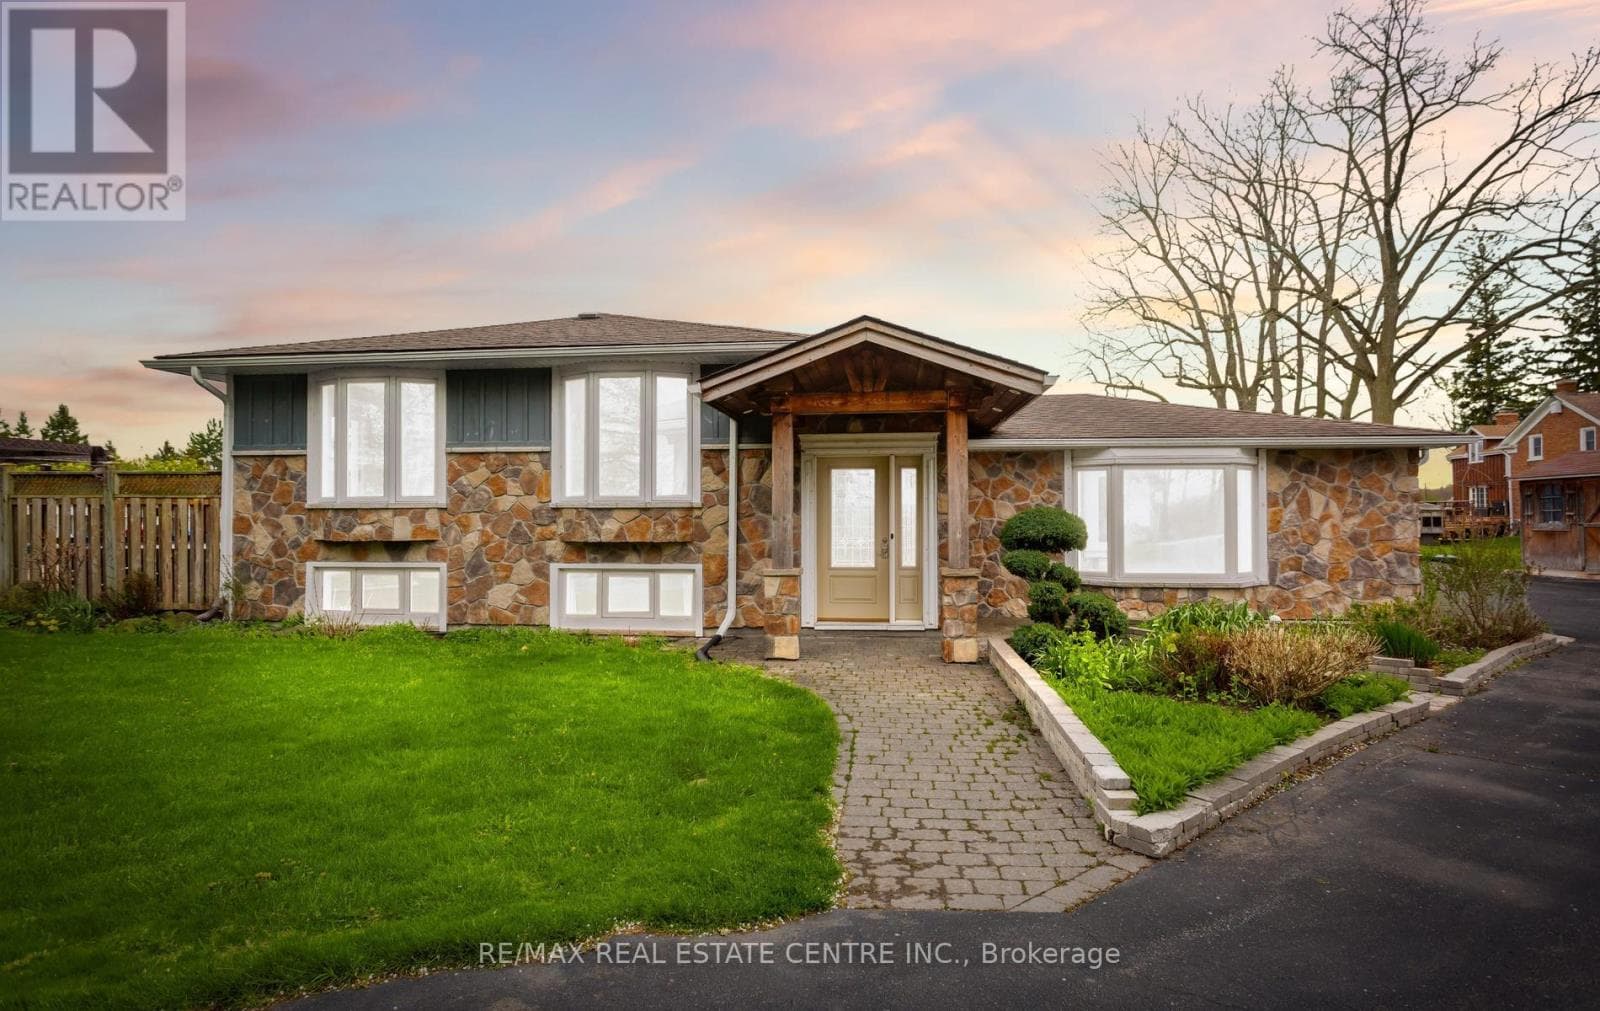
It Doesn't Get Better Than This Location - A Private Country Oasis Just Minutes From the City. Just a short drive from Highway 410 lies this beautiful bungalow nestled among mature trees with breathtaking views of the Caledon countryside. Welcome to 1741 Old School Road, where peaceful country living meets everyday convenience only minutes from Brampton and Georgetown.This spacious bungalow offers 3+2 bedrooms and 3 bathrooms, making it ideal for families, multi-generational living, or those looking for extra space. The main floor features three bedrooms, including a generous primary suite complete with a private ensuite bathroom. The bright and functional layout also includes a large family room and stunning views from nearly every window.The fully finished basement offers two additional bedrooms, another full bathroom, and direct access to the garage through a separate entrance-providing excellent flexibility for extended family or potential in-law living.Step outside and enjoy your own private retreat. Relax in the gazebo while listening to the tranquil pond and taking in panoramic countryside views. The expansive fully fenced backyard creates the perfect setting for entertaining, family gatherings, or simply unwinding in nature. It's hard to believe you're only 10 minutes from downtown Brampton.The property also features a two-car garage, mature landscaping, and exceptional privacy, all while being conveniently located near Alloa Public School, Georgetown Hospital, shopping, and Terra Cotta Conservation Area. Enjoy nearby trails, outdoor recreation, and everything Caledon's sought-after lifestyle has to offer. A rare opportunity to enjoy the beauty of country living without sacrificing convenience. (id:61366)
Property details
- Property type
- Single Family
- Style
- House
- Ownership
- Freehold
- Bedrooms
- 5 (3 above, 2 below)
- Bathrooms
- 3
- Storeys
- 1
- Living area
- 1,100–1,500 sq ft
- Lot size
- 199.2 x 296 FT
- Frontage
- 199.2 feet
- Parking
- 12 spaces
- Fireplace
- 2
- Annual tax
- $6,230
- MLS®
- W13133928
- Board
- OnePoint
- Status
- Active
- Listed
- May 15, 2026
- Updated
- Jul 14, 2026
Room dimensions
| Room | Level | Dimensions |
|---|---|---|
| Living room | Main level | 5.66 × 4.22 m |
| Bedroom 4 | Lower level | 3.62 × 2.96 m |
| Laundry room | Lower level | 2.13 × 3 m |
| Utility room | Lower level | 1.43 × 1.97 m |
| Bedroom 5 | Lower level | 3.62 × 2.96 m |
| Dining room | Main level | 3.7 × 2.83 m |
| Kitchen | Main level | 3.87 × 3.7 m |
| Bathroom | Main level | 3.7 × 1.45 m |
| Primary Bedroom | Main level | 4.1 × 3.7 m |
| Bathroom | Main level | 2.26 × 1.5 m |
| Bedroom 2 | Main level | 3.16 × 3.13 m |
| Bedroom 3 | Main level | 4.22 × 3.03 m |
| Recreational, Games room | Lower level | 7.21 × 5.44 m |
| Bathroom | Lower level | 4.21 × 1.91 m |
Features & finishes
Appliances
- Washer
- Refrigerator
- Dryer
- Stove
- Water softener
- Garage door opener remote(s)
- Central Vacuum
- Water Heater
- Blinds
Heating
- Forced air
- Heat Pump
- Electric
- Propane
Cooling
- Central air conditioning
Basement
- Full
- Finished
- Separate entrance
Exterior
- Brick
- Aluminum siding
Foundation
- Block
Parking
- Attached Garage
- Garage
Lot
- Level lot
- Flat site
- Irregular lot size
- Sump Pump
- Gazebo
Sewer & Utilities
- Septic System
Views
- View
Architecture
- Raised bungalow
Financing
Estimated monthly payment
$7,249/mo
Loan amount
$1,240,000
Down payment
$310,000
Estimate only. Rates and terms vary by lender and qualification.
Powered by Lenderoo.caLocation & area
OnePoint
Nearby
About the area
Census · L7C- 33,846
- Population
- 38
- Median age
- $134,000
- Median income
- $1,200,000
- Median home value
- 88%
- Home ownership
- 34 min
- Avg. commute
Age distribution
Tenure
Neighbourhood statistics for the property’s forward sortation area. Figures are census-derived estimates.
Powered by Neighbourly.ioFrequently asked questions
What is the asking price for 1741 OLD SCHOOL ROAD?
1741 OLD SCHOOL ROAD is listed for $1,550,000, in OnePoint.
How many bedrooms and bathrooms does 1741 OLD SCHOOL ROAD have?
It offers 5 bedrooms and 3 bathrooms.
What type of home is 1741 OLD SCHOOL ROAD?
1741 OLD SCHOOL ROAD is a Single Family, House set over 1 storey.
How large is 1741 OLD SCHOOL ROAD?
The home offers approximately 1,100–1,500 sq ft of living space on a lot measuring 199.2 x 296 FT.
What would the monthly mortgage payment be?
With a 20% down payment at a 5.0% interest rate over a 25-year amortization, the estimated monthly payment is about $7,249. Use the mortgage calculator above to model your own scenario.
What are the annual property taxes?
Property taxes are approximately $6,230 per year.
Is there parking?
Yes — 1741 OLD SCHOOL ROAD includes 12 parking spaces.
What is the OnePoint area like?
OnePoint has a population of about 33,846, a median age of 38, a 88% home-ownership rate, with an average commute of about 34 minutes.
What is the average home value in OnePoint?
The median dwelling value in this area is approximately $1,200,000, based on census data via Neighbourly.
What is the median household income in OnePoint?
The median household income in this area is approximately $134,000.
Similar residences
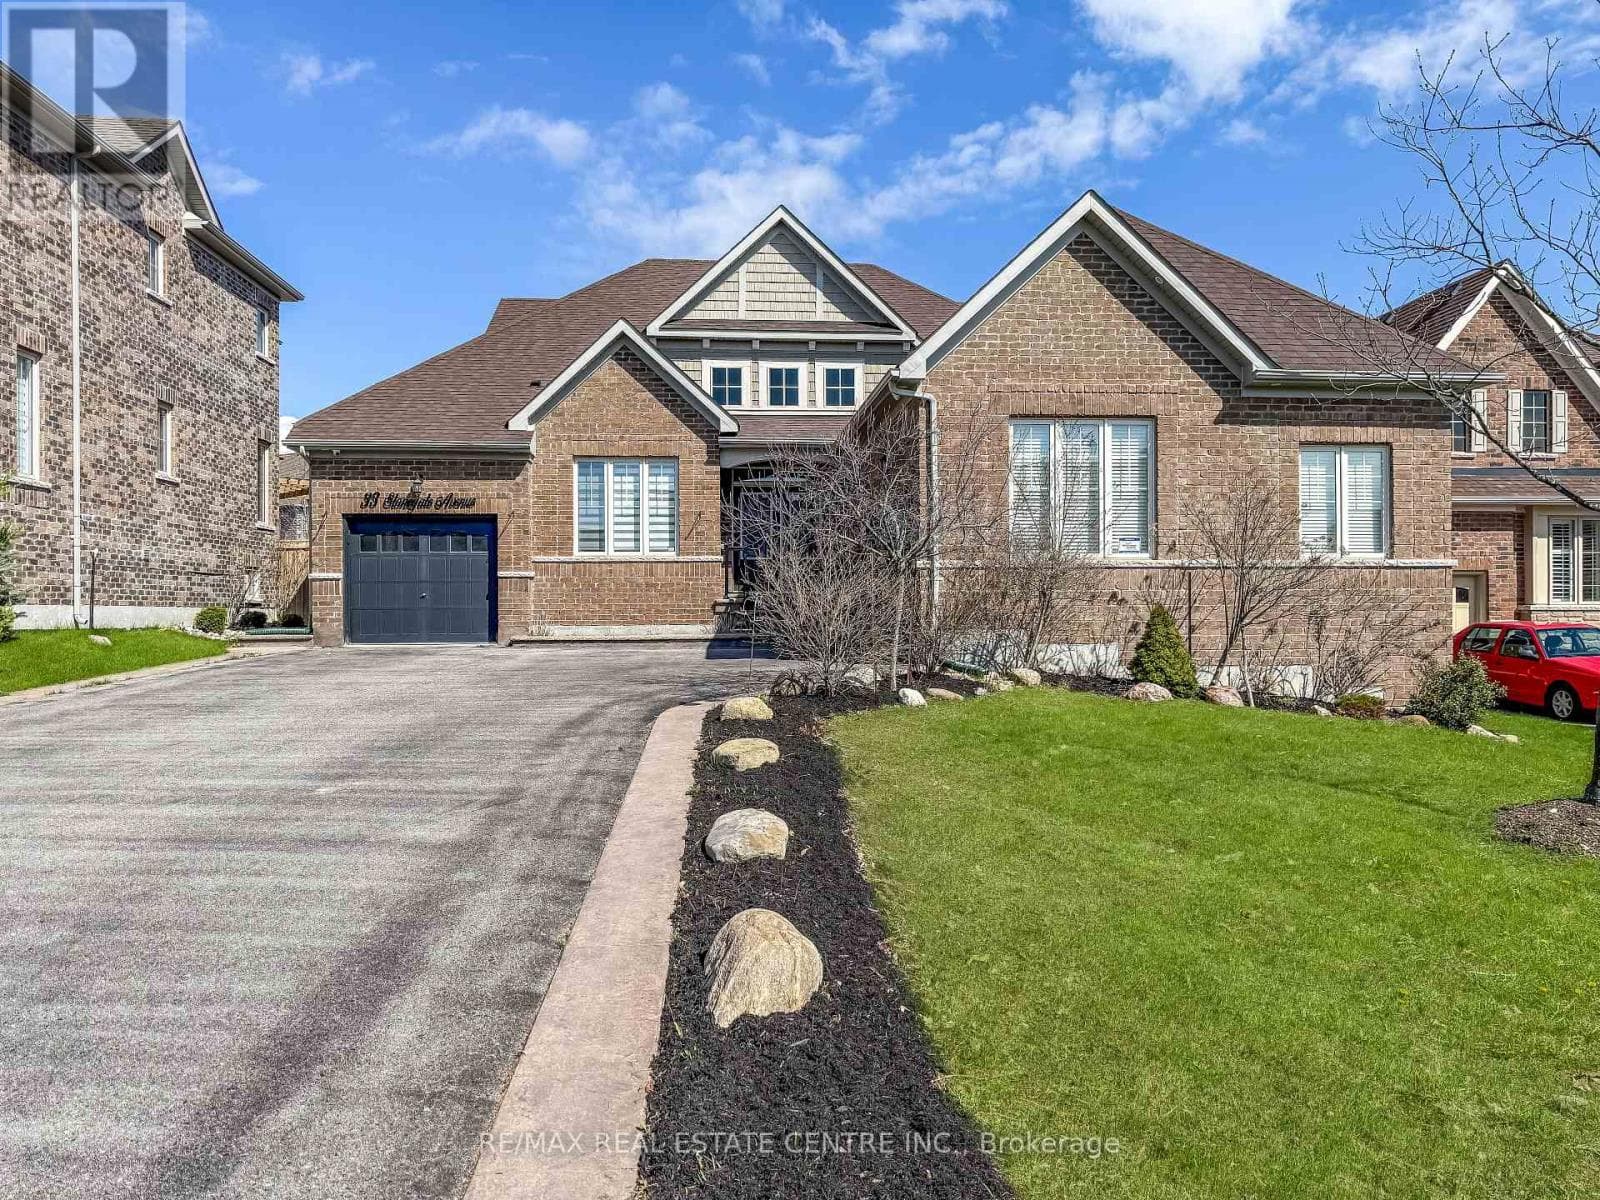
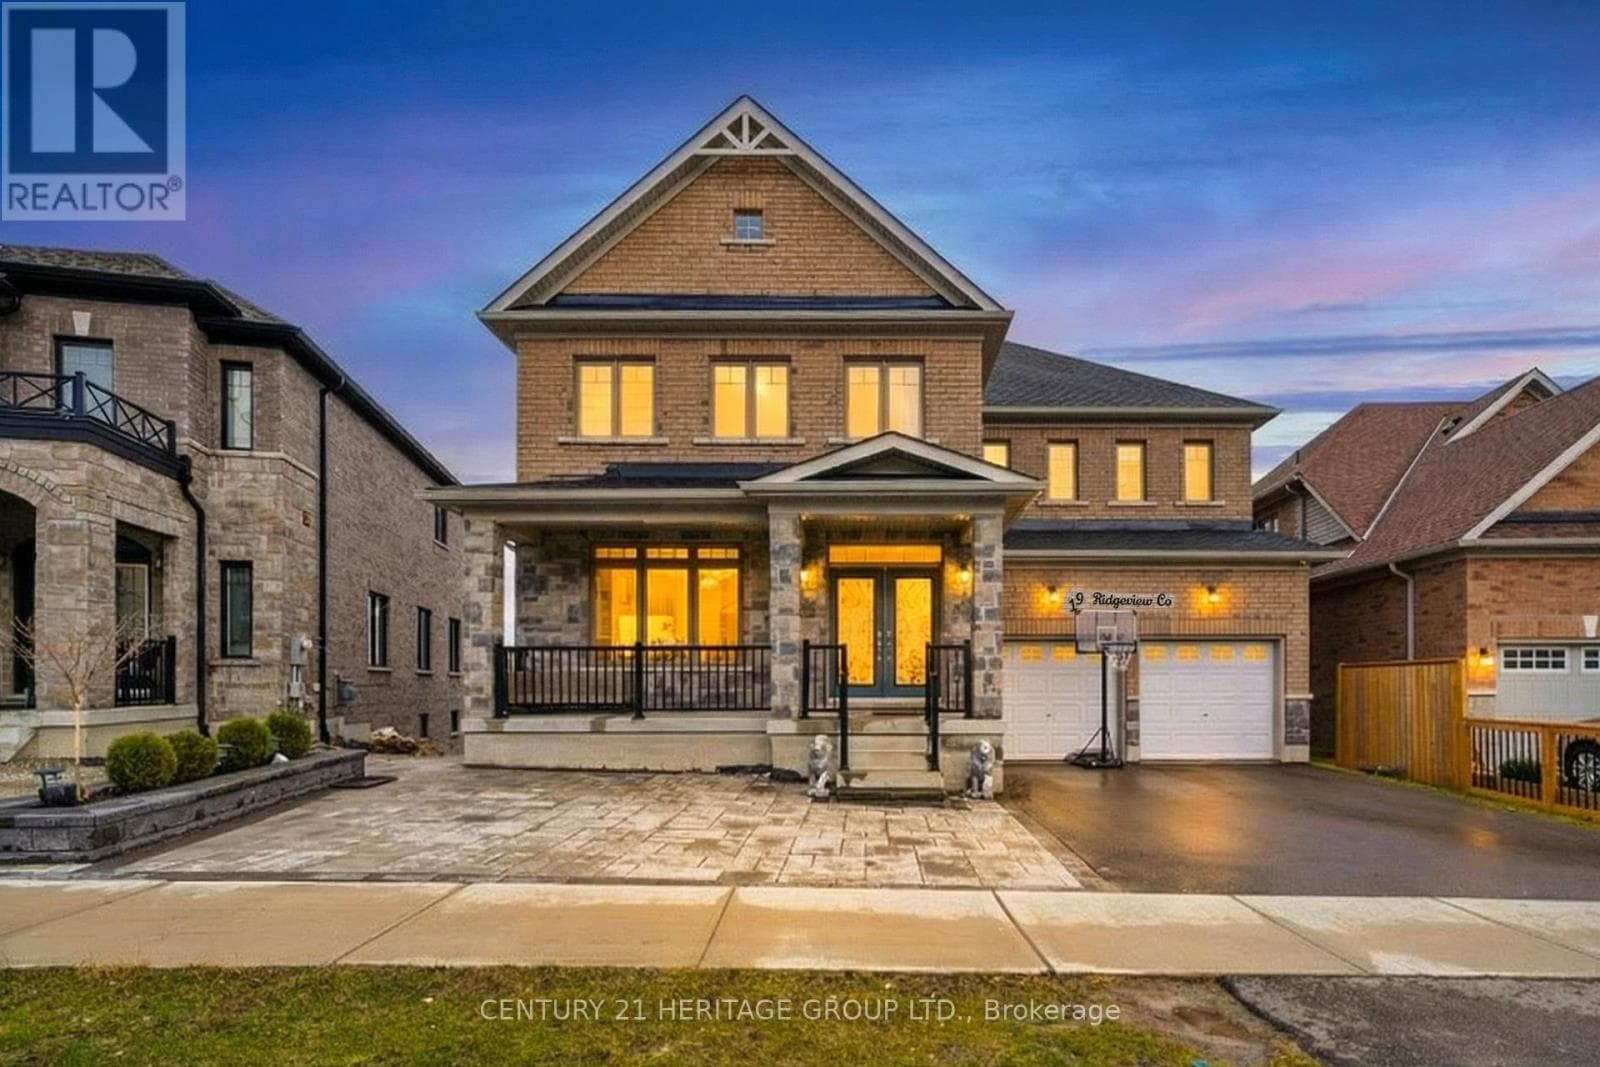
Comparable House near OnePoint at a similar price.
Private viewings
Arrange a private viewing of 1741 OLD SCHOOL ROAD.
Our advisors offer discreet, personal guidance from first viewing through to closing. We’d be delighted to assist.