41 MARTIN DRIVE
OnePoint · N0H2G0
$869,900
About this residence
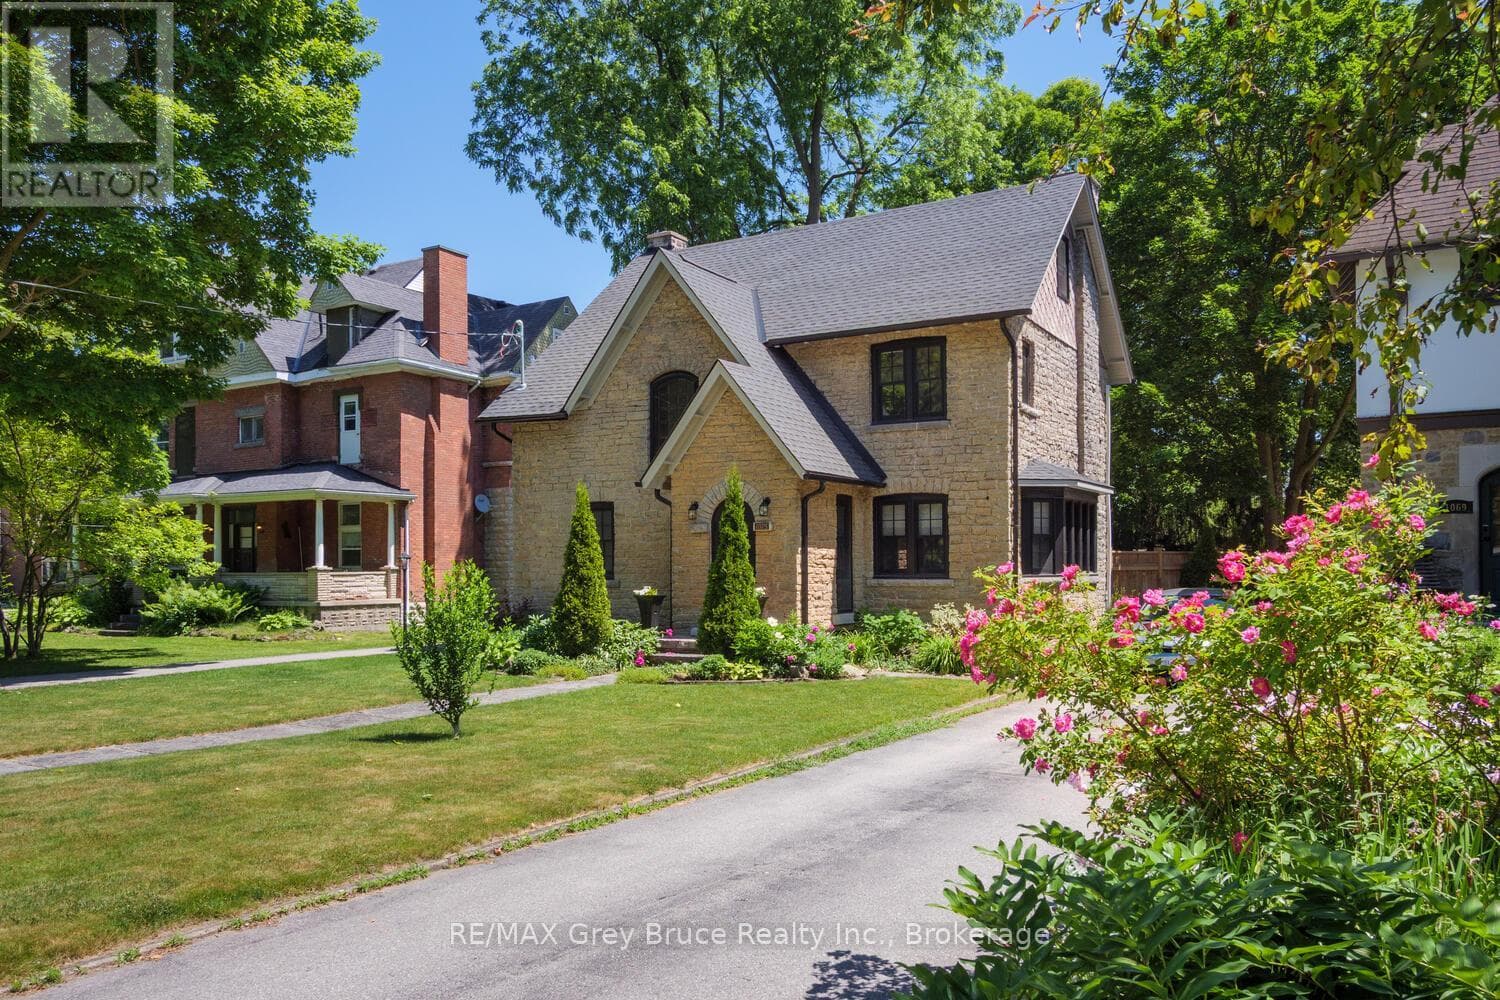
Impressive and beautifully updated bungaloft tucked into a beautiful Sauble Beach neighbourhood, surrounded by mature hardwood trees. Stunning curb appeal and a grand first impression continue inside with a dramatic great room featuring cathedral ceilings, timber accents, custom built-ins and a striking stone fireplace. Stylishly updated throughout with new luxury vinyl plank flooring, fresh paint, modern light fixtures, fans, refaced kitchen cabinetry and new backsplash. The bright kitchen offers a gas stove , and additional wall oven and seamless access to the backyard, perfect for entertaining and everyday living. Updated bathrooms add to the relaxed contemporary beach vibe of the home. Exceptional floor plan with the private primary suite on one side of the home and separate guest or children's bedrooms on the other. Heated and insulated double attached garage plus an outstanding bonus family room or guest suite above with its own 3-piece bathroom. Step outside to the incredible covered concrete patio overlooking a peaceful treed backyard retreat complete with hot tub. It is like having an outdoor Great Room, truly a stunning addition to an already gorgeous home. Functional mudroom/laundry combination, loads of storage, cold room storage/cantina and additional basement space with potential for future finishing, currently set up as a gym. (id:61366)
Property details
- Property type
- Single Family
- Style
- House
- Ownership
- Freehold
- Bedrooms
- 3 (3 above)
- Bathrooms
- 3
- Storeys
- 1
- Living area
- 2,500–3,000 sq ft
- Lot size
- 100.5 x 240 FT
- Frontage
- 100.6 feet
- Parking
- 6 spaces
- Fireplace
- Yes
- Annual tax
- $6,646
- MLS®
- X13133866
- Board
- OnePoint
- Status
- Active
- Listed
- May 15, 2026
- Updated
- Jul 8, 2026
Room dimensions
| Room | Level | Dimensions |
|---|---|---|
| Foyer | Main level | 2.31 × 3.13 m |
| Family room | Upper Level | 10.47 × 11.2 m |
| Bathroom | Upper Level | 1.87 × 2.34 m |
| Exercise room | Lower level | 6.03 × 6.74 m |
| Cold room | Lower level | 9.73 × 4.39 m |
| Living room | Main level | 8.91 × 6.74 m |
| Dining room | Main level | 3.75 × 3.65 m |
| Kitchen | Main level | 4.62 × 3.55 m |
| Bedroom | Main level | 4.51 × 3.88 m |
| Bathroom | Main level | 2.16 × 3.88 m |
| Laundry room | Main level | 3.18 × 3.45 m |
| Bedroom 2 | Main level | 4.78 × 3.84 m |
| Bedroom 3 | Main level | 4.83 × 3.71 m |
| Bathroom | Main level | 2.51 × 2.63 m |
Features & finishes
Appliances
- Refrigerator
- Dishwasher
- Stove
- Oven
- Microwave
- Central Vacuum
- Oven - Built-In
- Water Heater
- Water Heater - Tankless
- Water meter
Heating
- Forced air
- Natural gas
Cooling
- Central air conditioning
Basement
- Unfinished
Exterior
- Hardboard
Foundation
- Block
Parking
- Attached Garage
- Garage
Sewer & Utilities
- Septic System
- Electricity
Financing
Estimated monthly payment
$4,068/mo
Loan amount
$695,920
Down payment
$173,980
Estimate only. Rates and terms vary by lender and qualification.
Powered by Lenderoo.caLocation & area
OnePoint
Nearby
About the area
Census · N0H- 53,674
- Population
- 53
- Median age
- $86,000
- Median income
- $600,000
- Median home value
- 85%
- Home ownership
- 25 min
- Avg. commute
Age distribution
Tenure
Neighbourhood statistics for the property’s forward sortation area. Figures are census-derived estimates.
Powered by Neighbourly.ioFrequently asked questions
What is the asking price for 41 MARTIN DRIVE?
41 MARTIN DRIVE is listed for $869,900, in OnePoint.
How many bedrooms and bathrooms does 41 MARTIN DRIVE have?
It offers 3 bedrooms and 3 bathrooms.
What type of home is 41 MARTIN DRIVE?
41 MARTIN DRIVE is a Single Family, House set over 1 storey.
How large is 41 MARTIN DRIVE?
The home offers approximately 2,500–3,000 sq ft of living space on a lot measuring 100.5 x 240 FT.
What would the monthly mortgage payment be?
With a 20% down payment at a 5.0% interest rate over a 25-year amortization, the estimated monthly payment is about $4,068. Use the mortgage calculator above to model your own scenario.
What are the annual property taxes?
Property taxes are approximately $6,646 per year.
Is there parking?
Yes — 41 MARTIN DRIVE includes 6 parking spaces.
What is the OnePoint area like?
OnePoint has a population of about 53,674, a median age of 53, a 85% home-ownership rate, with an average commute of about 25 minutes.
What is the average home value in OnePoint?
The median dwelling value in this area is approximately $600,000, based on census data via Neighbourly.
What is the median household income in OnePoint?
The median household income in this area is approximately $86,000.
Similar residences
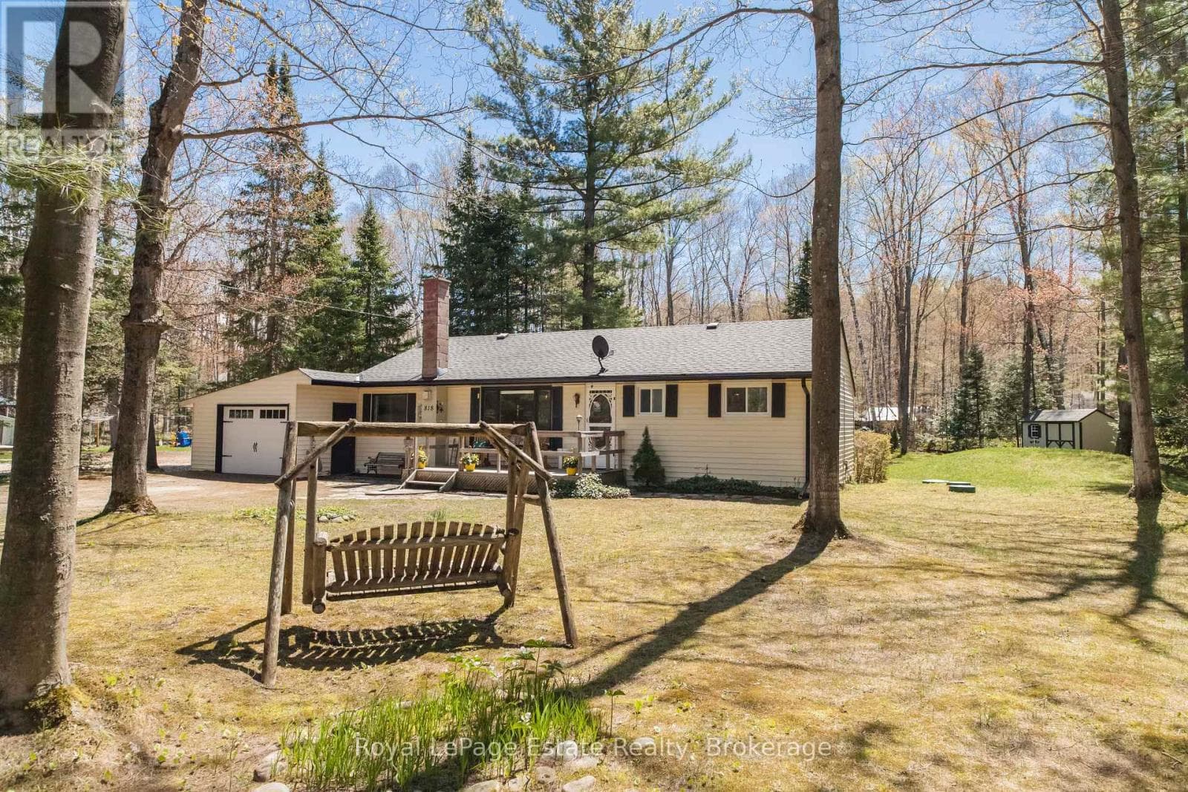
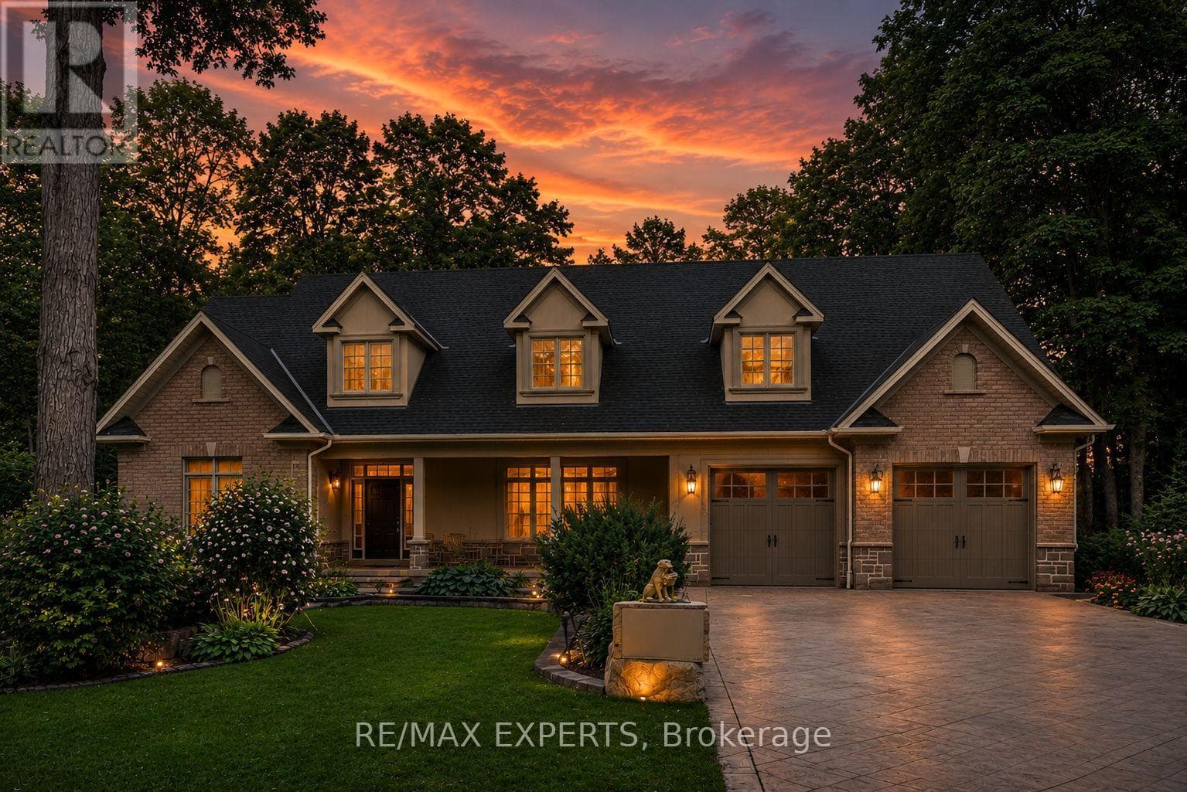
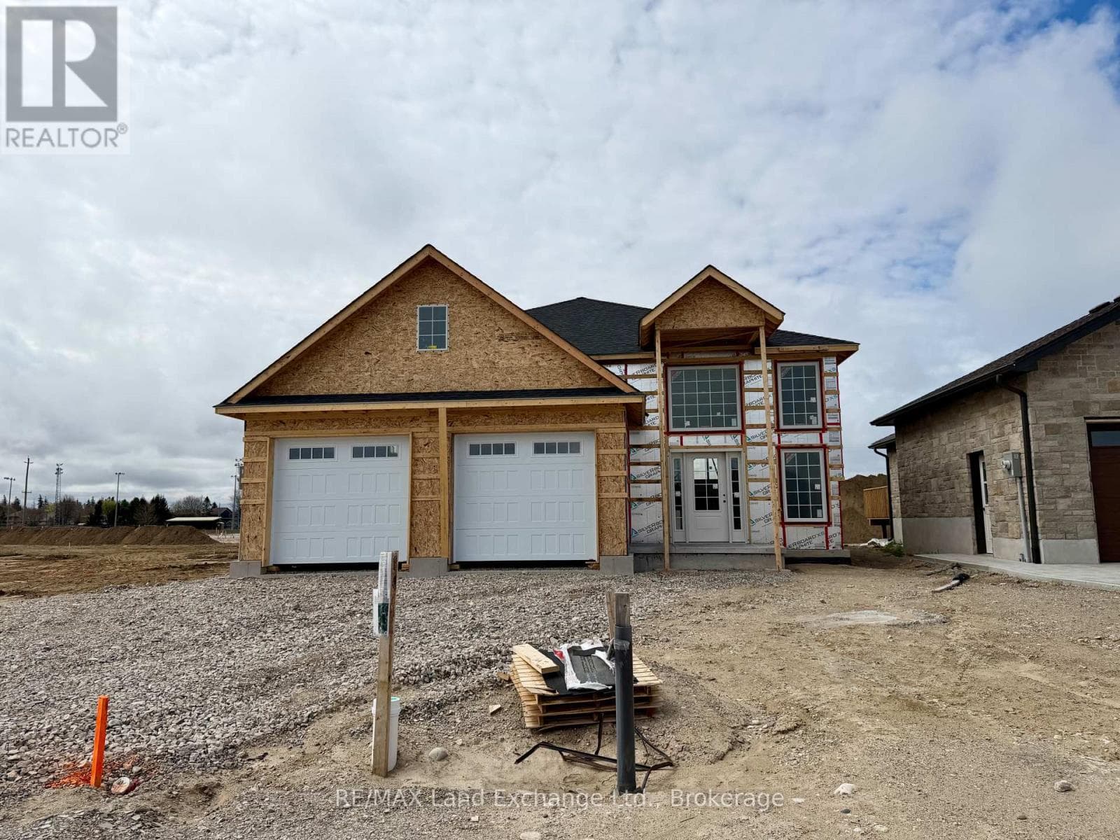
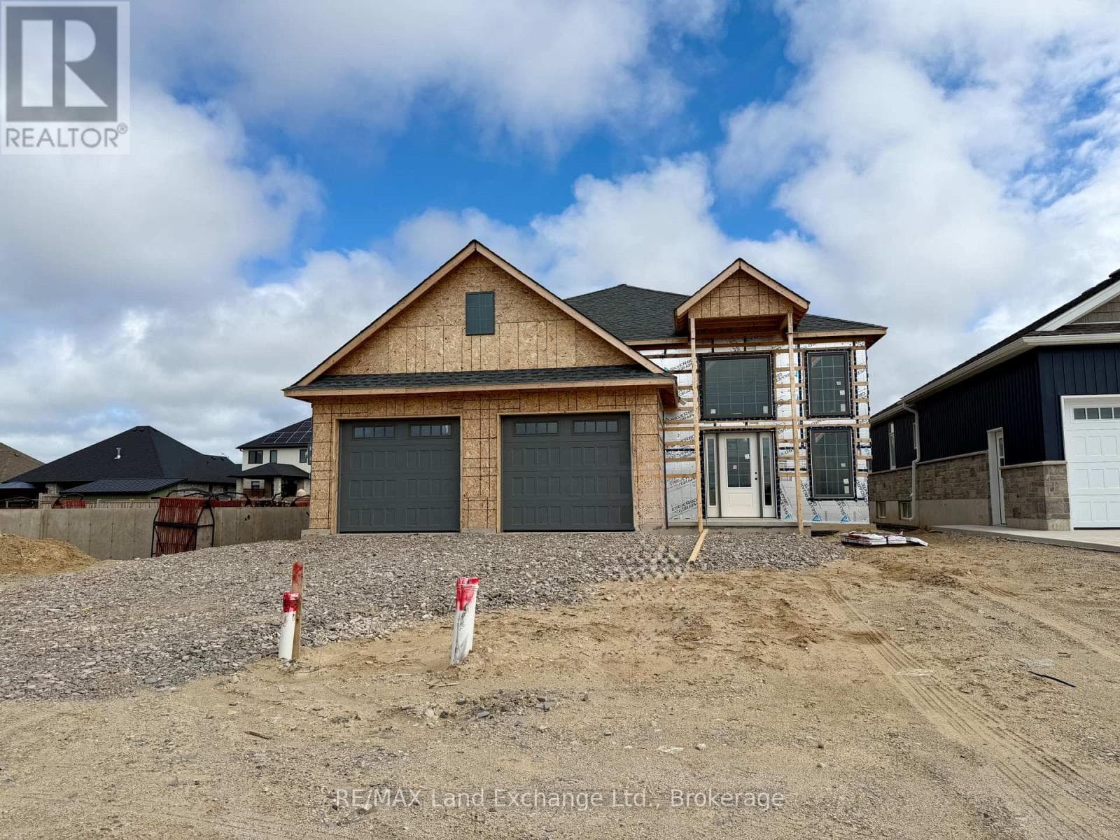
Comparable House near OnePoint at a similar price.
Private viewings
Arrange a private viewing of 41 MARTIN DRIVE.
Our advisors offer discreet, personal guidance from first viewing through to closing. We’d be delighted to assist.