1486 Heritage ROAD
Windsor · N9Y2E6
$949,000
About this residence
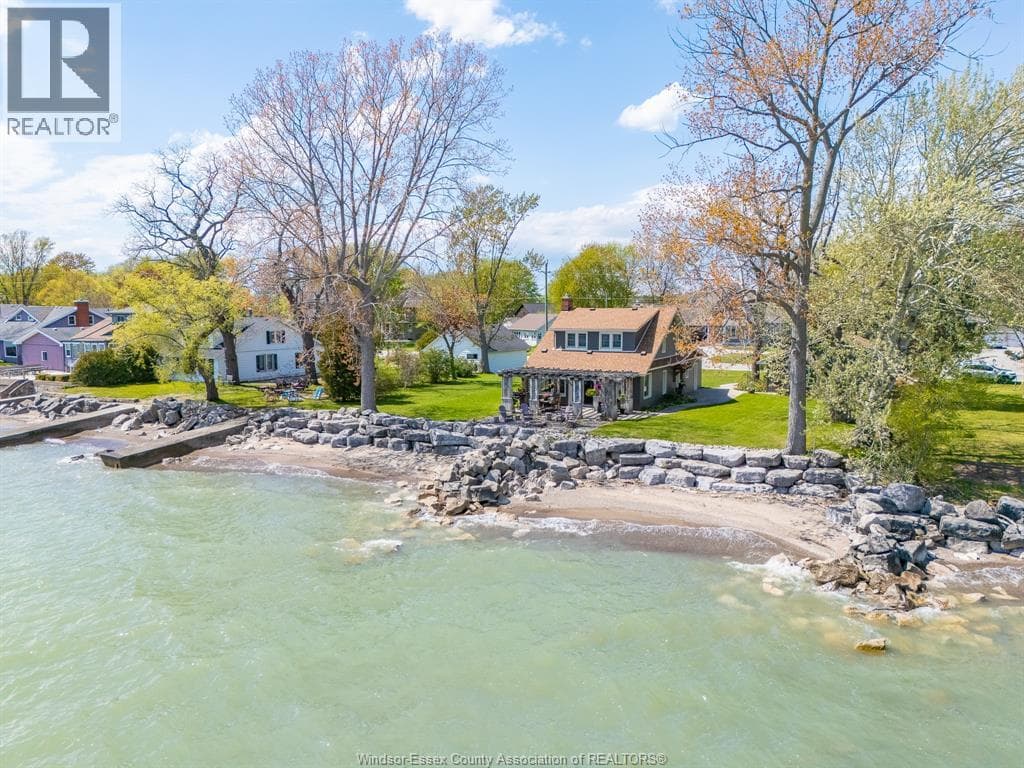
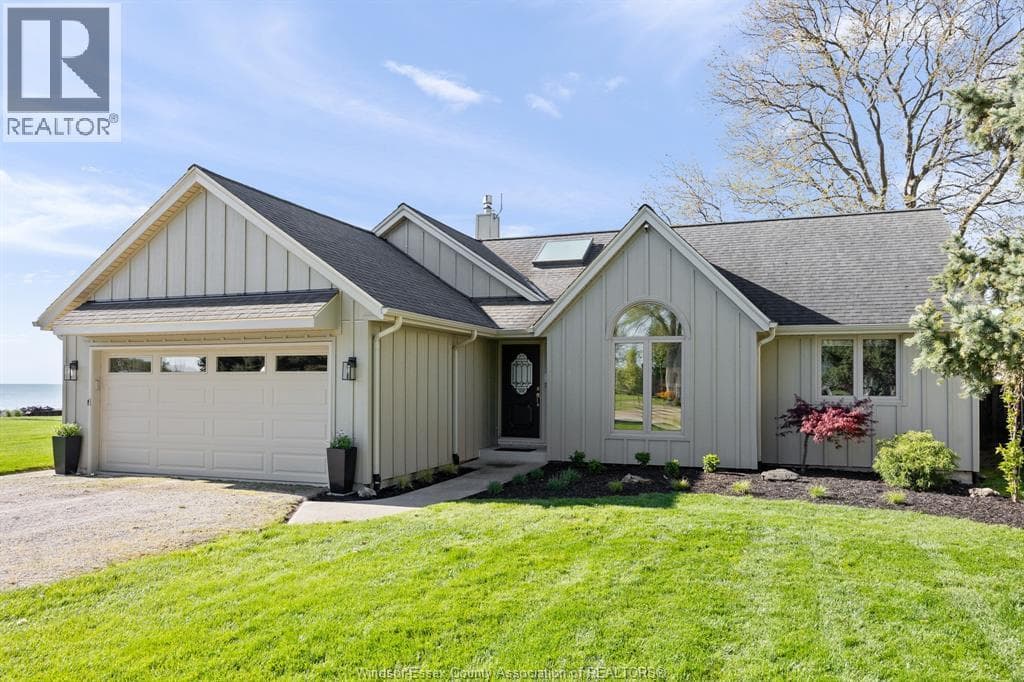
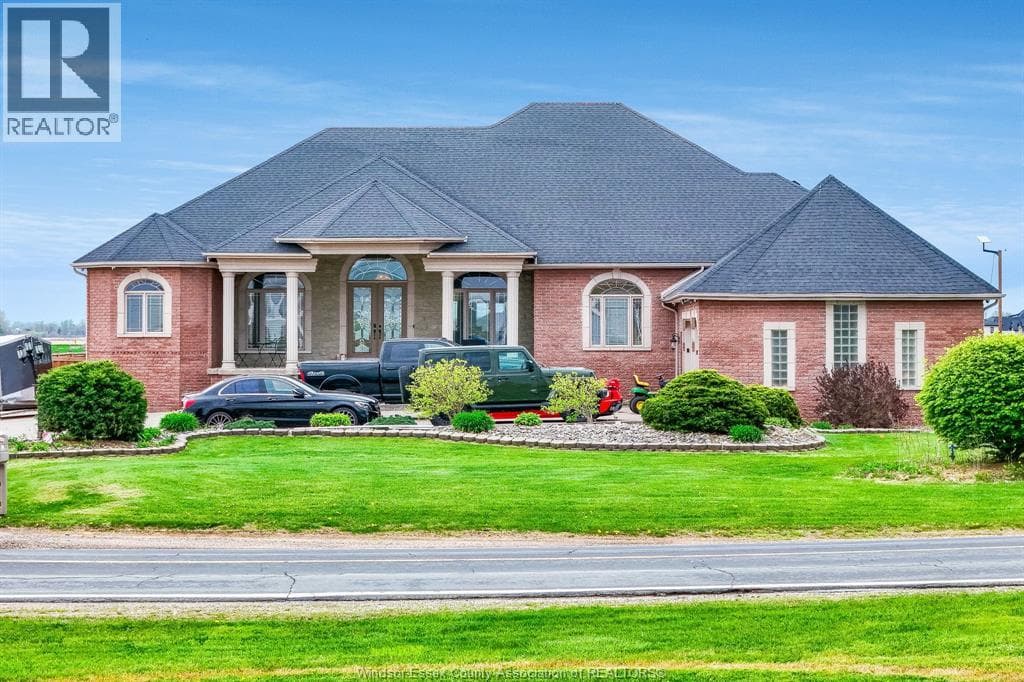
Welcome to this exceptional Lakepoint-built home on Heritage Road, enjoying views of Lake Erie right from your front door. This 3 bed, 2.5 bath home has been meticulously improved by its current owners and is truly move-in ready. Step outside and discover your own private retreat featuring a brand new heated fibreglass pool (2), finished pool house with epoxy floors and a half bath, outdoor granite island, covered porch, and a composite deck built to last. Timed landscape lighting front and back sets the mood day or night. Major updates include a new concrete driveway (24), sprinkler system (25), A/C (22), and gas fireplace (22). The newly pored concrete driveway (24) adds great curb appeal and durability, while the spacious 3-car garage offers generous storage and convenient direct access to the backyard. Quality construction, stylish upgrades, and effortless maintenance - this one won't last long. (id:61366)
Property details
- Property type
- Single Family
- Style
- House
- Ownership
- Freehold
- Bedrooms
- 3 (3 above)
- Bathrooms
- 3 (1 half)
- Storeys
- 2
- Lot size
- 66.23 X 165.75
- Fireplace
- 1
- Year built
- 2014
- MLS®
- 26011076
- Board
- Windsor
- Status
- Active
- Listed
- May 15, 2026
- Updated
- May 24, 2026
Room dimensions
| Room | Level | Dimensions |
|---|---|---|
| Utility room | Lower level | — |
| 4pc Bathroom | Second level | — |
| 4pc Ensuite bath | Second level | — |
| Primary Bedroom | Second level | — |
| Bedroom | Second level | — |
| Bedroom | Second level | — |
| Laundry room | Lower level | — |
| 2pc Bathroom | Main level | — |
| Dining room | Main level | — |
| Living room | Main level | — |
| Mud room | Main level | — |
| Kitchen | Main level | — |
| Foyer | Main level | — |
Features & finishes
Appliances
- Washer
- Refrigerator
- Dishwasher
- Dryer
- Stove
- Microwave
- Central Vacuum
Flooring
- Hardwood
- Ceramic/Porcelain
Heating
- Forced air
- Heat Recovery Ventilation (HRV)
- Furnace
- Natural gas
Cooling
- Central air conditioning
Exterior
- Stone
- Aluminum/Vinyl
Foundation
- Concrete
Parking
- Attached Garage
- Garage
- Inside Entry
Lot
- Double width or more driveway
- Concrete Driveway
- Finished Driveway
Pool
- Inground pool
Financing
Estimated monthly payment
$4,438/mo
Loan amount
$759,200
Down payment
$189,800
Estimate only. Rates and terms vary by lender and qualification.
Powered by Lenderoo.caLocation & area
Windsor
Nearby
About the area
Census · N9Y- 15,836
- Population
- 47
- Median age
- $90,000
- Median income
- $452,000
- Median home value
- 84%
- Home ownership
- 23 min
- Avg. commute
Age distribution
Tenure
Neighbourhood statistics for the property’s forward sortation area. Figures are census-derived estimates.
Powered by Neighbourly.ioFrequently asked questions
What is the asking price for 1486 Heritage ROAD?
1486 Heritage ROAD is listed for $949,000, in Windsor.
How many bedrooms and bathrooms does 1486 Heritage ROAD have?
It offers 3 bedrooms and 3 bathrooms (including 1 half-bath).
What type of home is 1486 Heritage ROAD?
1486 Heritage ROAD is a Single Family, House set over 2 storeys, built in 2014.
How large is 1486 Heritage ROAD?
The home offers a lot measuring 66.23 X 165.75.
What would the monthly mortgage payment be?
With a 20% down payment at a 5.0% interest rate over a 25-year amortization, the estimated monthly payment is about $4,438. Use the mortgage calculator above to model your own scenario.
What is the Windsor area like?
Windsor has a population of about 15,836, a median age of 47, a 84% home-ownership rate, with an average commute of about 23 minutes.
What is the average home value in Windsor?
The median dwelling value in this area is approximately $452,000, based on census data via Neighbourly.
What is the median household income in Windsor?
The median household income in this area is approximately $90,000.
Similar residences
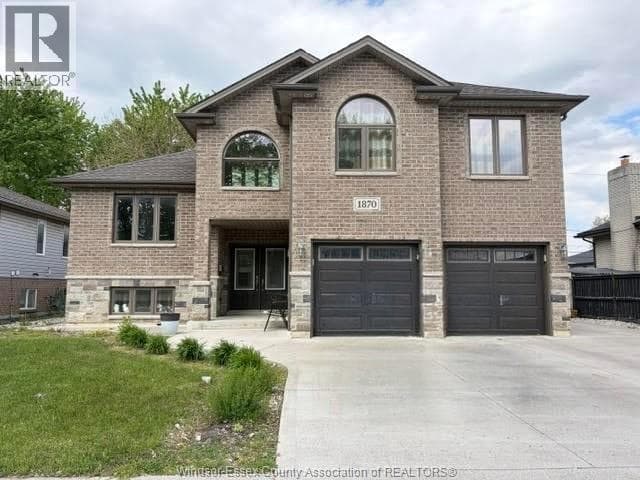
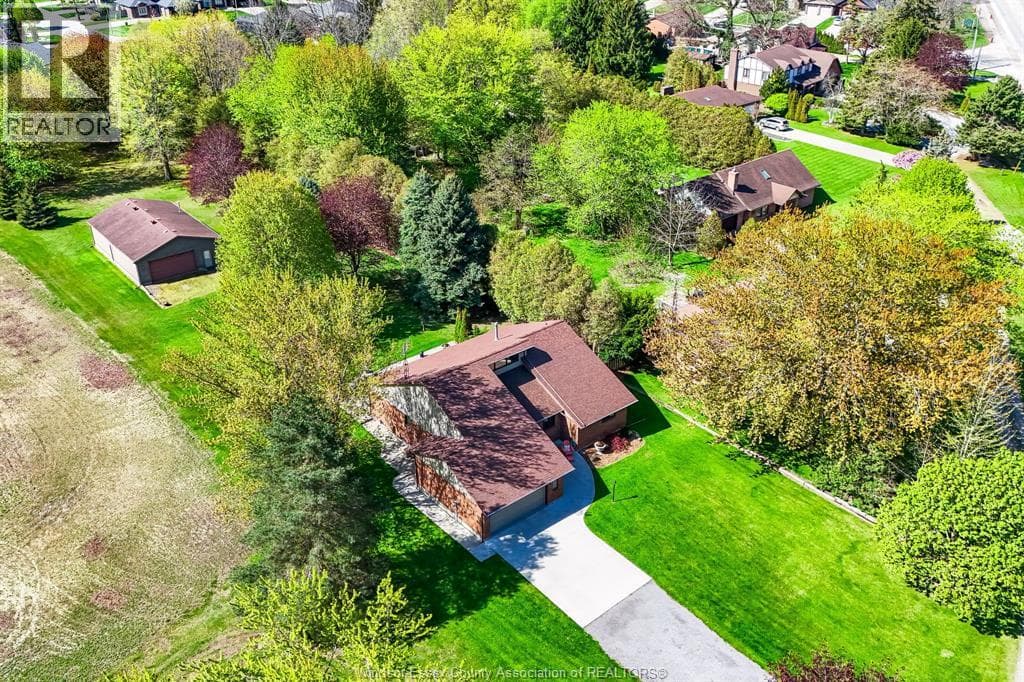
Comparable House near Windsor at a similar price.
Private viewings
Arrange a private viewing of 1486 Heritage ROAD.
Our advisors offer discreet, personal guidance from first viewing through to closing. We’d be delighted to assist.