1311 AVENUE SOUTH
Ottawa · K1G0C4
$814,800
About this residence
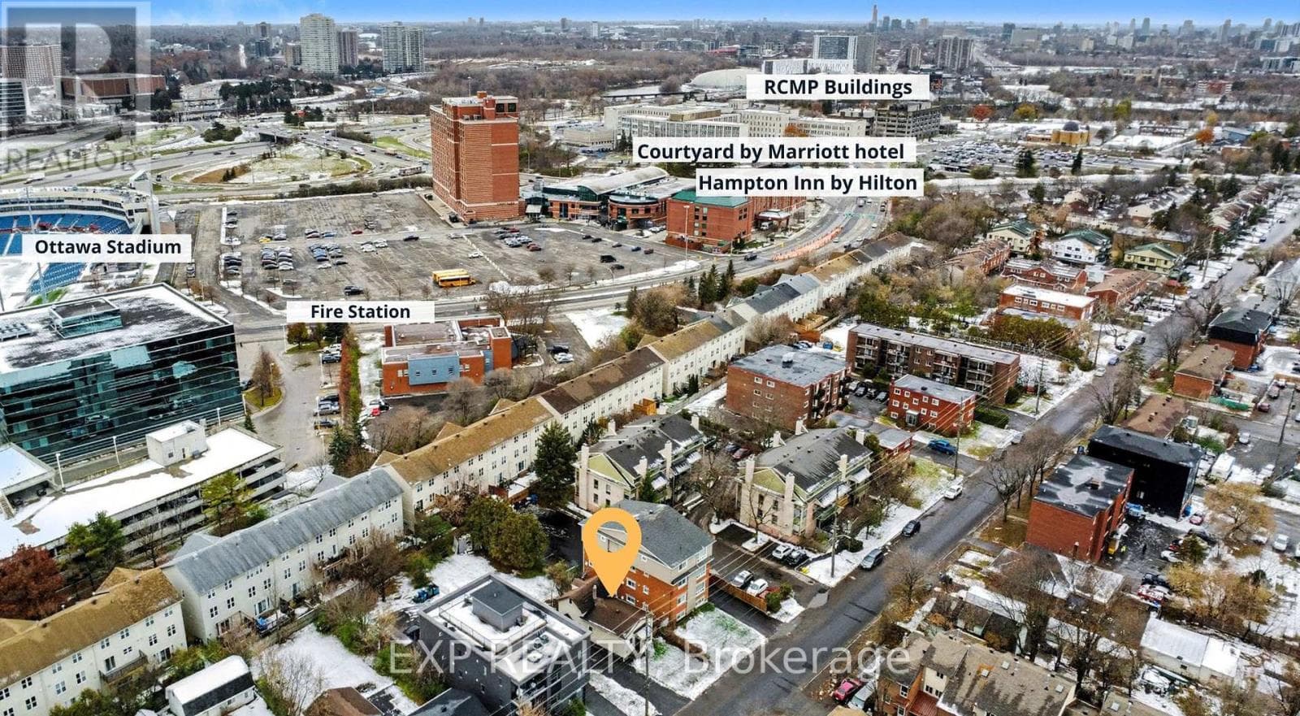
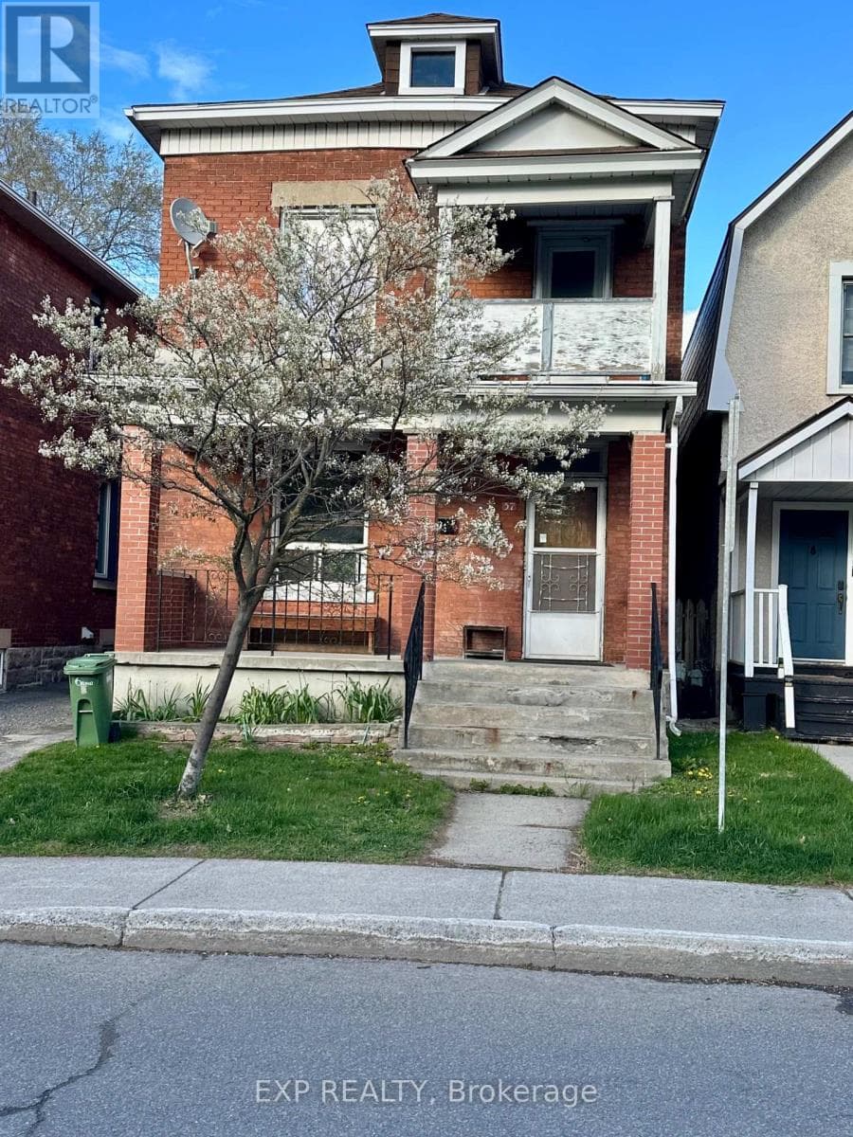
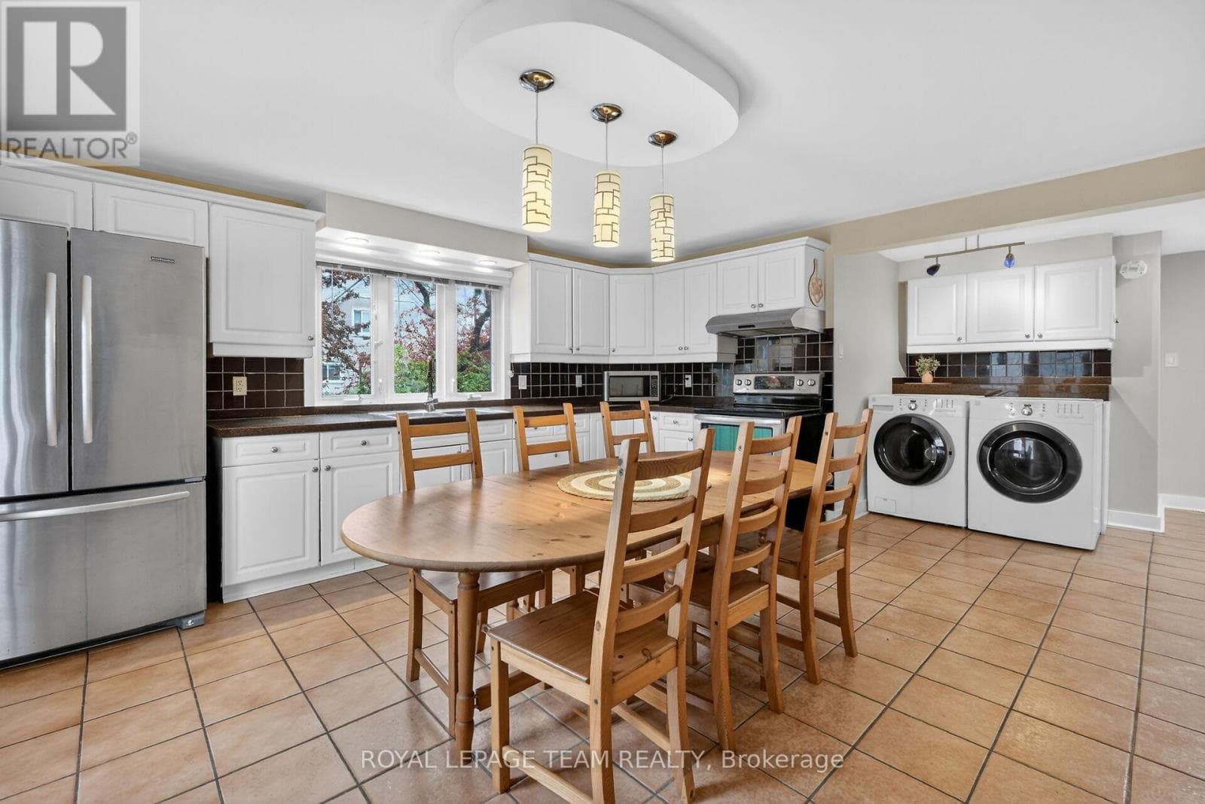
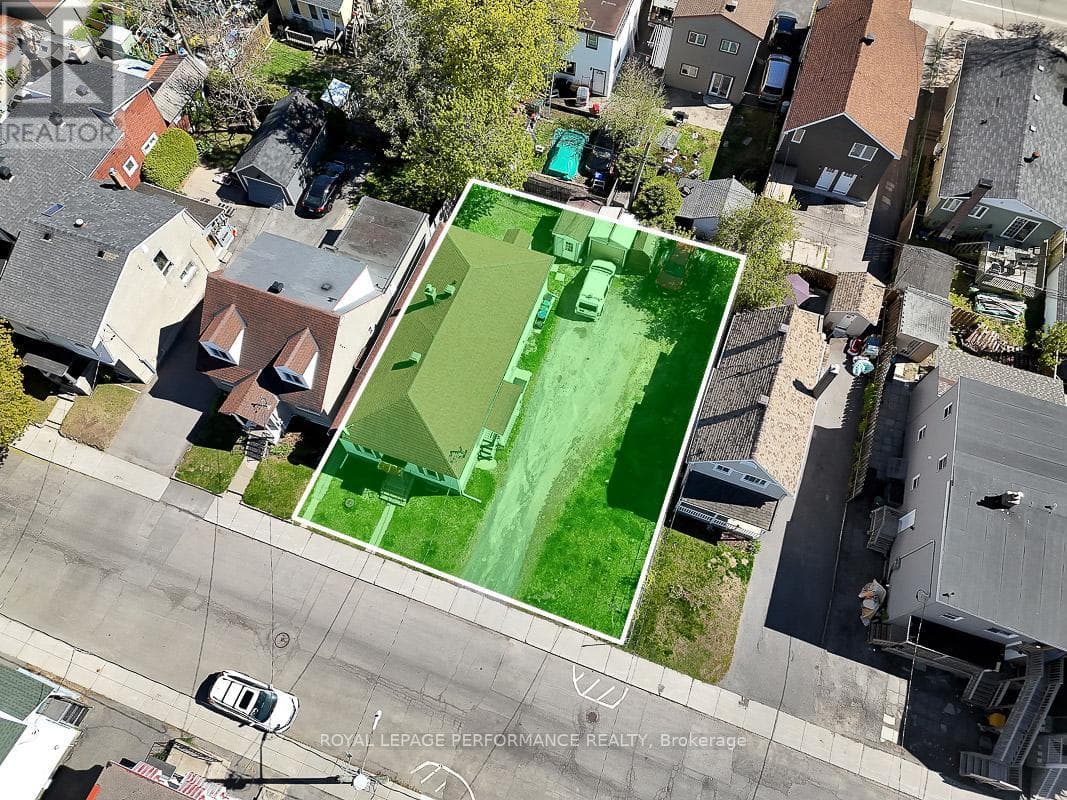
Welcome to 1311 S Avenue, a spacious and versatile duplex in the heart of Alta Vista! Ideally suited for multi-generational living or investment potential and set on a 50' x 90' lot, this well-built home offers a thoughtfully designed layout across three levels, providing a wonderful blend of comfort, privacy, and flexibility. The main level features bright and inviting living and dining areas, with the kitchen offering a walkout to a rear deck and backyard, along with two bedrooms including a primary, a full bathroom, kitchen, and laundry. The second level offers a similarly well-appointed layout with bright interiors and is complemented by access to a private balcony deck, creating an ideal outdoor retreat. This upper unit has been freshly painted and features a new oven with air fryer capability and a new wall-mounted microwave. The finished basement level adds to the home's versatility, offering a bedroom, kitchenette, recreation room, and full bathroom. It also includes laundry and dedicated utility and storage rooms, creating a complete and flexible living space. Each level features its own separate entrance, enhancing independence across all units. Outside, the property offers a low-maintenance lawn and fully fenced backyard. Parking is a highlight, with a carport and driveway accommodating up to four additional vehicles. Featuring multiple bedrooms, three kitchens, and a highly adaptable layout, this property is well-suited for extended families or those seeking income potential. With a strong rental history and consistent demand, it is easy to lease, offering the option to live in the vacant upper unit while generating income from the others, or fully rent as an investment. Ideally located within walking distance to the O-Train and St. Laurent Shopping Centre, close to Hwy 417, and just minutes to Trainyards and the VIA Rail station, 1311 S Avenue presents a rare opportunity for space, flexibility, and lifestyle in a well-established neighbourhood! (id:61366)
Property details
- Property type
- Multi-family
- Style
- Duplex
- Bedrooms
- 5 (4 above, 1 below)
- Bathrooms
- 3
- Storeys
- 2
- Living area
- 2,000–2,500 sq ft
- Lot size
- 50 x 90 FT
- Frontage
- 50 feet
- Parking
- 5 spaces
- Fireplace
- Yes
- Annual tax
- $5,626
- MLS®
- X13060622
- Board
- Ottawa
- Status
- Active
- Listed
- Apr 30, 2026
- Updated
- Jun 21, 2026
Room dimensions
| Room | Level | Dimensions |
|---|---|---|
| Living room | Main level | 5.46 × 3.73 m |
| Kitchen | Second level | 3.68 × 3.38 m |
| Bathroom | Second level | 2.34 × 1.57 m |
| Laundry room | Second level | 3.02 × 2.01 m |
| Foyer | Second level | 2.11 × 1.04 m |
| Recreational, Games room | Basement | 7.32 × 4.95 m |
| Primary Bedroom | Main level | 3.86 × 3.05 m |
| Bedroom | Basement | 3.84 × 3.71 m |
| Kitchen | Basement | 3.53 × 3.05 m |
| Bathroom | Basement | 3.05 × 2.08 m |
| Other | Basement | 3.68 × 3.4 m |
| Utility room | Basement | 3.86 × 2.26 m |
| Bedroom | Main level | 3.86 × 2.74 m |
| Kitchen | Main level | 3.66 × 3.35 m |
| Dining room | Main level | 3.15 × 2.67 m |
| Bathroom | Main level | 2.31 × 1.63 m |
| Foyer | Main level | 2.01 × 1.02 m |
| Living room | Second level | 5.18 × 3.56 m |
| Primary Bedroom | Second level | 3.78 × 3.07 m |
| Bedroom | Second level | 3.78 × 2.72 m |
Features & finishes
Appliances
- Washer
- Refrigerator
- Dishwasher
- Dryer
- Stove
- Microwave
- Window Coverings
Heating
- Baseboard heaters
- Natural gas
Cooling
- Central air conditioning
Basement
- Full
- Finished
Exterior
- Brick
Foundation
- Concrete
Parking
- Carport
- Garage
Lot
- Cul-de-sac
Sewer & Utilities
- Sanitary sewer
Financing
Estimated monthly payment
$3,811/mo
Loan amount
$651,840
Down payment
$162,960
Estimate only. Rates and terms vary by lender and qualification.
Powered by Lenderoo.caLocation & area
Ottawa
Nearby
About the area
Census · K1G- 35,074
- Population
- 39
- Median age
- $83,000
- Median income
- $600,000
- Median home value
- 51%
- Home ownership
- 24 min
- Avg. commute
Age distribution
Tenure
Neighbourhood statistics for the property’s forward sortation area. Figures are census-derived estimates.
Powered by Neighbourly.ioFrequently asked questions
What is the asking price for 1311 AVENUE SOUTH?
1311 AVENUE SOUTH is listed for $814,800, in Ottawa.
How many bedrooms and bathrooms does 1311 AVENUE SOUTH have?
It offers 5 bedrooms and 3 bathrooms.
What type of home is 1311 AVENUE SOUTH?
1311 AVENUE SOUTH is a Multi-family, Duplex set over 2 storeys.
How large is 1311 AVENUE SOUTH?
The home offers approximately 2,000–2,500 sq ft of living space on a lot measuring 50 x 90 FT.
What would the monthly mortgage payment be?
With a 20% down payment at a 5.0% interest rate over a 25-year amortization, the estimated monthly payment is about $3,811. Use the mortgage calculator above to model your own scenario.
What are the annual property taxes?
Property taxes are approximately $5,626 per year.
Is there parking?
Yes — 1311 AVENUE SOUTH includes 5 parking spaces.
What is the Ottawa area like?
Ottawa has a population of about 35,074, a median age of 39, a 51% home-ownership rate, with an average commute of about 24 minutes.
What is the average home value in Ottawa?
The median dwelling value in this area is approximately $600,000, based on census data via Neighbourly.
What is the median household income in Ottawa?
The median household income in this area is approximately $83,000.
Similar residences
Comparable Duplex near Ottawa at a similar price.
Private viewings
Arrange a private viewing of 1311 AVENUE SOUTH.
Our advisors offer discreet, personal guidance from first viewing through to closing. We’d be delighted to assist.