4751-4759-4765 COUNTY ROAD 15 ROAD
Rideau St.Lawrence · K0G1T0
$799,000
About this residence
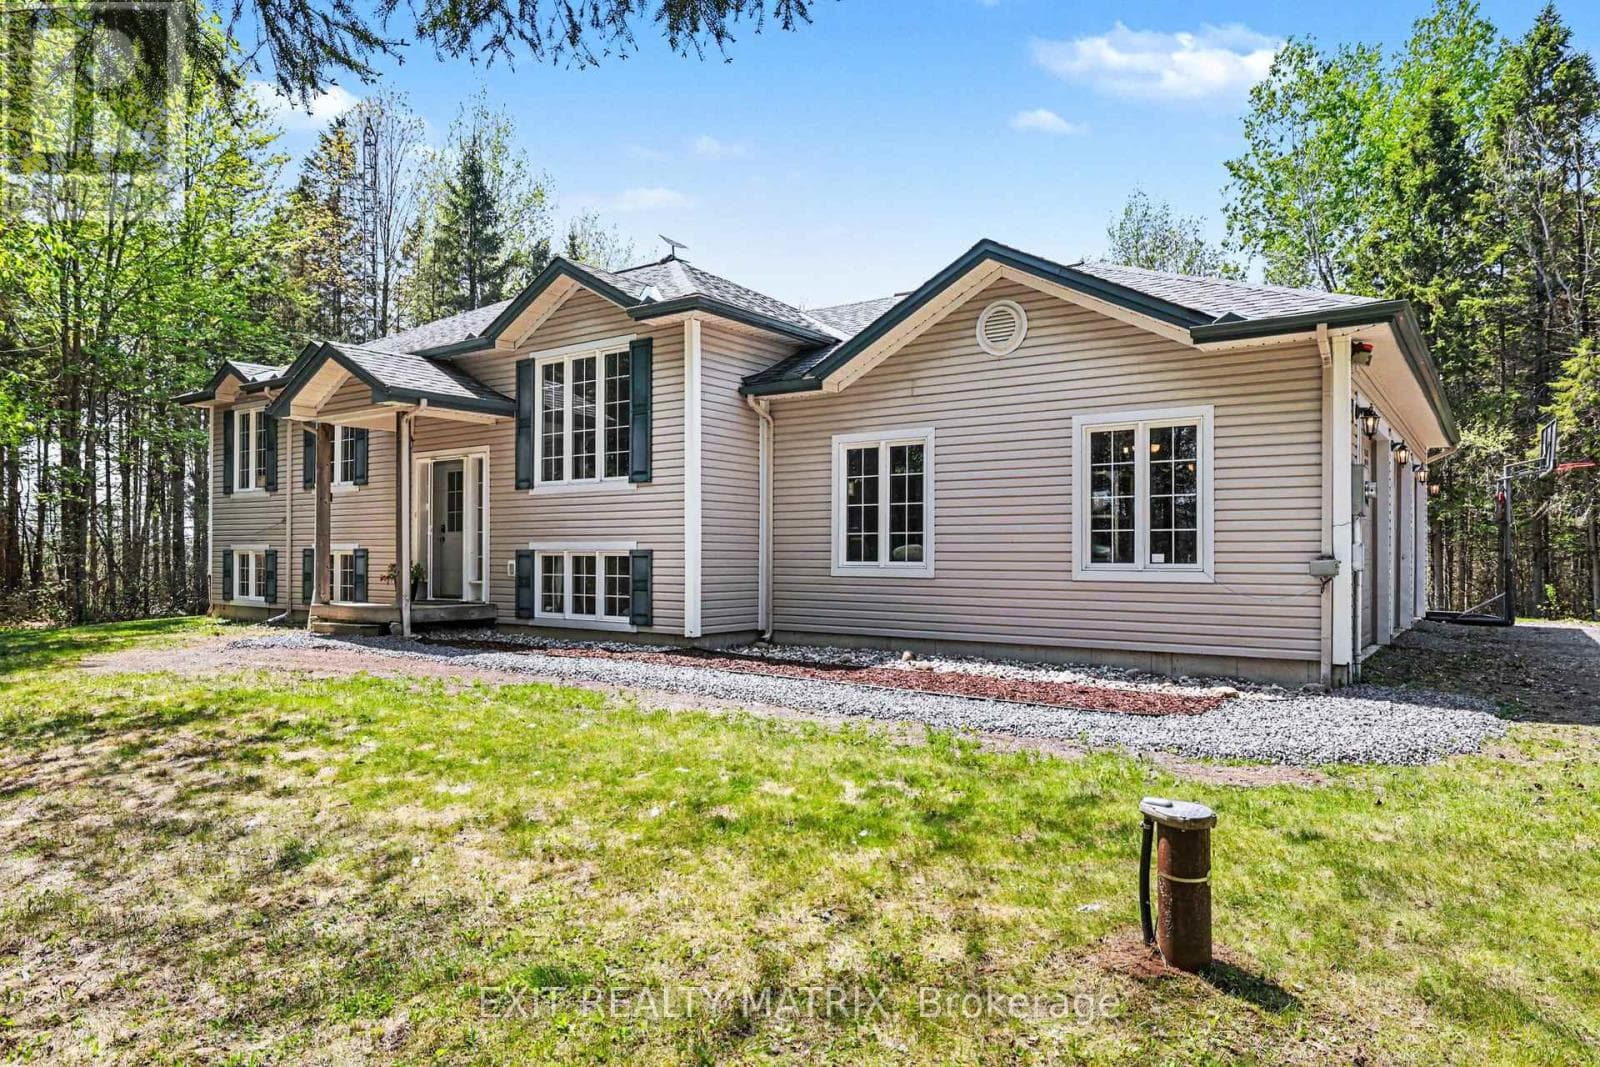
4751-4765 County Road 15: This property offers a rare blend of independence and connection---THREE separate homes on one parcel, each with its own character and privacy. It is ideal for multi-generational living, blended family arrangements, or a live-in investment strategy where one or more homes can offset ownership costs. This is a rare investment opportunity unlike any other. 4751-4759-4765 County Road 15 are being offered together as a unique three-home package-essentially a private residential complex. These properties must be sold as one, as they share a single well and septic system.The offering includes three meticulously maintained bungalows, each featuring 2 bedrooms, 1 bathroom, vinyl siding, metal roofs, upgraded electrical, and full (unfinished) basements. All homes are currently tenanted on month-to-month leases, providing immediate income potential.Set on 1.55 acres in the Village of Algonquin, this property offers incredible flexibility. Whether considering multi-generational living, a strong investment opportunity, or living in one home while renting the other two, the possibilities are exceptional.The homes are well cared for by tenants who treat them with pride of ownership. Units 4751 & 4765 includes appliances.(4759 owns theirs) Please note: tenant-owned items such as sheds, gazebos, and hot tubs are excluded.#4765 features an attached garage, propane gas appliance and is the only unit with central air conditioning. All homes are heated with propane and include enclosed front porches, along with ample parking for residents and guests.Conveniently located just minutes from the 401, offering easy commuting access while still enjoying a peaceful village setting.Opportunities like this are seldom available-don't miss your chance to own a versatile, income-generating property with exceptional flexibility and long-term potential. Qualified buyers will receive a package with income details & property details. (id:61366)
Property details
- Property type
- Multi-family
- Style
- Other
- Bedrooms
- 6 (6 above)
- Bathrooms
- 3
- Storeys
- 1
- Living area
- 2,500–3,000 sq ft
- Lot size
- 321.3 x 223 FT ; North depth - 226.95 ft., south 222.95
- Frontage
- 321.3 feet
- Parking
- 9 spaces
- Fireplace
- 1
- Annual tax
- $3,293
- MLS®
- X13087658
- Board
- Rideau St.Lawrence
- Status
- Active
- Listed
- May 6, 2026
- Updated
- May 6, 2026
Room dimensions
| Room | Level | Dimensions |
|---|---|---|
| Kitchen | Main level | 3.14 × 3.46 m |
| Dining room | Main level | 3.37 × 3.66 m |
| Bedroom | Main level | 2.95 × 3.54 m |
| Bedroom | Main level | 3.62 × 3.42 m |
| Bathroom | Main level | 1.53 × 2.47 m |
| Family room | Basement | 10.34 × 4.16 m |
| Utility room | Basement | 3.6 × 3.57 m |
| Laundry room | Basement | 3.09 × 2.49 m |
| Other | Basement | 2.19 × 3.17 m |
| Living room | Main level | 3.81 × 3.5 m |
| Kitchen | Main level | 3.97 × 3.5 m |
| Dining room | Main level | 2.43 × 3.46 m |
| Dining room | Main level | 3.04 × 3.5 m |
| Family room | Main level | 3.53 × 7.2 m |
| Living room | Main level | 5.37 × 3.54 m |
| Bedroom | Main level | 4.63 × 3.6 m |
| Bedroom | Main level | 2.48 × 3.6 m |
| Bathroom | Main level | 2.69 × 3.6 m |
| Utility room | Basement | 10.86 × 7.11 m |
| Other | Basement | 3.5 × 3.39 m |
| Bedroom | Main level | 3.59 × 3.54 m |
| Bedroom | Main level | 2.6 × 3.46 m |
| Foyer | Main level | 2.36 × 1.92 m |
| Bathroom | Main level | 1.57 × 2.5 m |
| Utility room | Basement | 10.47 × 6.87 m |
| Living room | Main level | 6.3 × 3.67 m |
| Kitchen | Main level | 2.85 × 3.56 m |
Features & finishes
Appliances
- Washer
- Refrigerator
- Dryer
- Stove
- Garage door opener remote(s)
- Water Heater
Heating
- Forced air
- Propane
Cooling
- Central air conditioning
Basement
- Full
- Unfinished
Exterior
- Vinyl siding
Foundation
- Block
Parking
- Attached Garage
- Garage
Lot
- Irregular lot size
- Level
- Sump Pump
Sewer & Utilities
- Septic System
- Electricity
Architecture
- Bungalow
Financing
Estimated monthly payment
$3,737/mo
Loan amount
$639,200
Down payment
$159,800
Estimate only. Rates and terms vary by lender and qualification.
Powered by Lenderoo.caLocation & area
Rideau St.Lawrence
About the area
Census · K0G- 39,862
- Population
- 50
- Median age
- $94,000
- Median income
- $452,000
- Median home value
- 87%
- Home ownership
- 32 min
- Avg. commute
Age distribution
Tenure
Neighbourhood statistics for the property’s forward sortation area. Figures are census-derived estimates.
Powered by Neighbourly.ioFrequently asked questions
What is the asking price for 4751-4759-4765 COUNTY ROAD 15 ROAD?
4751-4759-4765 COUNTY ROAD 15 ROAD is listed for $799,000, in Rideau St.Lawrence.
How many bedrooms and bathrooms does 4751-4759-4765 COUNTY ROAD 15 ROAD have?
It offers 6 bedrooms and 3 bathrooms.
What type of home is 4751-4759-4765 COUNTY ROAD 15 ROAD?
4751-4759-4765 COUNTY ROAD 15 ROAD is a Multi-family, Other set over 1 storey.
How large is 4751-4759-4765 COUNTY ROAD 15 ROAD?
The home offers approximately 2,500–3,000 sq ft of living space on a lot measuring 321.3 x 223 FT ; North depth - 226.95 ft., south 222.95.
What would the monthly mortgage payment be?
With a 20% down payment at a 5.0% interest rate over a 25-year amortization, the estimated monthly payment is about $3,737. Use the mortgage calculator above to model your own scenario.
What are the annual property taxes?
Property taxes are approximately $3,293 per year.
Is there parking?
Yes — 4751-4759-4765 COUNTY ROAD 15 ROAD includes 9 parking spaces.
What is the Rideau St.Lawrence area like?
Rideau St.Lawrence has a population of about 39,862, a median age of 50, a 87% home-ownership rate, with an average commute of about 32 minutes.
What is the average home value in Rideau St.Lawrence?
The median dwelling value in this area is approximately $452,000, based on census data via Neighbourly.
What is the median household income in Rideau St.Lawrence?
The median household income in this area is approximately $94,000.
Similar residences
Comparable Other near Rideau St.Lawrence at a similar price.
Private viewings
Arrange a private viewing of 4751-4759-4765 COUNTY ROAD 15 ROAD.
Our advisors offer discreet, personal guidance from first viewing through to closing. We’d be delighted to assist.