202 - 1804 DROUILLARD ROAD
Toronto · N8W3X5
Price on request
About this residence
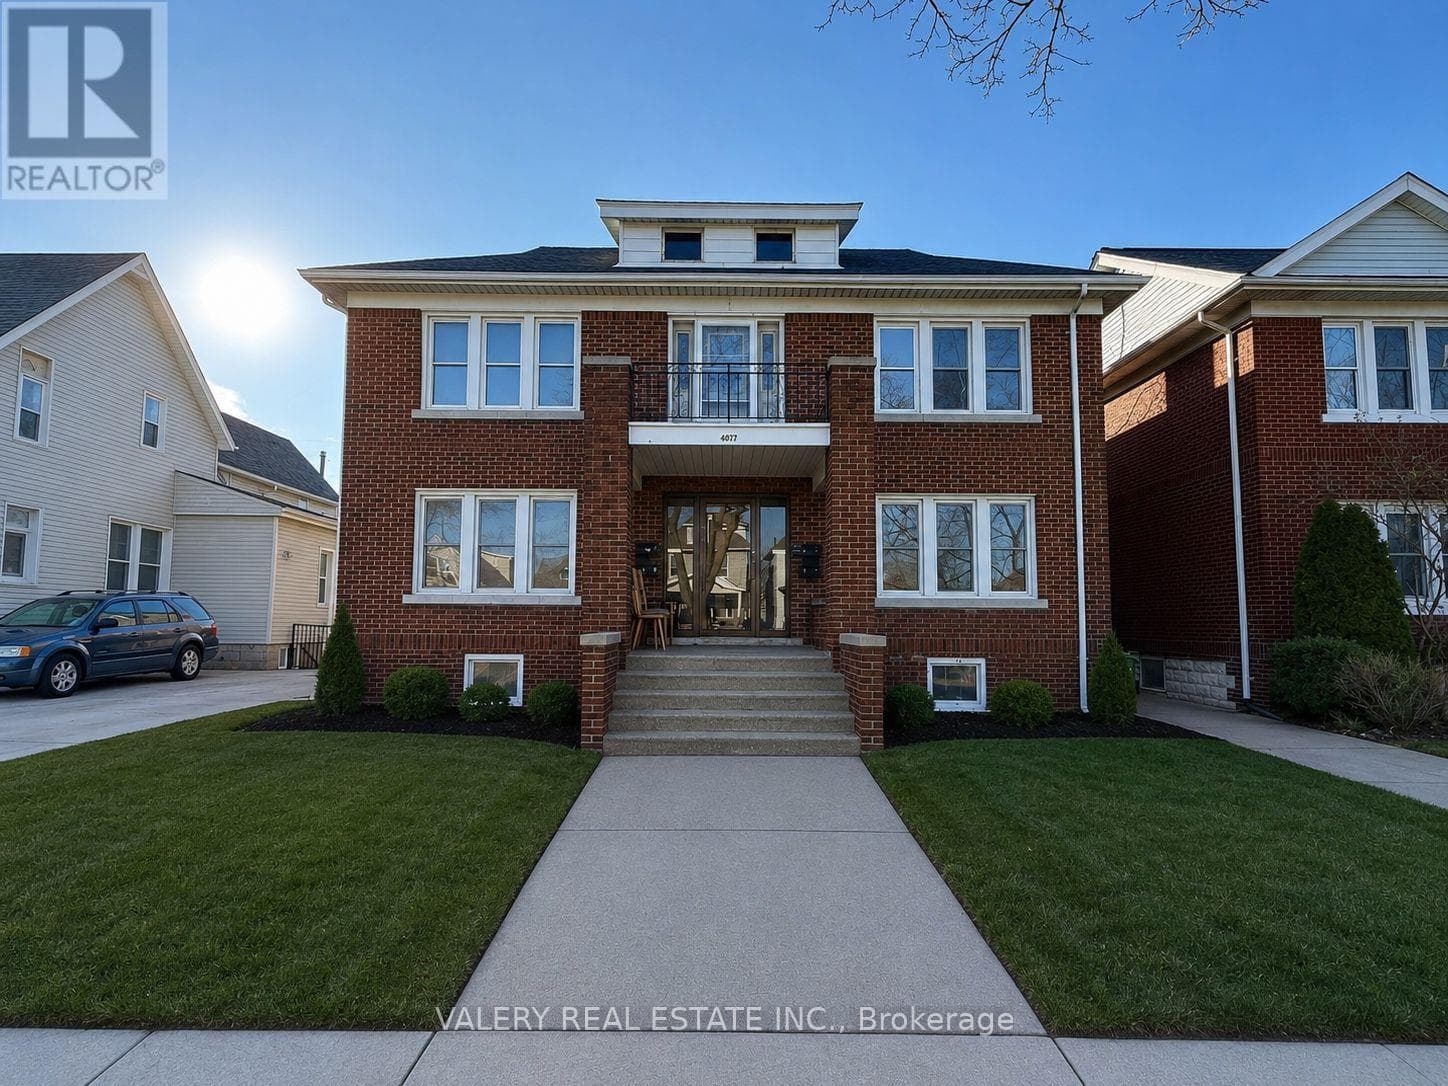
**Available July 1, 2026** Welcome to UNIT 202 - 1804 Drouillard Rd in East Windsor. NEWLY Constructed 1 Bedroom with 1 Bathroom and Kitchen. Steps to Stellantis Chrysler Plant, McDonalds, Tim Hortons, Burger King, close to Windsor Regional Hospital, Metro Grocery, , Ceasers Palace, Detroit-Windsor Tunnel. Well-Equipped Kitchen: The kitchen is equipped with stainless steel appliances, including a fridge, glass stove top, microwave, and sink. Ample cabinets provide plenty of storage space for all your culinary needs. Modern 3-Piece Bathroom: Indulge in the luxury of a modern 3-piece bathroom, featuring sleek fixtures and contemporary design. ALL Utilities INCLUDED. FREE WIFI. Brand new coin-operated laundry. Parking Available At No Extra Charge. (id:61366)
Property details
- Property type
- Multi-family
- Style
- Other
- Bedrooms
- 1 (1 above)
- Bathrooms
- 1
- Storeys
- 2
- Lot size
- 45 x 100 FT
- Frontage
- 45 feet
- Parking
- 5 spaces
- MLS®
- X13096412
- Board
- Toronto
- Status
- Inactive
- Listed
- May 7, 2026
- Updated
- May 7, 2026
Features & finishes
Appliances
- Refrigerator
- Microwave
- Hood Fan
- Water Heater
- Cooktop
Heating
- Heat Pump
- Electric
Cooling
- Wall unit
- Air exchanger
- Ventilation system
Exterior
- Brick
- Concrete
Foundation
- Concrete
Parking
- No Garage
Lot
- Laundry- Coin operated
Sewer & Utilities
- Sanitary sewer
- Electricity
- Sewer
Community
- School Bus
Location & area
Toronto
Nearby
About the area
Census · N8W- 24,057
- Population
- 42
- Median age
- $80,000
- Median income
- $348,000
- Median home value
- 82%
- Home ownership
- 17 min
- Avg. commute
Age distribution
Tenure
Neighbourhood statistics for the property’s forward sortation area. Figures are census-derived estimates.
Powered by Neighbourly.ioFrequently asked questions
How many bedrooms and bathrooms does 202 - 1804 DROUILLARD ROAD have?
It offers 1 bedroom and 1 bathroom.
What type of home is 202 - 1804 DROUILLARD ROAD?
202 - 1804 DROUILLARD ROAD is a Multi-family, Other set over 2 storeys.
How large is 202 - 1804 DROUILLARD ROAD?
The home offers a lot measuring 45 x 100 FT.
Is there parking?
Yes — 202 - 1804 DROUILLARD ROAD includes 5 parking spaces.
What is the Toronto area like?
Toronto has a population of about 24,057, a median age of 42, a 82% home-ownership rate, with an average commute of about 17 minutes.
What is the average home value in Toronto?
The median dwelling value in this area is approximately $348,000, based on census data via Neighbourly.
What is the median household income in Toronto?
The median household income in this area is approximately $80,000.
Similar residences
Comparable Other near Toronto at a similar price.
Enquire today
Make 202 - 1804 DROUILLARD ROAD your next home.
Our advisors offer discreet, personal guidance from first viewing through to closing. We’d be delighted to assist.