105 JOLLIET AVENUE
Ottawa · K1L5H1
$529,999
About this residence
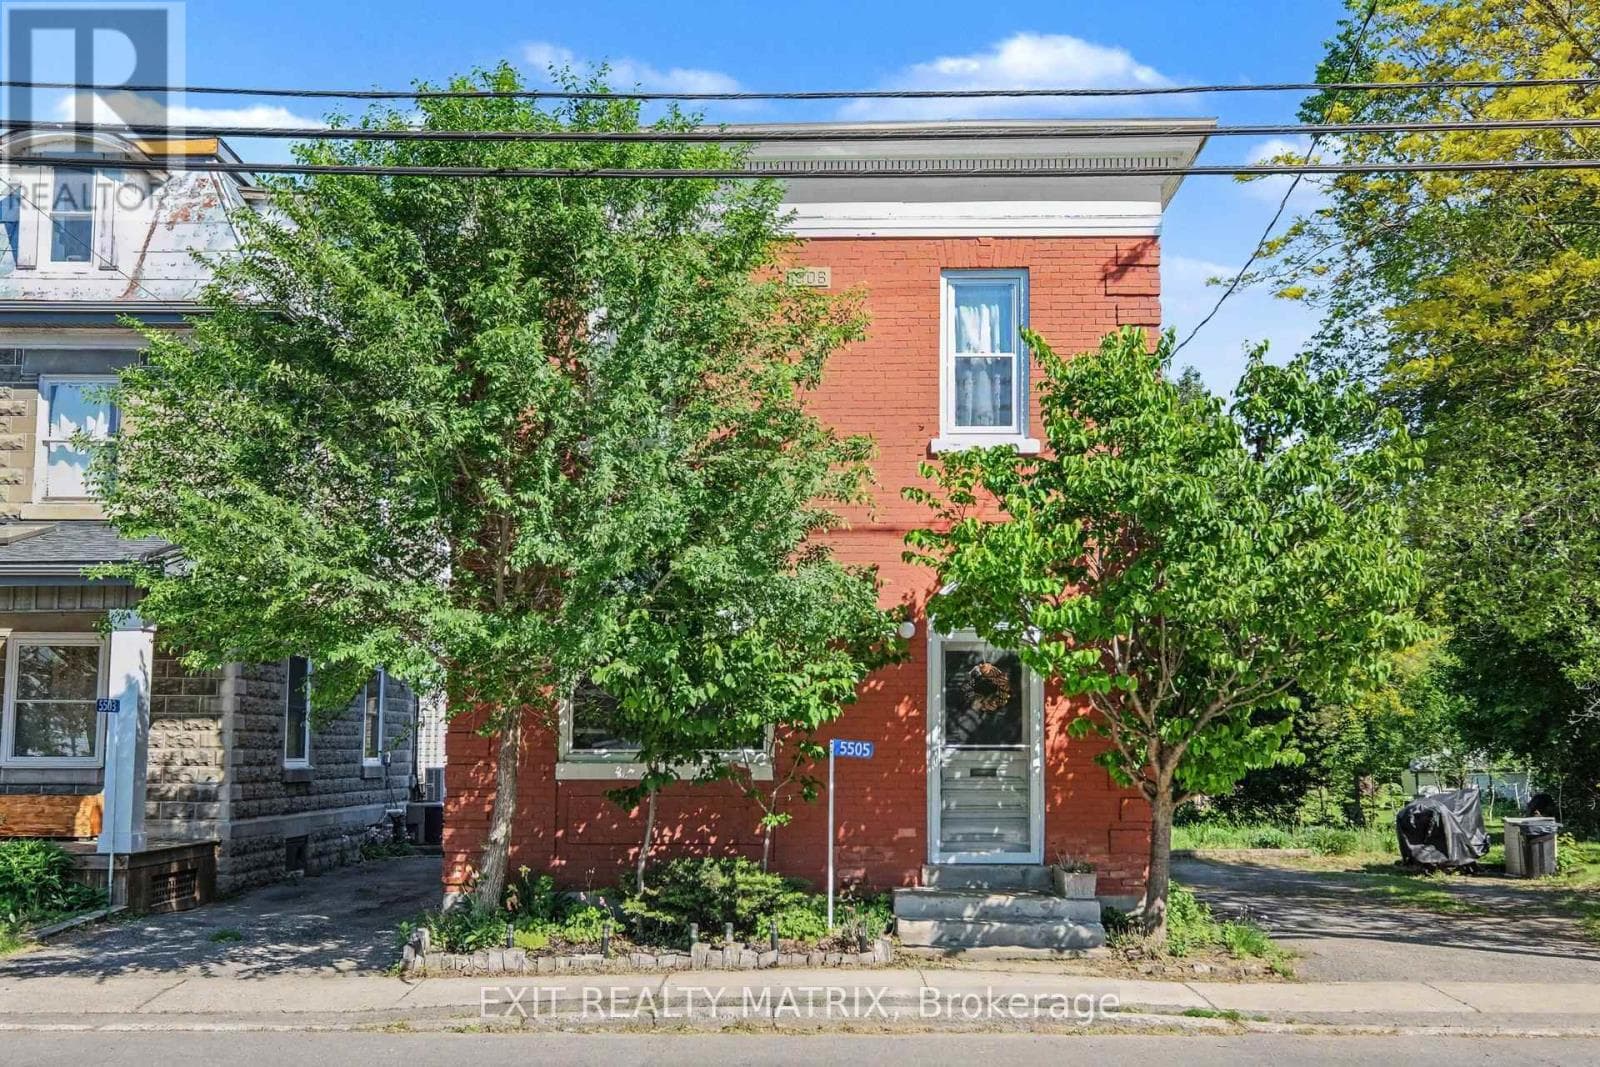
Discover this renovated duplex with a third non-conforming unit at 105 Jolliet Avenue, a prime income property just steps from Beechwood Villages shops, cafés, and restaurants! Fully updated living spaces deliver strong rental demand and a turnkey, cash-flowing asset in one of Ottawas fastest-growing neighbourhoods.The main and lower levels feature bright, modernized apartments with functional layouts, contemporary kitchens, and stylish finishes, while the third non-conforming unit upstairs adds extra flexibility and income potential. On-site parking and a desirable corner lot further enhance tenant appeal.Reliable tenants ensure seamless cash flow: Upper $1,900/month all-inclusive (lease to Sept 2026); Main $2,000/month all-inclusive (since Oct 2024, ending May 31st, 2026); Lower $1,300/month + Hydro. Fully leased, this property produces approx. $62,400 gross annually. Expenses remain efficient (Hydro - $200/month, Water - $200/month, Gas - $150/month, Reliance rental Furnace, A/C, & Hot Water Tank - $143.53/month, Insurance - $250/month). Surrounded by premium infill and redevelopment, 105 Jolliet combines turnkey cash flow today with long-term appreciation tomorrow. (id:61366)
Property details
- Property type
- Multi-family
- Style
- Duplex
- Bedrooms
- 4 (4 above)
- Bathrooms
- 3
- Storeys
- 1
- Living area
- 1,100–1,500 sq ft
- Lot size
- 40 x 78 FT
- Frontage
- 40 feet
- Parking
- 8 spaces
- Annual tax
- $4,572
- MLS®
- X13106220
- Board
- Ottawa
- Status
- Active
- Listed
- May 9, 2026
- Updated
- May 12, 2026
Features & finishes
Appliances
- Refrigerator
- Dishwasher
- Dryer
- Stove
- Microwave
- Water Heater
- Two Washers
- Water meter
Heating
- Forced air
- Natural gas
Cooling
- Central air conditioning
Basement
- Full
- Finished
Exterior
- Vinyl siding
Foundation
- Block
Parking
- No Garage
Lot
- Flat site
- In-Law Suite
Sewer & Utilities
- Sanitary sewer
- Cable
- Electricity
- Sewer
Financing
Estimated monthly payment
$2,479/mo
Loan amount
$423,999
Down payment
$106,000
Estimate only. Rates and terms vary by lender and qualification.
Powered by Lenderoo.caLocation & area
Ottawa
Nearby
About the area
Census · K1L- 18,213
- Population
- 41
- Median age
- $63,200
- Median income
- $480,000
- Median home value
- 33%
- Home ownership
- 26 min
- Avg. commute
Age distribution
Tenure
Neighbourhood statistics for the property’s forward sortation area. Figures are census-derived estimates.
Powered by Neighbourly.ioFrequently asked questions
What is the asking price for 105 JOLLIET AVENUE?
105 JOLLIET AVENUE is listed for $529,999, in Ottawa.
How many bedrooms and bathrooms does 105 JOLLIET AVENUE have?
It offers 4 bedrooms and 3 bathrooms.
What type of home is 105 JOLLIET AVENUE?
105 JOLLIET AVENUE is a Multi-family, Duplex set over 1 storey.
How large is 105 JOLLIET AVENUE?
The home offers approximately 1,100–1,500 sq ft of living space on a lot measuring 40 x 78 FT.
What would the monthly mortgage payment be?
With a 20% down payment at a 5.0% interest rate over a 25-year amortization, the estimated monthly payment is about $2,479. Use the mortgage calculator above to model your own scenario.
What are the annual property taxes?
Property taxes are approximately $4,572 per year.
Is there parking?
Yes — 105 JOLLIET AVENUE includes 8 parking spaces.
What is the Ottawa area like?
Ottawa has a population of about 18,213, a median age of 41, a 33% home-ownership rate, with an average commute of about 26 minutes.
What is the average home value in Ottawa?
The median dwelling value in this area is approximately $480,000, based on census data via Neighbourly.
What is the median household income in Ottawa?
The median household income in this area is approximately $63,200.
Similar residences
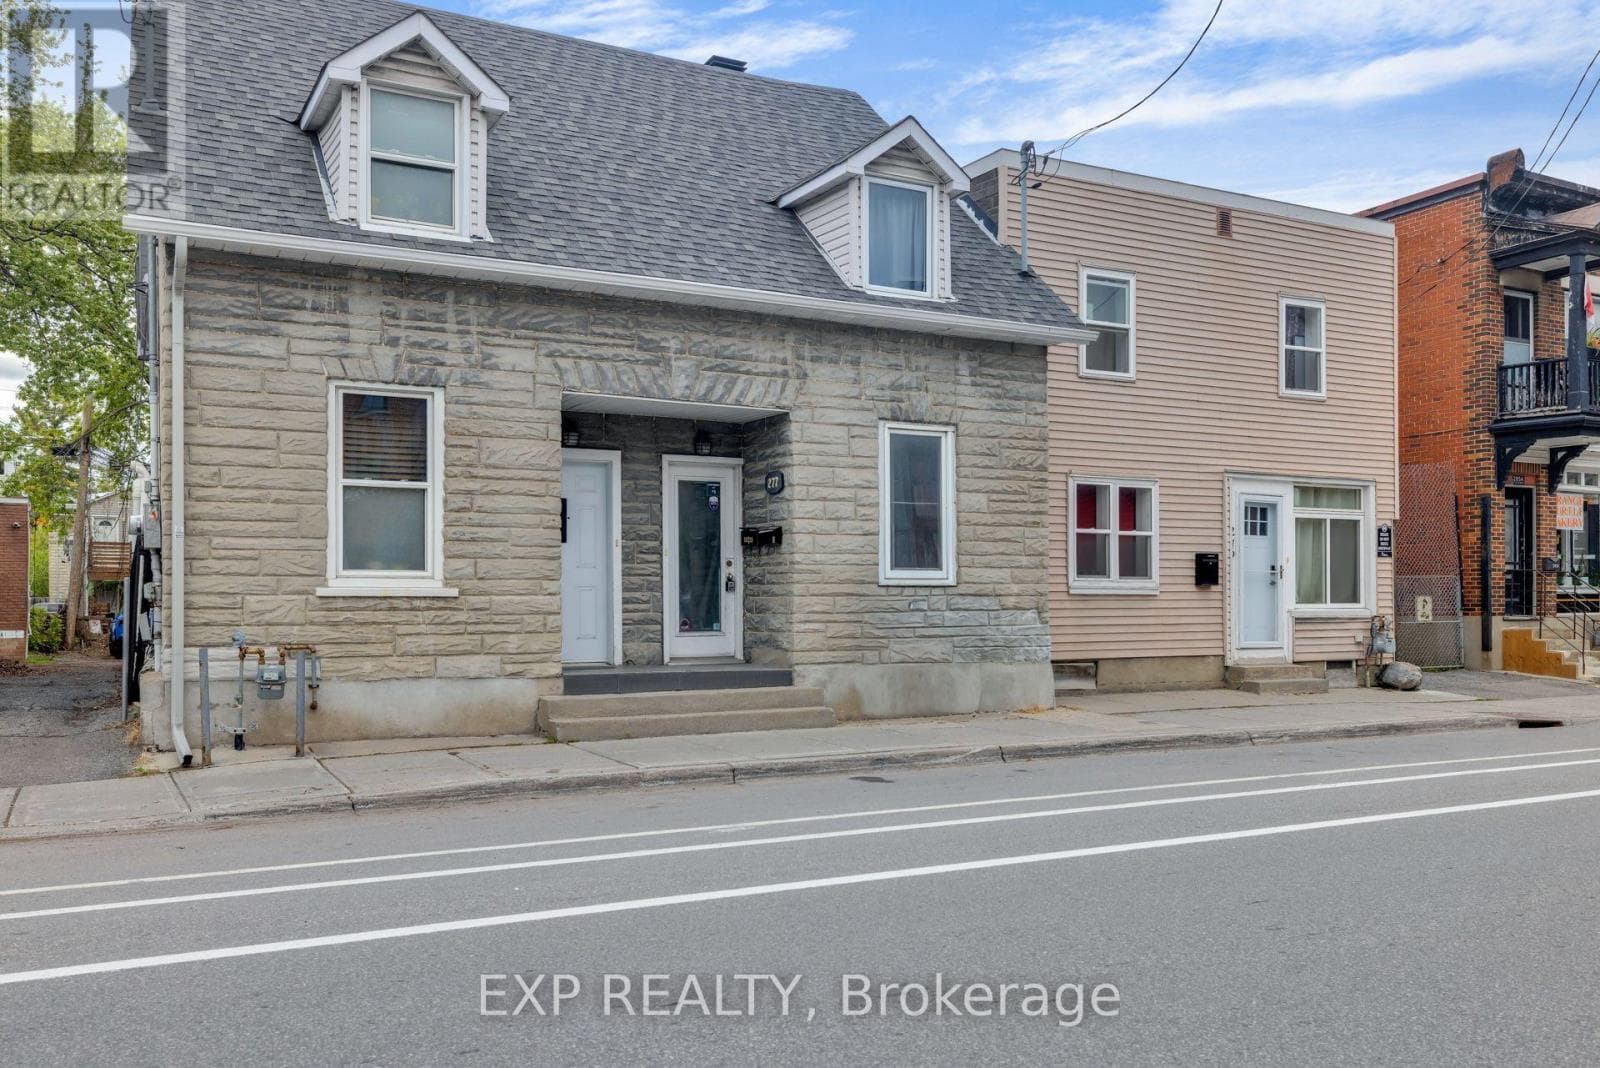
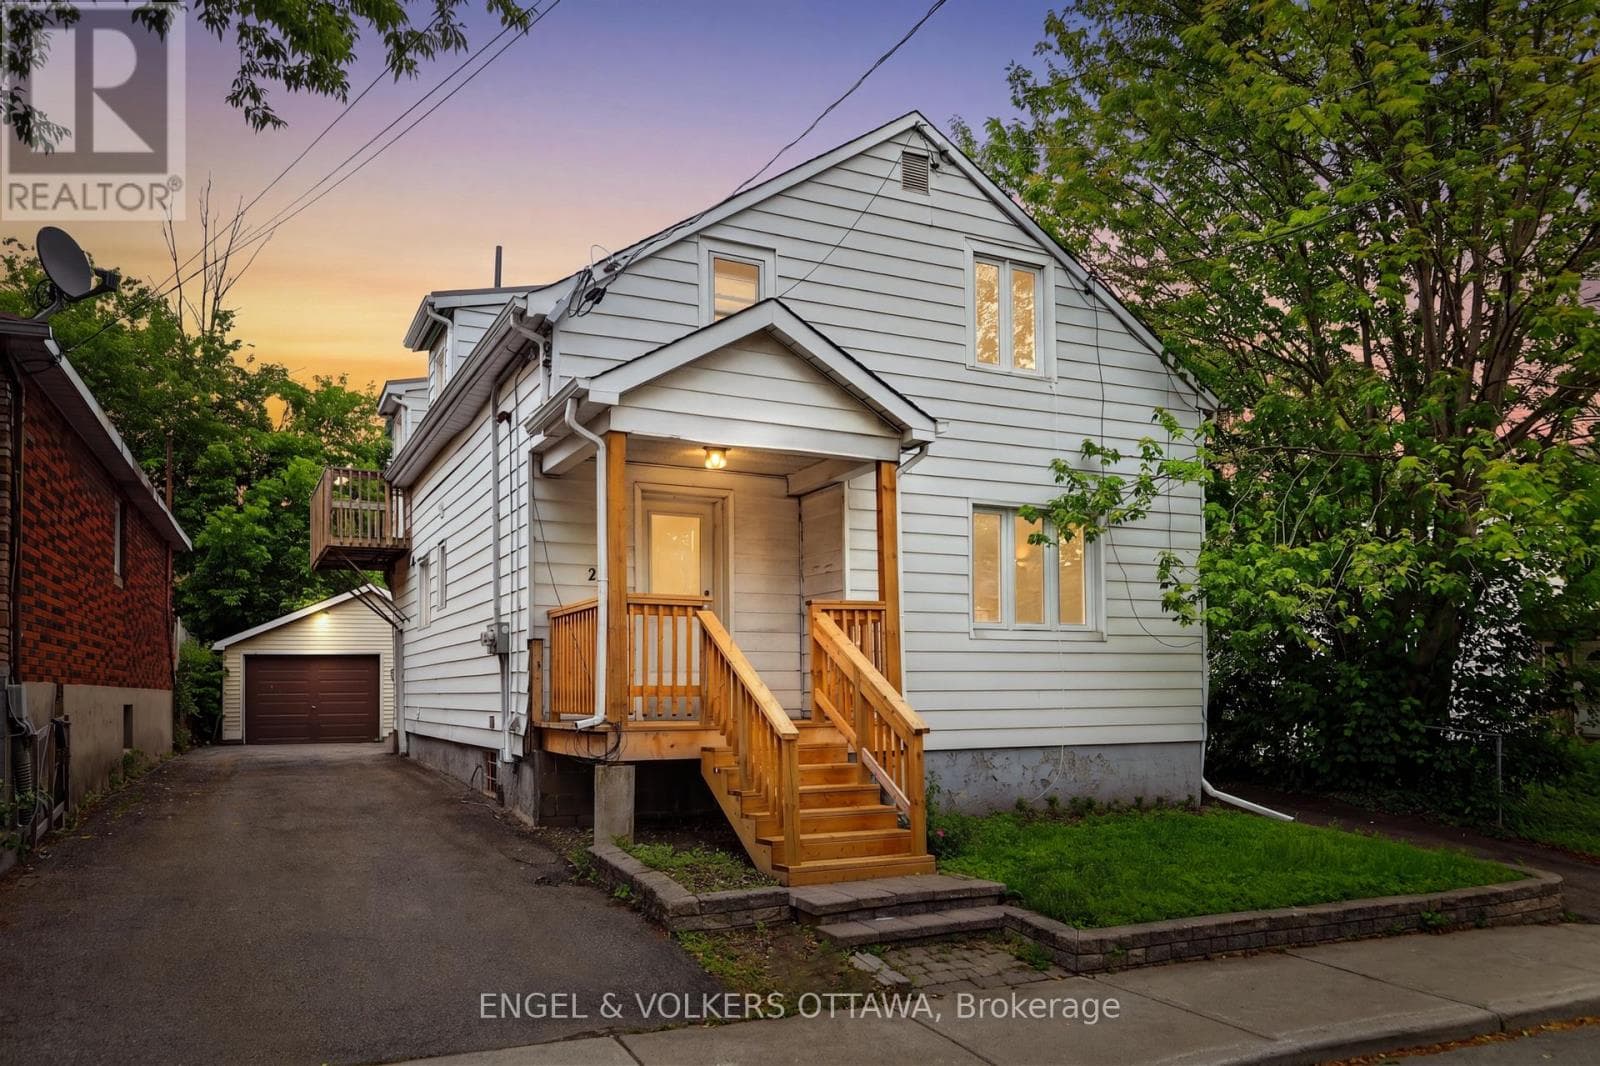
Comparable Duplex near Ottawa at a similar price.
Private viewings
Arrange a private viewing of 105 JOLLIET AVENUE.
Our advisors offer discreet, personal guidance from first viewing through to closing. We’d be delighted to assist.