20-22 CHARLOTTE STREET
Central Lakes · K8P1E2
$749,900
About this residence
Cash-flowing 4-plex generating over $6,200/month in income with separate hydro and heat meters for each unit, plus additional revenue from coin laundry. All four units offer 2 bedrooms, 1 bathroom, separate entrances, and updated finishes, making this a turnkey opportunity for investors seeking strong returns. Situated on a massive 94 x 111 lot with flexible R2 zoning permitting uses such as 4-unit dwellings, stacked townhouses and low-rise apartments, this property also offers excellent long-term development potential. The large parking area accommodates plenty of tenant vehicles, while the central Belleville location places you just minutes from downtown, Giant Tiger, Shoppers Drug Mart, Albert College, Loyalist College, and Zwick's Park. Ideal for investors, multi-generational families, or buyers looking to offset their mortgage with substantial rental income. (id:61366)
Property details
- Property type
- Multi-family
- Style
- Fourplex
- Bedrooms
- 8 (8 above)
- Bathrooms
- 4
- Storeys
- 2
- Living area
- 3,500–5,000 sq ft
- Lot size
- 94 x 111 FT
- Frontage
- 94 feet
- Parking
- 8 spaces
- Annual tax
- $4,443
- MLS®
- X13115282
- Board
- Central Lakes
- Status
- Active
- Listed
- May 12, 2026
- Updated
- Jun 2, 2026
Room dimensions
| Room | Level | Dimensions |
|---|---|---|
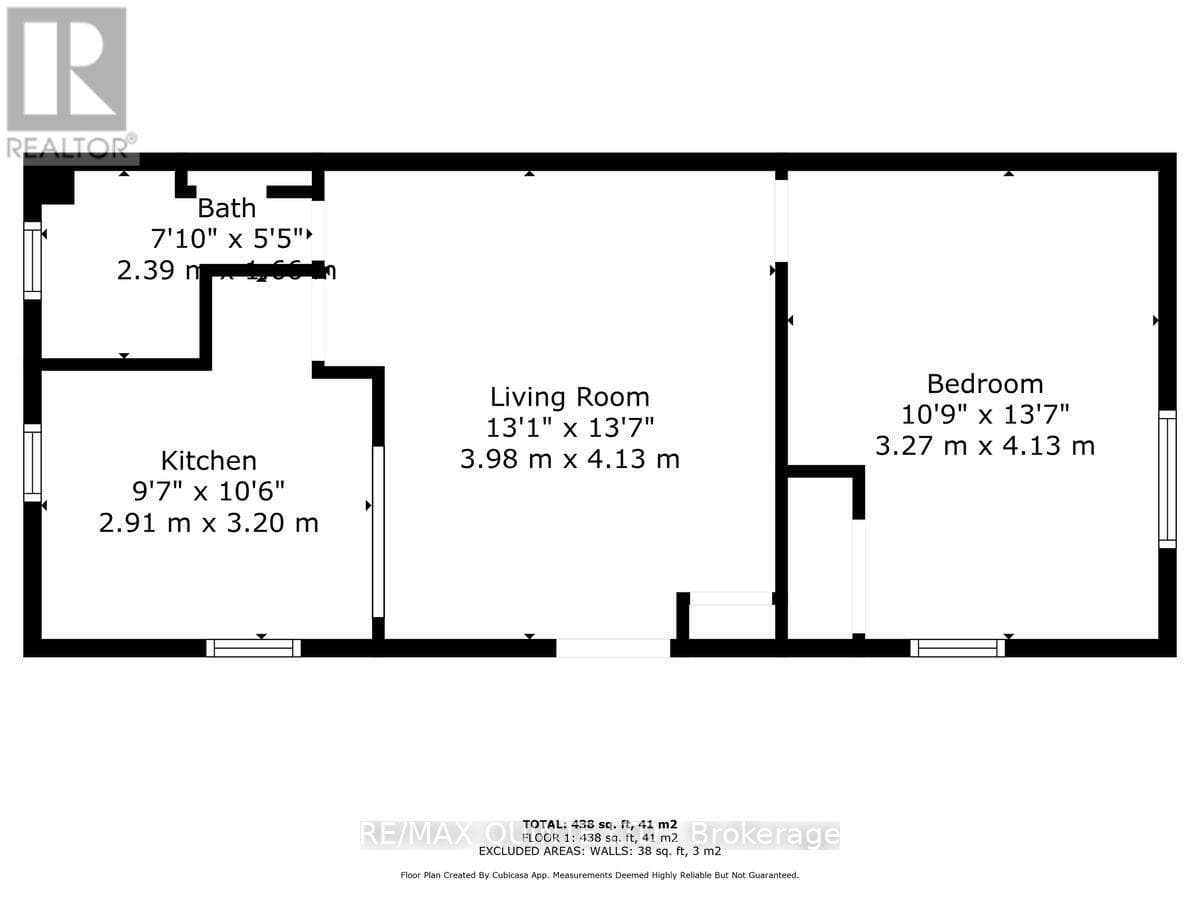
| Primary Bedroom | Third level | 6.86 × 4.38 m |
| Living room | Second level | 3.11 × 6.01 m |
| Kitchen | Second level | 4.27 × 2.94 m |
| Bedroom 2 | Second level | 3.37 × 2.97 m |
| Living room | Main level | 4.15 × 3.75 m |
| Kitchen | Main level | 4.14 × 2.9 m |
| Primary Bedroom | Main level | 2.49 × 2.9 m |
| Bedroom 2 | Main level | 2.35 × 3.02 m |
Features & finishes
Appliances
- Washer
- Refrigerator
- Dryer
- Stove
Heating
- Baseboard heaters
- Electric
- Natural gas
Basement
- Crawl space
- Unfinished
Exterior
- Vinyl siding
Foundation
- Stone
Parking
- No Garage
Lot
- In-Law Suite
Sewer & Utilities
- Sanitary sewer
Community
- School Bus
Financing
Estimated monthly payment
$3,507/mo
Loan amount
$599,920
Down payment
$149,980
Estimate only. Rates and terms vary by lender and qualification.
Powered by Lenderoo.caLocation & area
Central Lakes
About the area
Census · K8P- 23,166
- Population
- 44
- Median age
- $64,500
- Median income
- $400,000
- Median home value
- 52%
- Home ownership
- 19 min
- Avg. commute
Age distribution
Tenure
Neighbourhood statistics for the property’s forward sortation area. Figures are census-derived estimates.
Powered by Neighbourly.ioFrequently asked questions
What is the asking price for 20-22 CHARLOTTE STREET?
20-22 CHARLOTTE STREET is listed for $749,900, in Central Lakes.
How many bedrooms and bathrooms does 20-22 CHARLOTTE STREET have?
It offers 8 bedrooms and 4 bathrooms.
What type of home is 20-22 CHARLOTTE STREET?
20-22 CHARLOTTE STREET is a Multi-family, Fourplex set over 2 storeys.
How large is 20-22 CHARLOTTE STREET?
The home offers approximately 3,500–5,000 sq ft of living space on a lot measuring 94 x 111 FT.
What would the monthly mortgage payment be?
With a 20% down payment at a 5.0% interest rate over a 25-year amortization, the estimated monthly payment is about $3,507. Use the mortgage calculator above to model your own scenario.
What are the annual property taxes?
Property taxes are approximately $4,443 per year.
Is there parking?
Yes — 20-22 CHARLOTTE STREET includes 8 parking spaces.
What is the Central Lakes area like?
Central Lakes has a population of about 23,166, a median age of 44, a 52% home-ownership rate, with an average commute of about 19 minutes.
What is the average home value in Central Lakes?
The median dwelling value in this area is approximately $400,000, based on census data via Neighbourly.
What is the median household income in Central Lakes?
The median household income in this area is approximately $64,500.
Similar residences
Comparable Fourplex near Central Lakes at a similar price.
Private viewings
Arrange a private viewing of 20-22 CHARLOTTE STREET.
Our advisors offer discreet, personal guidance from first viewing through to closing. We’d be delighted to assist.