875 A&B CONTOUR STREET
Ottawa · K1W0G6
$1,598,990
About this residence
Welcome to 875A & 875B Contour Street, an exceptional modern double side by side property in the highly desirable Trailsedge community of Orléans. Completed in 2023, this newly custom-built side-by-side residence offers a rare opportunity for homeowners and investors alike, ideal for living in one unit while generating rental income from the other, or as a turnkey investment property with strong revenue already in place. Offering over 5,000 sq. ft. of finished living space across two spacious units, each side features 4 bedrooms, 4 bathrooms including many desired upgrades, elegant ensuites, fully finished basements, and attached finished garages. Designed with upscale modern living in mind, both units showcase open-concept layouts with 9-foot ceilings, quartz countertops, oversized kitchen islands, gas fireplaces, and bright, inviting living spaces. The luxurious primary suites include walk-in closets, spa inspired ensuites with a Juliet balcony , and access to private backyard areas. Currently fully tenanted, the property generates approximately $5,750 monthly in rental income, with tenants responsible for all utilities, keeping operating costs exceptionally low. An added highlight is the potential for future severance (pre-approved by City of Ottawa), offering excellent long term flexibility and investment value. Located near parks, schools, shopping, transit, and recreational amenities, this is a truly outstanding opportunity combining luxury, lifestyle, and income potential in one of Orléans' most sought-after neighbourhoods. (id:61366)
Property details
- Property type
- Multi-family
- Style
- Duplex
- Bedrooms
- 8 (8 above)
- Bathrooms
- 8 (2 half)
- Storeys
- 2
- Living area
- 1,100–1,500 sq ft
- Lot size
- 50.7 x 94.9 FT ; 1
- Frontage
- 50.8 feet
- Parking
- 6 spaces
- Fireplace
- 1
- Annual tax
- $9,828
- MLS®
- X13127096
- Board
- Ottawa
- Status
- Inactive
- Listed
- May 14, 2026
- Updated
- May 14, 2026
Room dimensions
| Room | Level | Dimensions |
|---|---|---|
| Foyer | Main level | 1.2 × 1.3 m |
| Living room | Main level | 4.11 × 3.2 m |
| Dining room | Main level | 3.2 × 3 m |
| Kitchen | Main level | 3.93 × 2.87 m |
| Primary Bedroom | Second level | 4.16 × 3.73 m |
| Bedroom | Second level | 3.65 × 3.04 m |
| Bedroom | Second level | 3.65 × 3.04 m |
| Living room | Main level | 4.11 × 3.2 m |
| Laundry room | Second level | 1 × 1 m |
| Other | Second level | 1.4 × 1 m |
| Dining room | Main level | 3.2 × 3 m |
| Kitchen | Main level | 3.04 × 2.87 m |
| Primary Bedroom | Second level | 4.16 × 3.73 m |
| Bedroom | Second level | 3.65 × 3.04 m |
| Bedroom | Second level | 3.65 × 3.04 m |
| Laundry room | Second level | 1 × 1 m |
| Other | Second level | 1.4 × 1 m |
| Foyer | Main level | 1.3 × 1.2 m |
Features & finishes
Appliances
- Dishwasher
- Dryer
- Hood Fan
- Garage door opener
- Garage door opener remote(s)
- Water Heater
- Two Washers
- Two stoves
- Two Refrigerators
Heating
- Forced air
- Natural gas
Cooling
- Central air conditioning
Basement
- Full
- Finished
Exterior
- Wood
Foundation
- Concrete
Parking
- Attached Garage
- Garage
- Inside Entry
Sewer & Utilities
- Sanitary sewer
Financing
Estimated monthly payment
$7,478/mo
Loan amount
$1,279,192
Down payment
$319,798
Estimate only. Rates and terms vary by lender and qualification.
Powered by Lenderoo.caLocation & area
Ottawa
Nearby
About the area
Census · K1W- 13,825
- Population
- 37
- Median age
- $141,000
- Median income
- $680,000
- Median home value
- 86%
- Home ownership
- 25 min
- Avg. commute
Age distribution
Tenure
Neighbourhood statistics for the property’s forward sortation area. Figures are census-derived estimates.
Powered by Neighbourly.ioFrequently asked questions
What is the asking price for 875 A&B CONTOUR STREET?
875 A&B CONTOUR STREET is listed for $1,598,990, in Ottawa.
How many bedrooms and bathrooms does 875 A&B CONTOUR STREET have?
It offers 8 bedrooms and 8 bathrooms (including 2 half-baths).
What type of home is 875 A&B CONTOUR STREET?
875 A&B CONTOUR STREET is a Multi-family, Duplex set over 2 storeys.
How large is 875 A&B CONTOUR STREET?
The home offers approximately 1,100–1,500 sq ft of living space on a lot measuring 50.7 x 94.9 FT ; 1.
What would the monthly mortgage payment be?
With a 20% down payment at a 5.0% interest rate over a 25-year amortization, the estimated monthly payment is about $7,478. Use the mortgage calculator above to model your own scenario.
What are the annual property taxes?
Property taxes are approximately $9,828 per year.
Is there parking?
Yes — 875 A&B CONTOUR STREET includes 6 parking spaces.
What is the Ottawa area like?
Ottawa has a population of about 13,825, a median age of 37, a 86% home-ownership rate, with an average commute of about 25 minutes.
What is the average home value in Ottawa?
The median dwelling value in this area is approximately $680,000, based on census data via Neighbourly.
What is the median household income in Ottawa?
The median household income in this area is approximately $141,000.
Similar residences
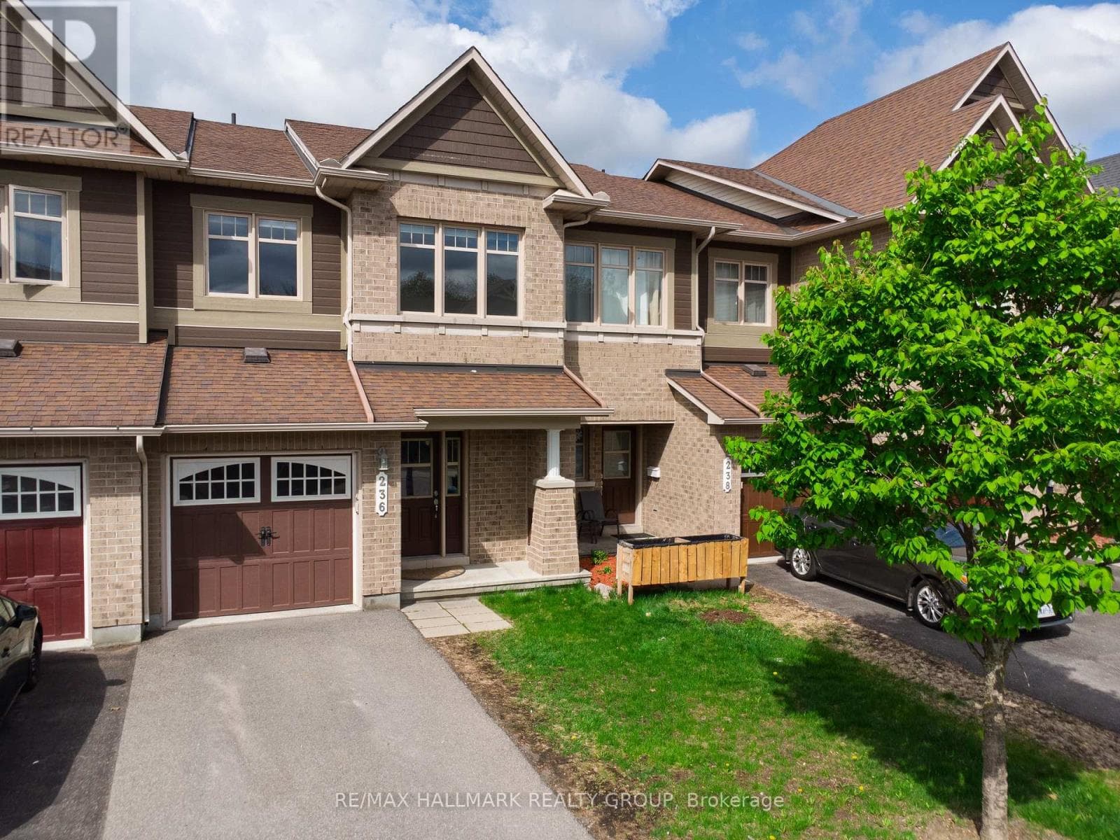
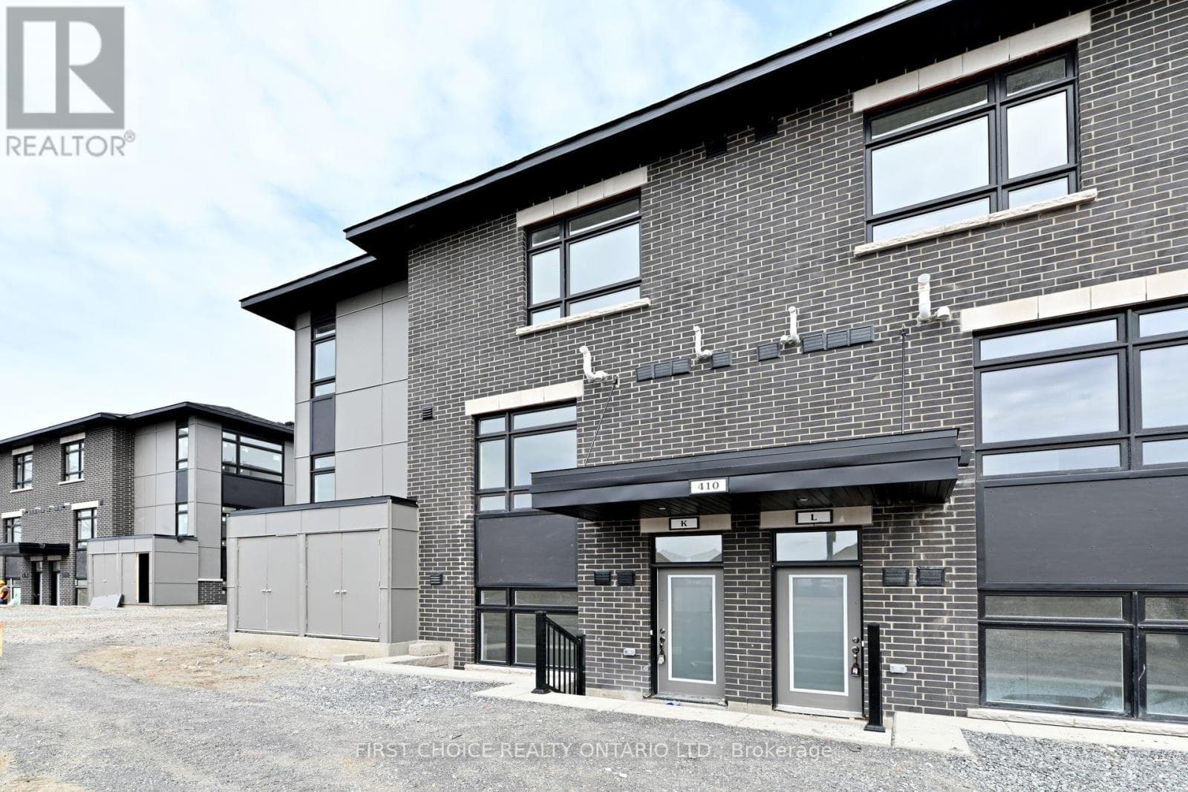
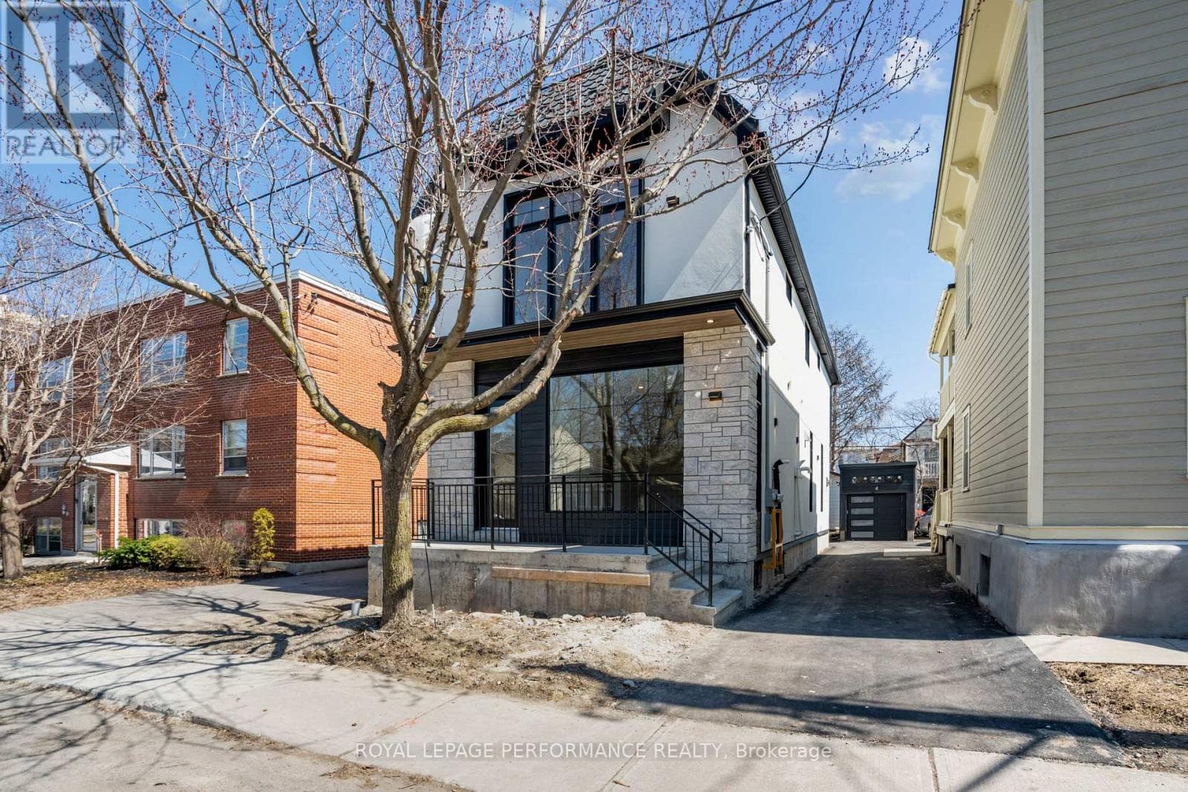
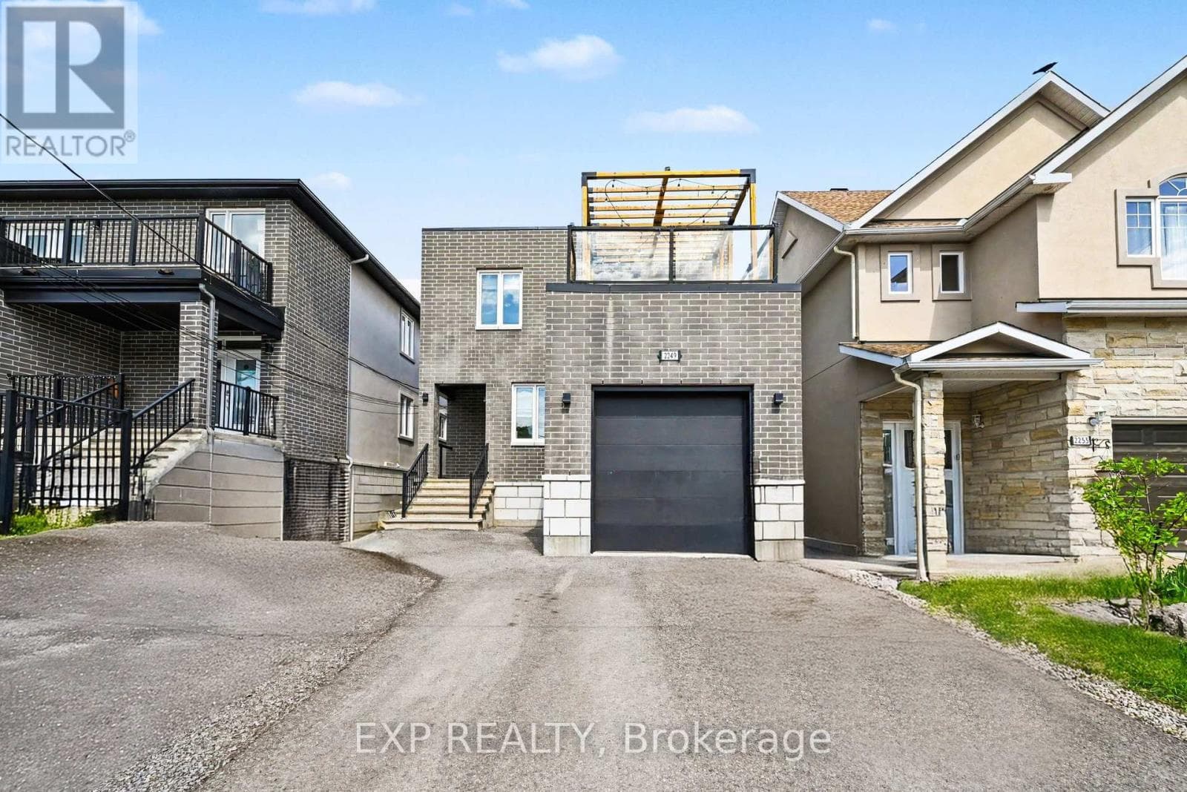
Comparable Duplex near Ottawa at a similar price.
Private viewings
Arrange a private viewing of 875 A&B CONTOUR STREET.
Our advisors offer discreet, personal guidance from first viewing through to closing. We’d be delighted to assist.