2507 BICKFORD LINE
Sarnia · N0N1B0
$2,450,000
About this residence
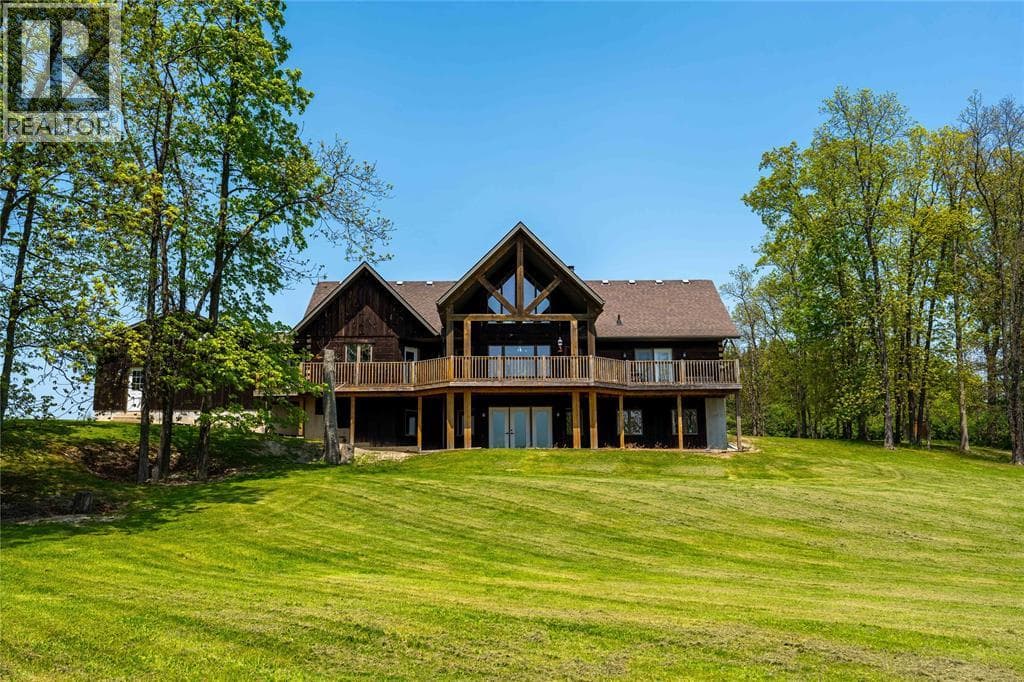
Introducing an exceptional country estate that captures the essence of luxury living amidst stunning rolling hills and breathtaking topography. This one-of-a-kind property spans 50 acres, featuring 30 workable acres, perfect for equestrian pursuits. The estate includes a remarkable horse barn equipped with 10 stalls, a wash stall, and 4 paddocks, complemented by multiple picturesque pasture fields. An impressive indoor arena, sized at 64 x 72, awaits both horses & riders. The centerpiece of this estate is the striking log home, designed to resemble a stylish chalet retreat. With 4 spacious bedrooms & 3 luxurious bathrooms, the interior showcases exquisite craftsmanship with wooden beams and gleaming wood finishes throughout. The main floor living area truly embodies the heart of the home, featuring a showstopper combination of expansive windows and a stunning stone fireplace with waterfall feature that creates a warm and inviting ambiance. The kitchen has abundant cabinetry, counter space & beautiful stone backsplash. The expansive back deck wraps around the entire rear of the house, providing a tranquil setting for outdoor dining and relaxation. The oversized master bedroom has a remarkable custom walk-in closet complete with cabinetry & shelving. The ensuite bathroom is a spa like retreat with elegant travertine tile, oversized shower & Jacuzzi tub.The second story offers an ideal sitting room that overlooks the main living area. Custom windows provide views not only of the living space below but also of the serene property, creating a seamless connection with nature, offering panoramic views of the picturesque surroundings. Cozy up by the floor-to-ceiling stone fireplaces in both the main living area & basement, where the walkout design provides easy access to the outdoors & entertaining. The spacious finished basement offers a large recreation room with in-floor heating, complete with a pool table along with a rough in wet bar, bathroom & 3 additional bedrooms. (id:61366)
Property details
- Property type
- Agriculture
- Style
- House
- Ownership
- Freehold
- Bedrooms
- 4 (1 above, 3 below)
- Bathrooms
- 3 (1 half)
- Storeys
- 2
- Lot size
- 987.79 ft x 2,166.55 ft x 988.75 ft x 1,004.00 ft x 1,170.46 ft / 50 AC
- Fireplace
- 2
- Year built
- 2010
- MLS®
- 26010853
- Board
- Sarnia
- Status
- Active
- Listed
- May 12, 2026
- Updated
- Jul 13, 2026
Room dimensions
| Room | Level | Dimensions |
|---|---|---|
| 3pc Bathroom | Basement | — |
| Storage | Basement | 7.7 x 7 |
| Utility room | Basement | 10.4 x 11.2 |
| Storage | Basement | 9.8 x 11.2 |
| Storage | Basement | 10.4 x 7 |
| Office | Basement | 8.3 x 10.9 |
| Bedroom | Basement | 9.1 x 12.4 |
| Bedroom | Basement | 10.1 x 12.2 |
| Recreation room | Basement | 28.5 x 40.4 |
| Laundry room | Main level | 8.10 x 7.2 |
| Mud room | Main level | 7.10 x 20.10 |
| Primary Bedroom | Main level | 13.11 x 18.1 |
| Kitchen/Dining room | Main level | 10.5 x 12.5 |
| Living room/Fireplace | Main level | 19.8 x 22.3 |
| Dining room | Main level | 13.10 x 29.7 |
| Foyer | Main level | 6.9 x 14 |
| 5pc Ensuite bath | Main level | — |
| 2pc Bathroom | Main level | — |
| Other | Second level | 19.8 x 13.5 |
Features & finishes
Flooring
- Hardwood
- Laminate
- Ceramic/Porcelain
Heating
- Forced air
- Heat Recovery Ventilation (HRV)
- Furnace
- Propane
Cooling
- Central air conditioning
Exterior
- Wood
- Log
Foundation
- Concrete
Parking
- Attached Garage
- Garage
- Inside Entry
Lot
- Double width or more driveway
- Gravel Driveway
Sewer & Utilities
- Septic System
Financing
Estimated monthly payment
$11,458/mo
Loan amount
$1,960,000
Down payment
$490,000
Estimate only. Rates and terms vary by lender and qualification.
Powered by Lenderoo.caLocation & area
Sarnia
Nearby
About the area
Census · N0N- 42,297
- Population
- 45
- Median age
- $96,000
- Median income
- $448,000
- Median home value
- 85%
- Home ownership
- 23 min
- Avg. commute
Age distribution
Tenure
Neighbourhood statistics for the property’s forward sortation area. Figures are census-derived estimates.
Powered by Neighbourly.ioFrequently asked questions
What is the asking price for 2507 BICKFORD LINE?
2507 BICKFORD LINE is listed for $2,450,000, in Sarnia.
How many bedrooms and bathrooms does 2507 BICKFORD LINE have?
It offers 4 bedrooms and 3 bathrooms (including 1 half-bath).
What type of home is 2507 BICKFORD LINE?
2507 BICKFORD LINE is a Agriculture, House set over 2 storeys, built in 2010.
How large is 2507 BICKFORD LINE?
The home offers a lot measuring 987.79 ft x 2,166.55 ft x 988.75 ft x 1,004.00 ft x 1,170.46 ft / 50 AC.
What would the monthly mortgage payment be?
With a 20% down payment at a 5.0% interest rate over a 25-year amortization, the estimated monthly payment is about $11,458. Use the mortgage calculator above to model your own scenario.
What is the Sarnia area like?
Sarnia has a population of about 42,297, a median age of 45, a 85% home-ownership rate, with an average commute of about 23 minutes.
What is the average home value in Sarnia?
The median dwelling value in this area is approximately $448,000, based on census data via Neighbourly.
What is the median household income in Sarnia?
The median household income in this area is approximately $96,000.
Similar residences
Comparable House near Sarnia at a similar price.
Private viewings
Arrange a private viewing of 2507 BICKFORD LINE.
Our advisors offer discreet, personal guidance from first viewing through to closing. We’d be delighted to assist.