1072 MANHATTAN DRIVE
Sarnia · N7S0A6
$941,900
About this residence
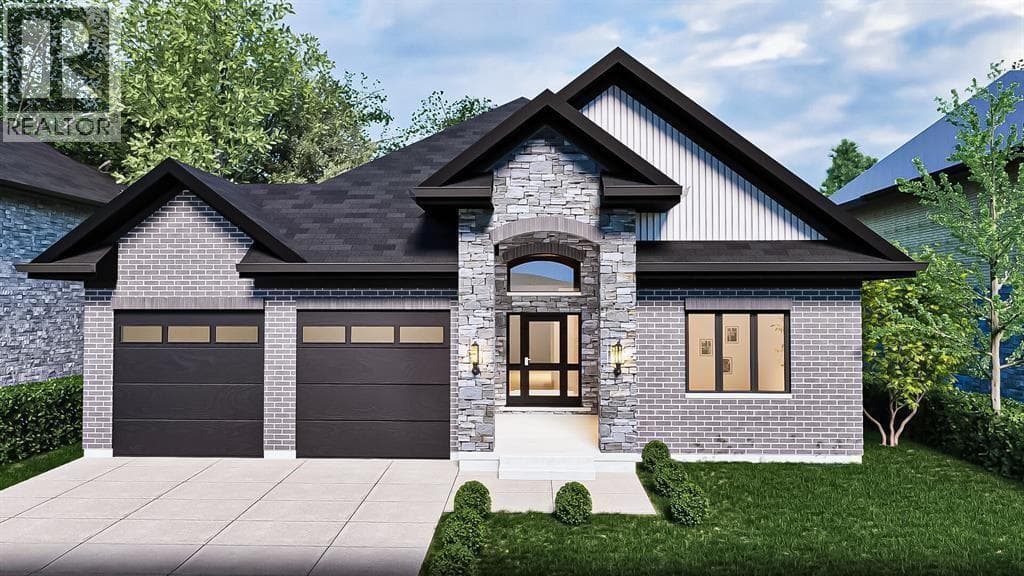
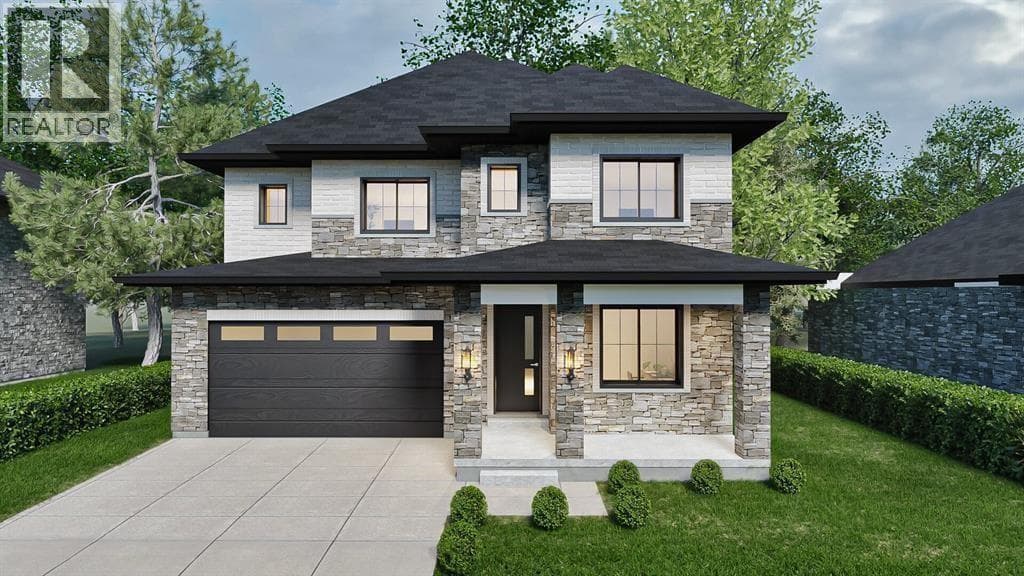
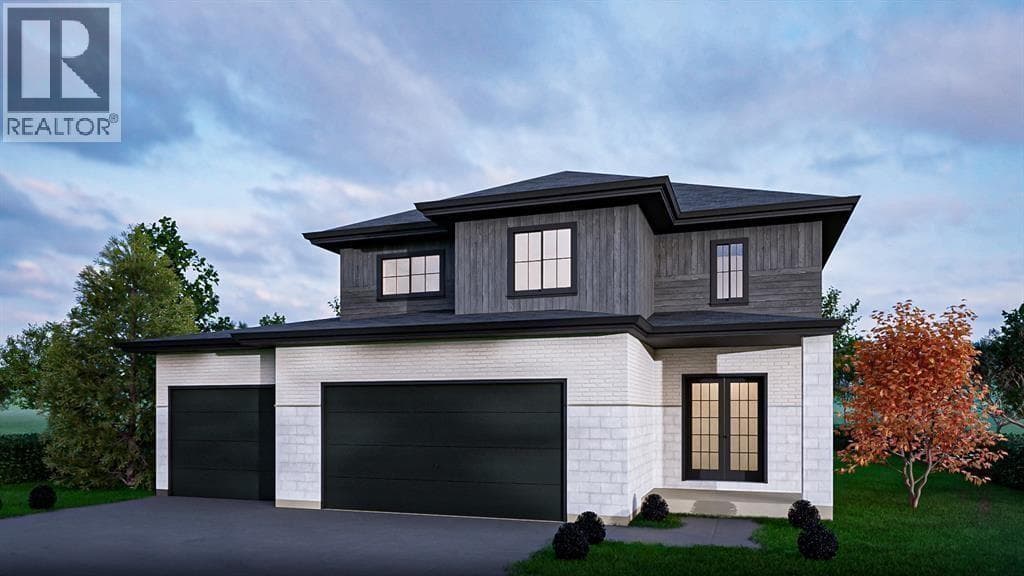
Introducing 1072 Manhattan Drive! The Butler model, exclusively crafted by Bridlewood Homes. A to-be-built 4+1 bedroom, 3+1 bathroom sanctuary, this 2549 sq ft haven is meticulously designed for contemporary living, offering an exquisite blend of style and functionality. Complete with a walk-in pantry or spice kitchen, main floor den, and powder room for added convenience, your dream home awaits. The floor plan can be customized in any way to suit your lifestyle, ensuring every detail reflects your personal taste and needs. Nestled in a prime location, this home offers more than just a residence; it promises a lifestyle. With great schools, scenic walking trails, and the convenience of proximity to parks and shopping, this upscale community provides an unparalleled blend of comfort and charm. Price reflects proposed HST rebate. Property tax and assessment not yet set. Hot water tank is a rental. Other plans and building lots available! (id:61366)
Property details
- Property type
- Single Family
- Style
- House
- Ownership
- Freehold
- Bedrooms
- 5 (4 above, 1 below)
- Bathrooms
- 4 (1 half)
- Storeys
- 2
- Living area
- 2,549 sq ft
- Lot size
- 46 X /64 x 108/115 / 0.144 AC
- Year built
- 2025
- MLS®
- 26000749
- Board
- Sarnia
- Status
- Inactive
- Listed
- Jan 12, 2026
- Updated
- Jun 17, 2026
Room dimensions
| Room | Level | Dimensions |
|---|---|---|
| Bedroom | Basement | 12 x 10 |
| Recreation room | Basement | 16 x 28.3 |
| Laundry room | Second level | 8.8 x 6.11 |
| Bedroom | Second level | 11 x 11 |
| Bedroom | Second level | 11 x 14.3 |
| Bedroom | Second level | 11 x 14.3 |
| Primary Bedroom | Second level | 15.6 x 14 |
| Mud room | Main level | 7 x 6.11 |
| Dining room | Main level | 11 x 12 |
| Kitchen | Main level | 17 x 12 |
| Great room | Main level | 15 x 10 |
| Foyer | Main level | 19.3 x 7 |
| Den | Main level | 10 x 10 |
| 3pc Bathroom | Basement | — |
| 4pc Bathroom | Second level | — |
| 5pc Ensuite bath | Second level | — |
| 2pc Bathroom | Main level | — |
Features & finishes
Flooring
- Hardwood
- Ceramic/Porcelain
Heating
- Heat Recovery Ventilation (HRV)
- Furnace
- Natural gas
Cooling
- Central air conditioning
- Fully air conditioned
Exterior
- Brick
- Stone
Foundation
- Concrete
Parking
- Garage
Lot
- Paved driveway
- Double width or more driveway
Financing
Estimated monthly payment
$4,405/mo
Loan amount
$753,520
Down payment
$188,380
Estimate only. Rates and terms vary by lender and qualification.
Powered by Lenderoo.caLocation & area
Sarnia
Nearby
About the area
Census · N7S- 28,410
- Population
- 42
- Median age
- $93,000
- Median income
- $400,000
- Median home value
- 78%
- Home ownership
- 16 min
- Avg. commute
Age distribution
Tenure
Neighbourhood statistics for the property’s forward sortation area. Figures are census-derived estimates.
Powered by Neighbourly.ioFrequently asked questions
What is the asking price for 1072 MANHATTAN DRIVE?
1072 MANHATTAN DRIVE is listed for $941,900, in Sarnia.
How many bedrooms and bathrooms does 1072 MANHATTAN DRIVE have?
It offers 5 bedrooms and 4 bathrooms (including 1 half-bath).
What type of home is 1072 MANHATTAN DRIVE?
1072 MANHATTAN DRIVE is a Single Family, House set over 2 storeys, built in 2025.
How large is 1072 MANHATTAN DRIVE?
The home offers approximately 2,549 sq ft of living space on a lot measuring 46 X /64 x 108/115 / 0.144 AC.
What would the monthly mortgage payment be?
With a 20% down payment at a 5.0% interest rate over a 25-year amortization, the estimated monthly payment is about $4,405. Use the mortgage calculator above to model your own scenario.
What is the Sarnia area like?
Sarnia has a population of about 28,410, a median age of 42, a 78% home-ownership rate, with an average commute of about 16 minutes.
What is the average home value in Sarnia?
The median dwelling value in this area is approximately $400,000, based on census data via Neighbourly.
What is the median household income in Sarnia?
The median household income in this area is approximately $93,000.
Similar residences
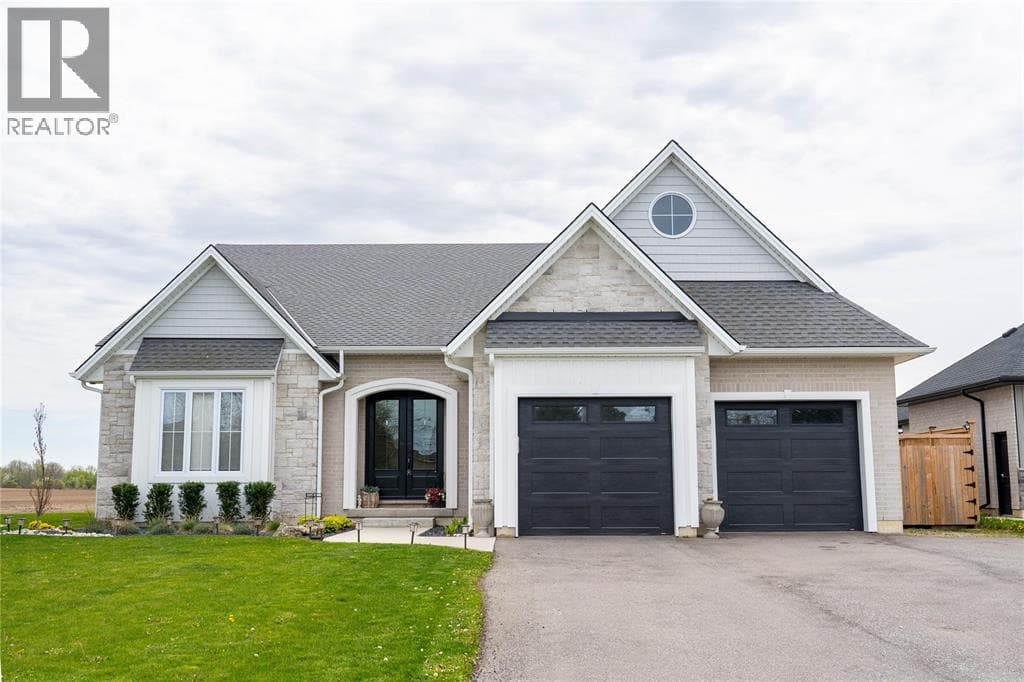
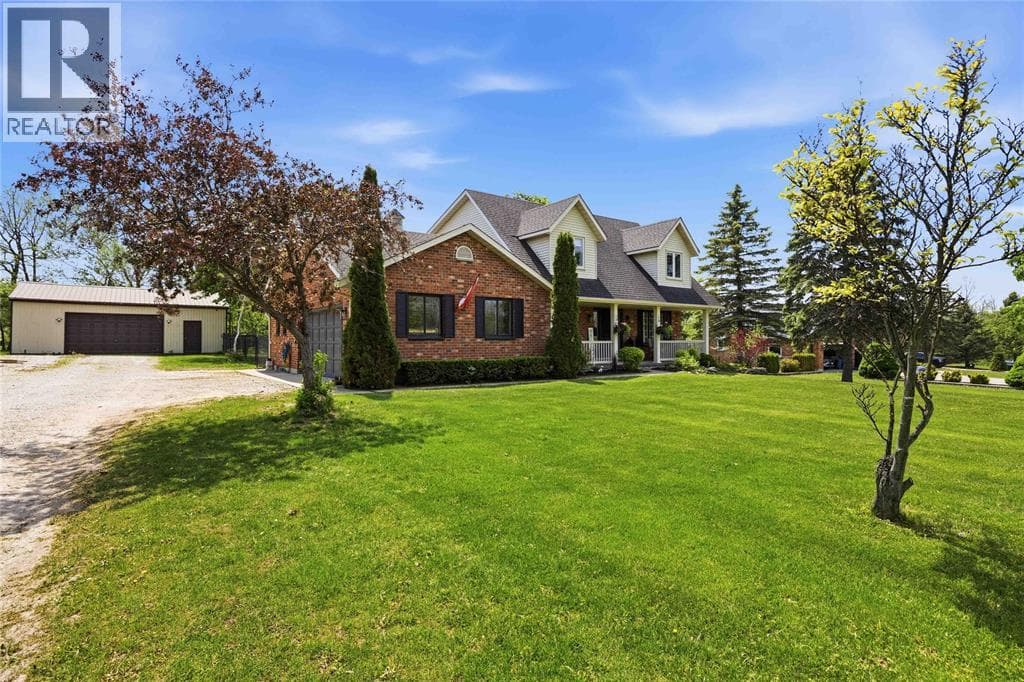
Comparable House near Sarnia at a similar price.
Private viewings
Arrange a private viewing of 1072 MANHATTAN DRIVE.
Our advisors offer discreet, personal guidance from first viewing through to closing. We’d be delighted to assist.