27 BURNSIDE ROAD
OnePoint · P2A2W9
$799,000
About this residence
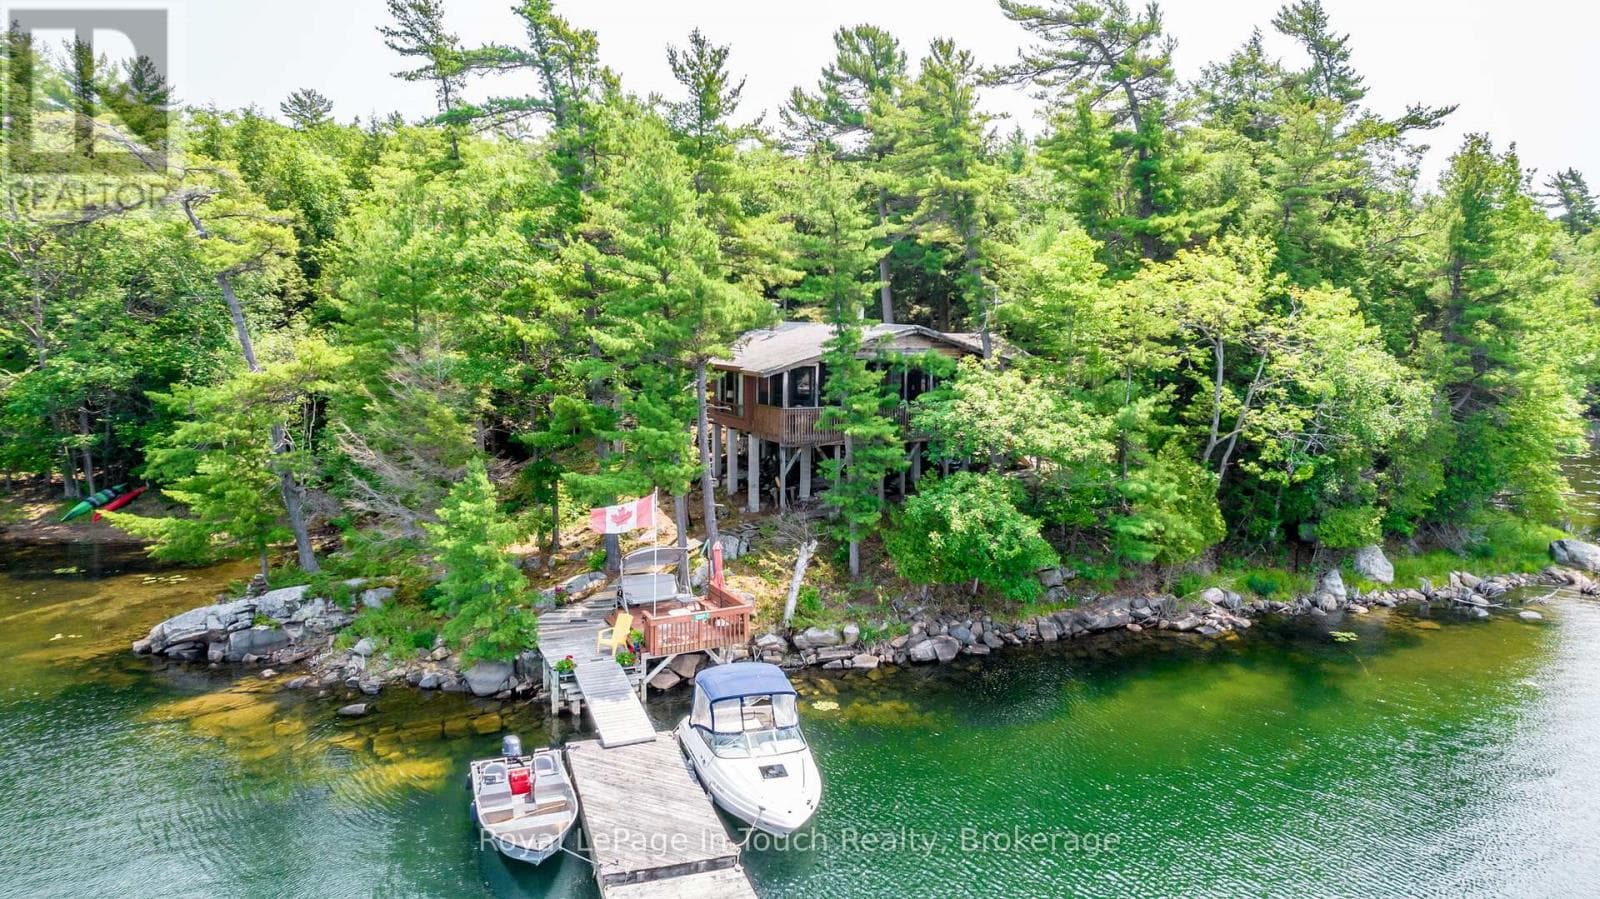
**Mill Lake Hideaway | 420 Feet of Sunset Shoreline** Some waterfront properties are designed for entertaining. Others become the place where family traditions begin. Set on 1.06 acres with 420 feet of west-facing shoreline, this welcoming Mill Lake property offers the kind of setting where days are spent on the water and evenings naturally end with the sun setting over the lake. Whether you're looking for a year-round home or a cottage to share with family and friends, this is a property that's easy to settle into and even harder to leave. A paved driveway leads to the cottage, where the bright, open-concept kitchen and dining area opens onto a spacious lakeside deck. It's an easy place to enjoy morning coffee, family meals, or simply take in the view. The living room is surrounded by windows that keep the lake front and centre, while the propane fireplace creates a comfortable gathering space after a day spent swimming, paddling, or exploring the lake. Upstairs, three bedrooms and a four-piece bathroom provide comfortable accommodation for family and overnight guests. Included a 32-foot Layton trailer, complete with two queen beds, a kitchen, and a three-piece bathroom. A 10' x 20' utility shed offers practical storage for water toys, tools, and seasonal equipment. Mill Lake is part of a picturesque three-lake chain, giving you kms of shoreline to explore by kayak, canoe, or boat. When you need to head into town, Parry Sound's shops, restaurants, theatre, ski clubs and the soon-to-be-completed West Parry Sound Recreation Centre are only minutes away. This is the kind of property where weekends turn into longer stays, summer traditions take shape, and every season offers another reason to come back to the lake.(SRA not owned) (id:61366)
Property details
- Property type
- Single Family
- Style
- House
- Ownership
- Freehold
- Bedrooms
- 3 (3 above)
- Bathrooms
- 2 (1 half)
- Storeys
- 2
- Living area
- 1,100–1,500 sq ft
- Lot size
- 420 x 206 FT
- Frontage
- 420 feet
- Parking
- 6 spaces
- Fireplace
- Yes
- Annual tax
- $3,540
- MLS®
- X12721810
- Board
- OnePoint
- Status
- Inactive
- Listed
- Jan 22, 2026
- Updated
- Jul 9, 2026
Room dimensions
| Room | Level | Dimensions |
|---|---|---|
| Bedroom | Upper Level | 3.87 × 2.84 m |
| Workshop | Lower level | 4.39 × 4.17 m |
| Other | Lower level | 2.36 × 6.33 m |
| Laundry room | Lower level | 3.18 × 6.41 m |
| Kitchen | Main level | 4.62 × 2.22 m |
| Dining room | Main level | 4.64 × 4.35 m |
| Living room | Main level | 5.56 × 3.99 m |
| Bathroom | Main level | 1.68 × 1.61 m |
| Other | Main level | 4.55 × 1.7 m |
| Primary Bedroom | Upper Level | 4.12 × 4.11 m |
| Bedroom | Upper Level | 2.22 × 4.1 m |
| Bathroom | Upper Level | 2.48 × 3.6 m |
| Office | Upper Level | 2.12 × 2.65 m |
Features & finishes
Appliances
- Washer
- Refrigerator
- Dryer
- Stove
- Microwave
- Window Coverings
- Freezer
- Water Heater
Heating
- Forced air
- Propane
Basement
- Walk out
- Walk-up
Exterior
- Vinyl siding
Foundation
- Block
- Stone
Parking
- No Garage
Lot
- Level lot
- Wooded area
- Irregular lot size
- Level
Sewer & Utilities
- Septic System
- Electricity
- Wireless
Community
- School Bus
Views
- View of water
- Direct Water View
Financing
Estimated monthly payment
$3,737/mo
Loan amount
$639,200
Down payment
$159,800
Estimate only. Rates and terms vary by lender and qualification.
Powered by Lenderoo.caLocation & area
OnePoint
Nearby
About the area
Census · P2A- 14,695
- Population
- 54
- Median age
- $73,500
- Median income
- $448,000
- Median home value
- 76%
- Home ownership
- 20 min
- Avg. commute
Age distribution
Tenure
Neighbourhood statistics for the property’s forward sortation area. Figures are census-derived estimates.
Powered by Neighbourly.ioFrequently asked questions
What is the asking price for 27 BURNSIDE ROAD?
27 BURNSIDE ROAD is listed for $799,000, in OnePoint.
How many bedrooms and bathrooms does 27 BURNSIDE ROAD have?
It offers 3 bedrooms and 2 bathrooms (including 1 half-bath).
What type of home is 27 BURNSIDE ROAD?
27 BURNSIDE ROAD is a Single Family, House set over 2 storeys.
How large is 27 BURNSIDE ROAD?
The home offers approximately 1,100–1,500 sq ft of living space on a lot measuring 420 x 206 FT.
What would the monthly mortgage payment be?
With a 20% down payment at a 5.0% interest rate over a 25-year amortization, the estimated monthly payment is about $3,737. Use the mortgage calculator above to model your own scenario.
What are the annual property taxes?
Property taxes are approximately $3,540 per year.
Is there parking?
Yes — 27 BURNSIDE ROAD includes 6 parking spaces.
What is the OnePoint area like?
OnePoint has a population of about 14,695, a median age of 54, a 76% home-ownership rate, with an average commute of about 20 minutes.
What is the average home value in OnePoint?
The median dwelling value in this area is approximately $448,000, based on census data via Neighbourly.
What is the median household income in OnePoint?
The median household income in this area is approximately $73,500.
Similar residences
Comparable House near OnePoint at a similar price.
Private viewings
Arrange a private viewing of 27 BURNSIDE ROAD.
Our advisors offer discreet, personal guidance from first viewing through to closing. We’d be delighted to assist.