2478 EVERGREEN DRIVE
Interior REALTORS® · V2A7W1
$1,199,000
About this residence
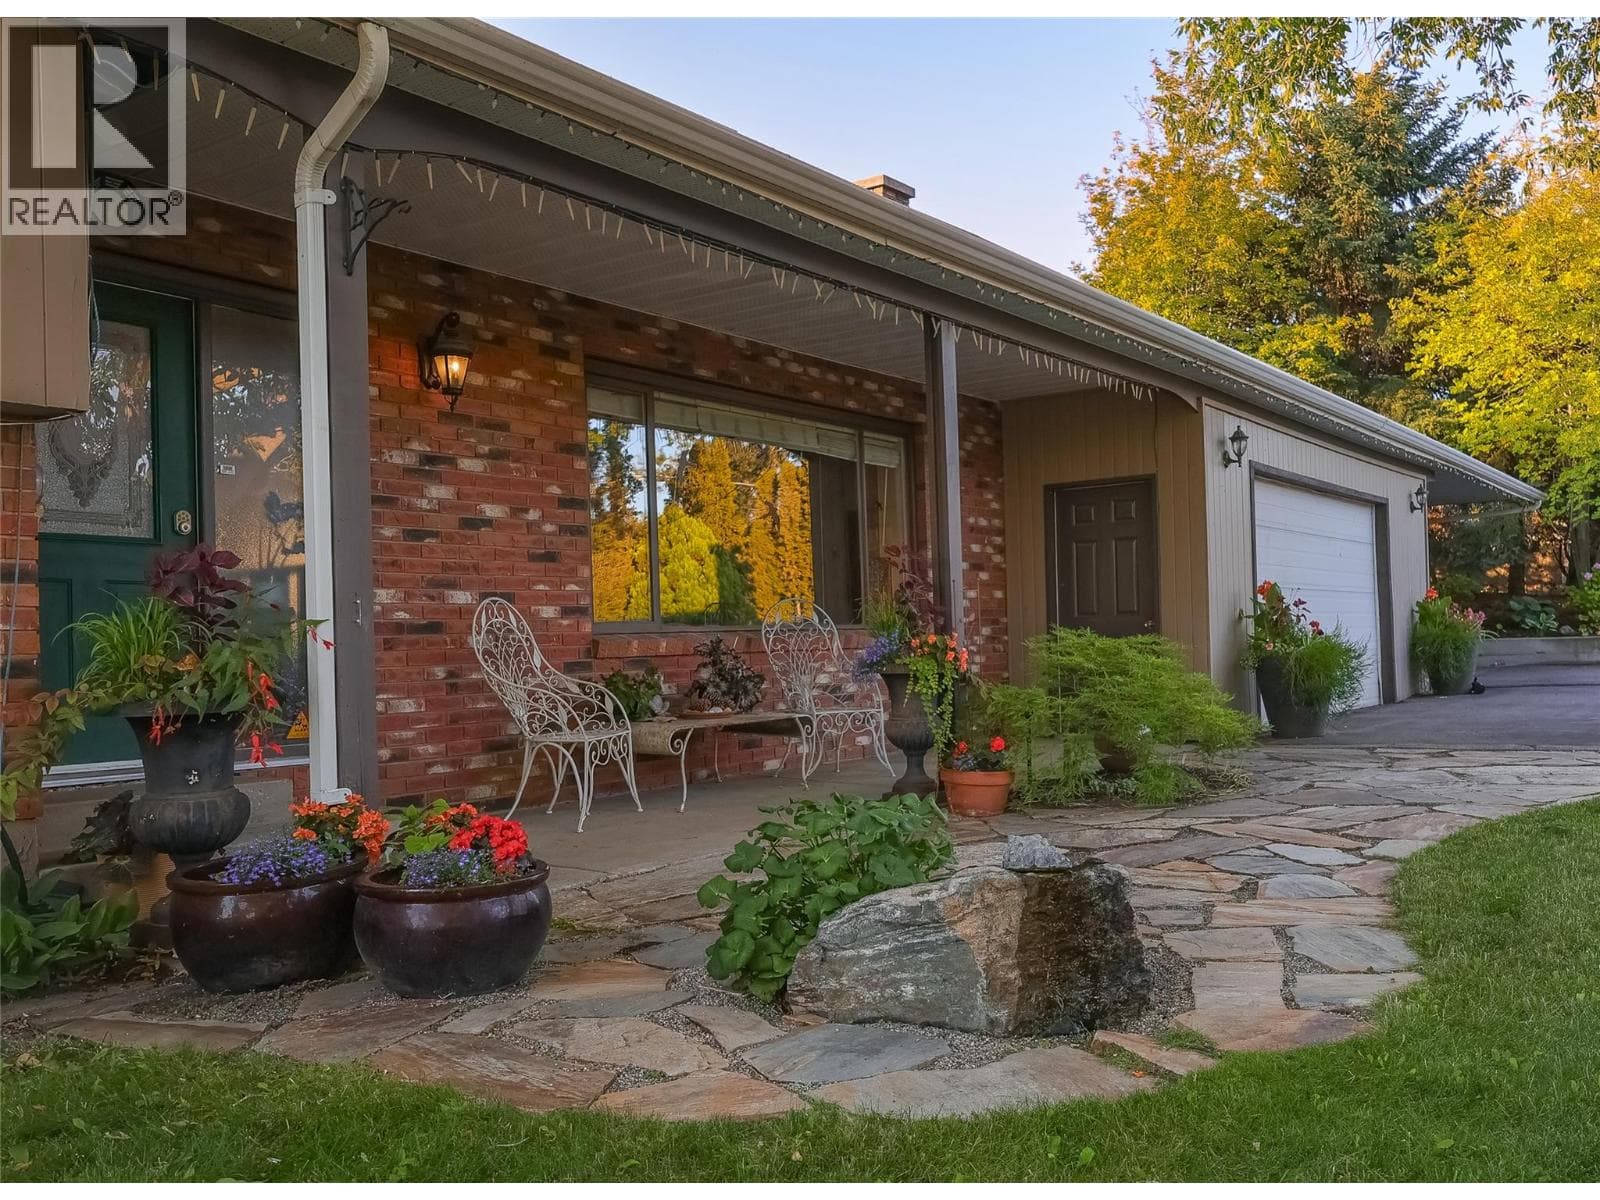
If you’re looking for a move in ready, low maintenance family home, near a great school, and with a pool, then look no further! This 2010 built, 3296sqft home has 5 bedrooms, 4 bathrooms, and an excellent layout. The main floor features spacious open plan design, a huge living and dining room with jatoba cherry hardwood floors, feature gas fireplace, and wall of windows to take in the valley views. The huge dream kitchen was totally redone and expanded in 2021 with massive floor tiles, striking white cabinets and black quartz counters, tons of cupboard and counter space, with a view of the valley out front and perfect sight lines to the back to your pool and deck. The main floor is finished off with a 3 piece bathroom, and a large playroom/ home office/extra bedroom space. Upstairs you will find two spacious kids bedrooms, a huge family bathroom redone in 2021 with the laundry added in for convenience, plus the primary suite with its own updated ensuite featuring a 6’ soaker tub, walk in closet with pax organizers, beautiful views and a private deck to enjoy it from. The lower level of the home has a nicely separated guest bedroom and bathroom, a rec room space, storage, and the mechanical room. The attached double car garage is huge and there’s lots of driveway parking here too. Enjoy the salt water pool with a brand new liner, sit on the private back deck with nature behind, and enjoy living near trails and paths but also walking distance to desirable Wiltse school. (id:61366)
Property details
- Property type
- Single Family
- Style
- House
- Ownership
- Freehold
- Bedrooms
- 5
- Bathrooms
- 4
- Storeys
- 2
- Living area
- 3,296 sq ft
- Lot size
- 0.18
- Parking
- 5 spaces
- Year built
- 2010
- Annual tax
- $6,701
- MLS®
- 10373482
- Board
- Interior REALTORS®
- Status
- Active
- Listed
- Jan 22, 2026
- Updated
- Jun 5, 2026
Room dimensions
| Room | Level | Dimensions |
|---|---|---|
| Gym | Basement | 13'11'' x 15'4'' |
| Utility room | Basement | 10'6'' x 13'9'' |
| 3pc Bathroom | Basement | 5' x 8'3'' |
| Bedroom | Basement | 12'7'' x 17' |
| 5pc Bathroom | Second level | 8'5'' x 10'7'' |
| Bedroom | Second level | 11'9'' x 15'8'' |
| Bedroom | Second level | 15'7'' x 16' |
| 4pc Ensuite bath | Second level | 6'6'' x 11'1'' |
| Primary Bedroom | Second level | 13'1'' x 16'6'' |
| 3pc Bathroom | Main level | 5'1'' x 9'8'' |
| Bedroom | Main level | 11'7'' x 17'5'' |
| Foyer | Main level | 7'3'' x 8' |
| Dining room | Main level | 10'1'' x 15'7'' |
| Living room | Main level | 14'11'' x 19'7'' |
| Kitchen | Main level | 16'5'' x 19'11'' |
Features & finishes
Appliances
- Washer
- Refrigerator
- Dishwasher
- Dryer
- Range
Heating
- Forced air
Cooling
- Central air conditioning
Parking
- Attached Garage
Sewer & Utilities
- Municipal sewage system
Views
- City view
- Mountain view
- Valley view
- View (panoramic)
Pool
- Inground pool
- Pool
- Outdoor pool
Financing
Estimated monthly payment
$5,607/mo
Loan amount
$959,200
Down payment
$239,800
Estimate only. Rates and terms vary by lender and qualification.
Powered by Lenderoo.caLocation & area
Interior REALTORS®
Nearby
About the area
Census · V2A- 40,489
- Population
- 53
- Median age
- $69,000
- Median income
- $552,000
- Median home value
- 64%
- Home ownership
- 17 min
- Avg. commute
Age distribution
Tenure
Neighbourhood statistics for the property’s forward sortation area. Figures are census-derived estimates.
Powered by Neighbourly.ioFrequently asked questions
What is the asking price for 2478 EVERGREEN DRIVE?
2478 EVERGREEN DRIVE is listed for $1,199,000, in Interior REALTORS®.
How many bedrooms and bathrooms does 2478 EVERGREEN DRIVE have?
It offers 5 bedrooms and 4 bathrooms.
What type of home is 2478 EVERGREEN DRIVE?
2478 EVERGREEN DRIVE is a Single Family, House set over 2 storeys, built in 2010.
How large is 2478 EVERGREEN DRIVE?
The home offers approximately 3,296 sq ft of living space on a lot measuring 0.18.
What would the monthly mortgage payment be?
With a 20% down payment at a 5.0% interest rate over a 25-year amortization, the estimated monthly payment is about $5,607. Use the mortgage calculator above to model your own scenario.
What are the annual property taxes?
Property taxes are approximately $6,701 per year.
Is there parking?
Yes — 2478 EVERGREEN DRIVE includes 5 parking spaces.
What is the Interior REALTORS® area like?
Interior REALTORS® has a population of about 40,489, a median age of 53, a 64% home-ownership rate, with an average commute of about 17 minutes.
What is the average home value in Interior REALTORS®?
The median dwelling value in this area is approximately $552,000, based on census data via Neighbourly.
What is the median household income in Interior REALTORS®?
The median household income in this area is approximately $69,000.
Similar residences
Comparable House near Interior REALTORS® at a similar price.
Private viewings
Arrange a private viewing of 2478 EVERGREEN DRIVE.
Our advisors offer discreet, personal guidance from first viewing through to closing. We’d be delighted to assist.