18451 CRYSTAL WATERS ROAD UNIT 34
Interior REALTORS® · V4V2G2
$2,175,000
About this residence
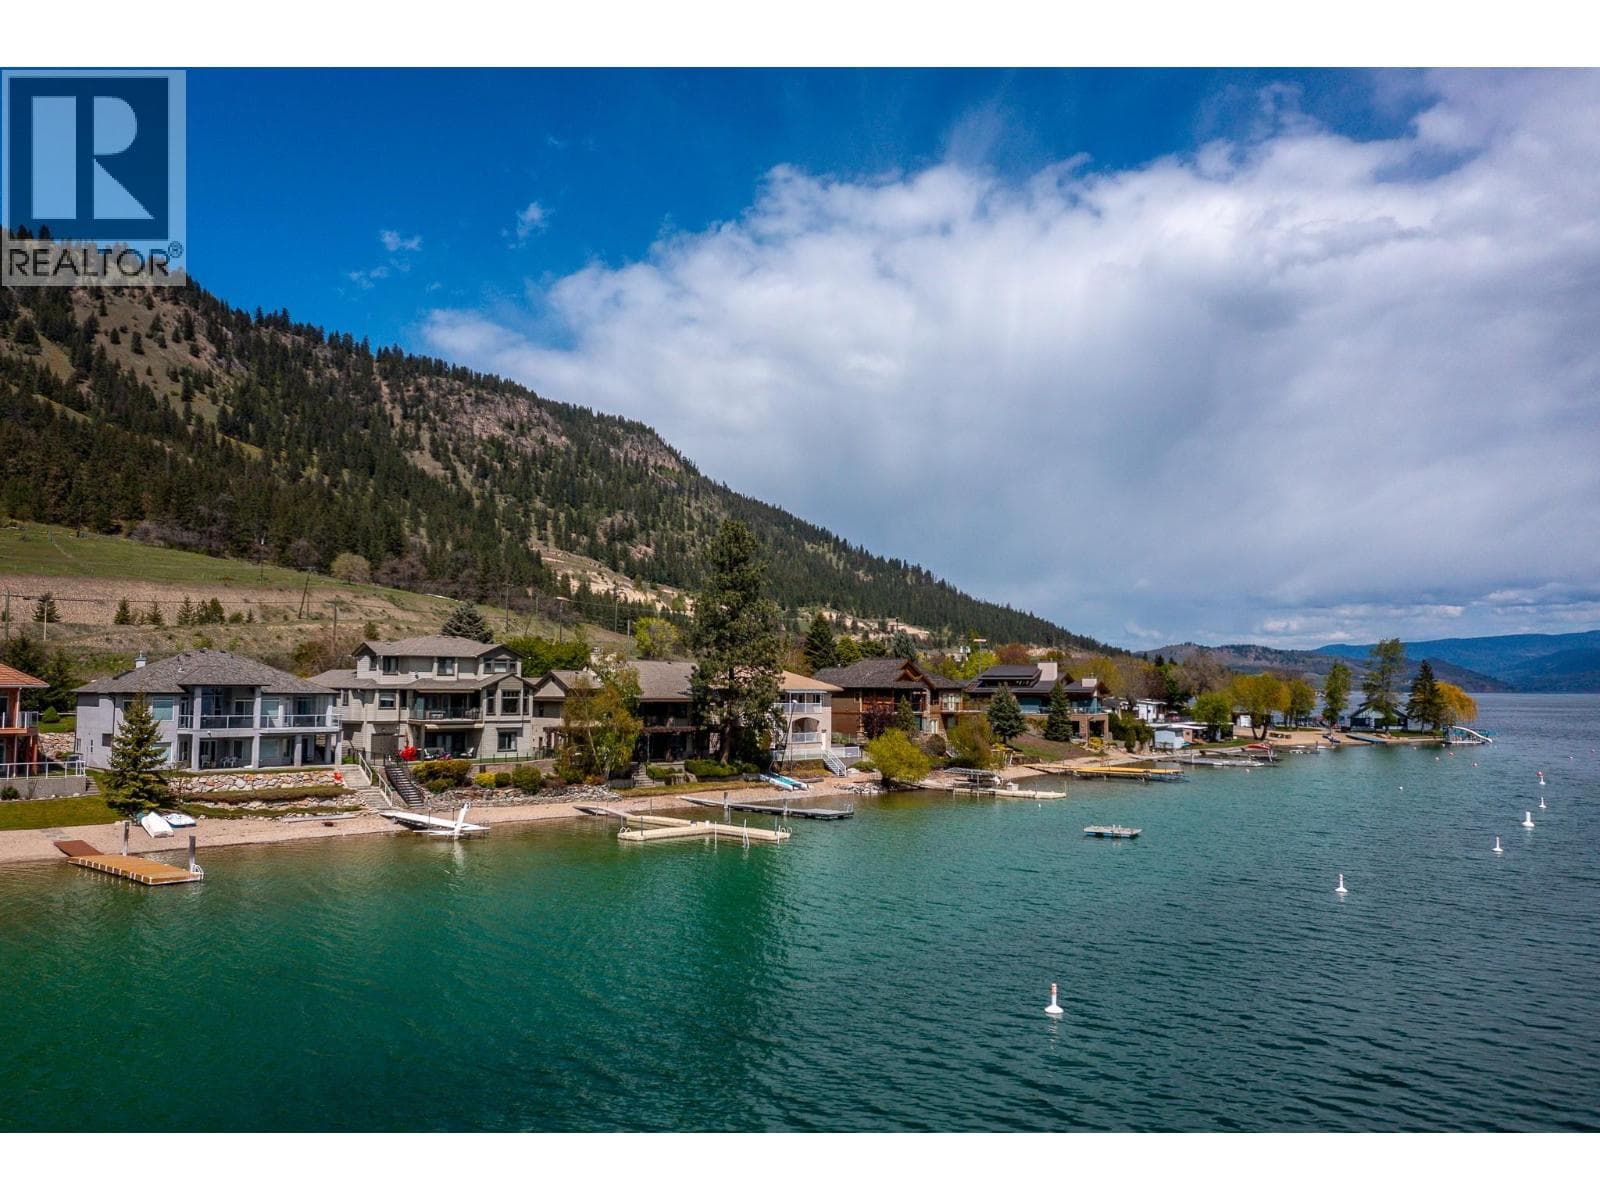
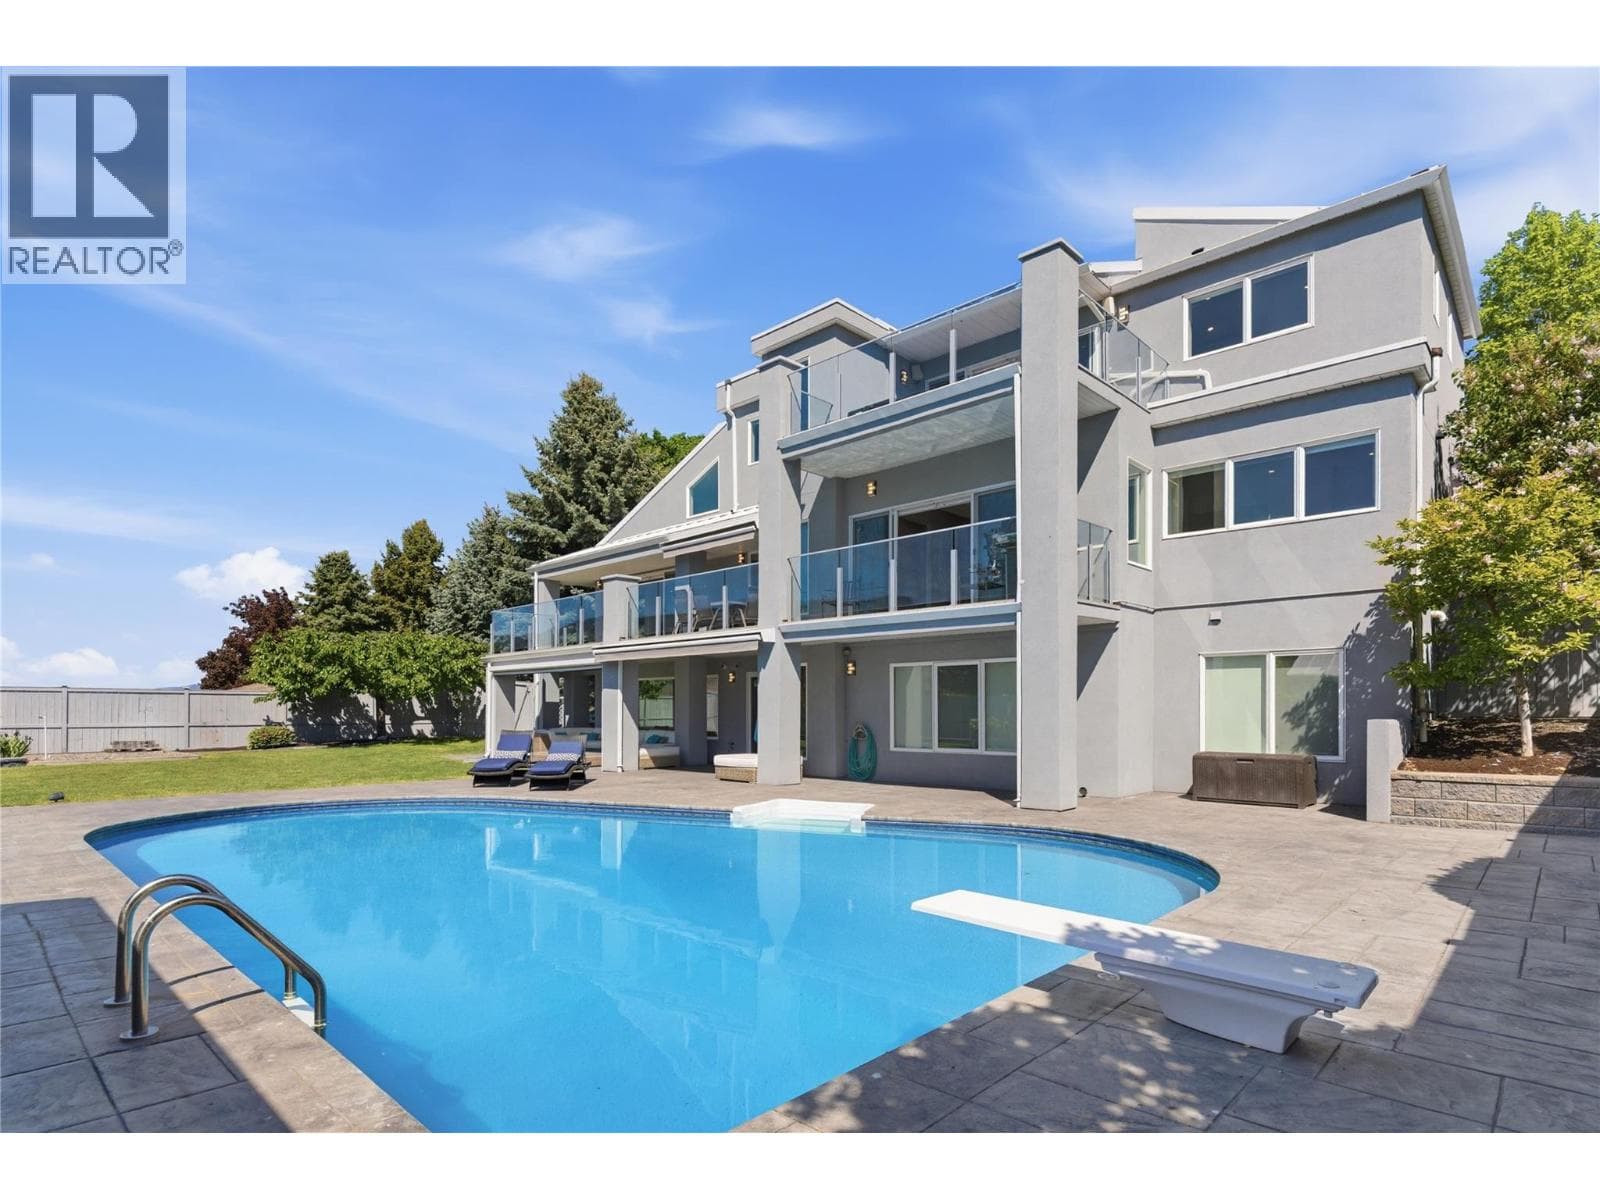
Meticulously maintained & designed for those who live large, this exceptional residence is set within a gated lakefront community complete with a deep-water boat slip, 12,000 lb lift, & a show-stopping seven-car garage built for every toy imaginable. Whether it’s boats, cars, RVs, or adventure gear, this is a true haven for recreational enthusiasts who refuse to compromise. Inside, refined finishes & thoughtful design elevate everyday living. Soaring ceilings, wide-plank ceramic tile flooring, oversized windows, a private elevator, & a rooftop deck ready for unforgettable summer evenings. The chef-inspired kitchen sits at the heart of the home, perfectly positioned for effortless hosting after a day on the lake. The primary suite offers a quiet retreat with custom ceiling details, a walk-in closet, & a spa-inspired ensuite designed to unwind & recharge. Take the elevator up to the rooftop patio, where fire table evenings, lake breezes, & the option for a future summer kitchen (plumbing already in place) set the tone for relaxed luxury. The 1,750 sq.ft. heated garage is in a league of its own! Epoxy finished, commercial-grade doors, hot & cold water, built-in vacuum, drainage, & space for a boat or RV. Think showroom meets workshop, built to support a lock-&-leave lifestyle without sacrificing passion or play. Located within the exclusive Crystal Waters lakefront community, just steps from the turquoise shoreline of Kalamalka Lake, with direct rail trail access & effortless connections to Big White, Silver Star, & Predator Ridge. This is the ultimate retreat for buyers seeking luxury, recreation, & carefree ownership in one of Lake Country’s most coveted waterfront settings. (id:61366)
Property details
- Property type
- Single Family
- Style
- House
- Ownership
- Freehold
- Bedrooms
- 4
- Bathrooms
- 4
- Storeys
- 3
- Living area
- 2,778 sq ft
- Lot size
- 0.11
- Parking
- 10 spaces
- Fireplace
- 2
- Year built
- 2018
- Annual tax
- $7,657
- Association fee
- $600
- MLS®
- 10373669
- Board
- Interior REALTORS®
- Status
- Inactive
- Listed
- Jan 22, 2026
- Updated
- Jun 17, 2026
Room dimensions
| Room | Level | Dimensions |
|---|---|---|
| Other | Lower level | 24' x 26'2'' |
| Other | Lower level | 19'8'' x 23'2'' |
| Other | Main level | 24' x 20'6'' |
| Bedroom | Lower level | 10'6'' x 11'2'' |
| Full bathroom | Lower level | 9'2'' x 6'9'' |
| Recreation room | Lower level | 16'0'' x 25'10'' |
| Bedroom | Lower level | 12'11'' x 11'2'' |
| Bedroom | Main level | 11'11'' x 9'8'' |
| Laundry room | Main level | 7'0'' x 6'7'' |
| Full ensuite bathroom | Main level | 7'7'' x 14'9'' |
| Primary Bedroom | Main level | 13'5'' x 16'4'' |
| Full bathroom | Main level | 7'8'' x 4'11'' |
| Other | Main level | 6'5'' x 22'2'' |
| Dining room | Main level | 13'9'' x 10'6'' |
| Living room | Main level | 15'5'' x 15'2'' |
| Mud room | Main level | 7'5'' x 7'3'' |
| Pantry | Main level | 4'3'' x 7'10'' |
| Kitchen | Main level | 12'0'' x 15'9'' |
| Full bathroom | Second level | 6'5'' x 7'0'' |
| Other | Second level | 14'0'' x 14'2'' |
Features & finishes
Flooring
- Tile
- Vinyl
Heating
- Forced air
Cooling
- Central air conditioning
Basement
- Full
Exterior
- Stone
- Stucco
Parking
- Attached Garage
- Oversize
- See Remarks
- Heated Garage
- RV
Lot
- Private setting
- Corner Site
- Balcony
- Central island
Sewer & Utilities
- Municipal sewage system
Community
- Family Oriented
- Rentals Allowed
Views
- Lake view
- Mountain view
- Valley view
- View (panoramic)
Architecture
- Multi-level
Financing
Estimated monthly payment
$10,172/mo
Loan amount
$1,740,000
Down payment
$435,000
Estimate only. Rates and terms vary by lender and qualification.
Powered by Lenderoo.caLocation & area
Interior REALTORS®
Nearby
About the area
Census · V4V- 17,726
- Population
- 46
- Median age
- $92,000
- Median income
- $800,000
- Median home value
- 78%
- Home ownership
- 24 min
- Avg. commute
Age distribution
Tenure
Neighbourhood statistics for the property’s forward sortation area. Figures are census-derived estimates.
Powered by Neighbourly.ioFrequently asked questions
What is the asking price for 18451 CRYSTAL WATERS ROAD UNIT 34?
18451 CRYSTAL WATERS ROAD UNIT 34 is listed for $2,175,000, in Interior REALTORS®.
How many bedrooms and bathrooms does 18451 CRYSTAL WATERS ROAD UNIT 34 have?
It offers 4 bedrooms and 4 bathrooms.
What type of home is 18451 CRYSTAL WATERS ROAD UNIT 34?
18451 CRYSTAL WATERS ROAD UNIT 34 is a Single Family, House set over 3 storeys, built in 2018.
How large is 18451 CRYSTAL WATERS ROAD UNIT 34?
The home offers approximately 2,778 sq ft of living space on a lot measuring 0.11.
What would the monthly mortgage payment be?
With a 20% down payment at a 5.0% interest rate over a 25-year amortization, the estimated monthly payment is about $10,172. Use the mortgage calculator above to model your own scenario.
What are the annual property taxes?
Property taxes are approximately $7,657 per year.
Is there parking?
Yes — 18451 CRYSTAL WATERS ROAD UNIT 34 includes 10 parking spaces.
What is the Interior REALTORS® area like?
Interior REALTORS® has a population of about 17,726, a median age of 46, a 78% home-ownership rate, with an average commute of about 24 minutes.
What is the average home value in Interior REALTORS®?
The median dwelling value in this area is approximately $800,000, based on census data via Neighbourly.
What is the median household income in Interior REALTORS®?
The median household income in this area is approximately $92,000.
Similar residences
Comparable House near Interior REALTORS® at a similar price.
Private viewings
Arrange a private viewing of 18451 CRYSTAL WATERS ROAD UNIT 34.
Our advisors offer discreet, personal guidance from first viewing through to closing. We’d be delighted to assist.