8483 WILTSHIRE STREET
Greater Vancouver · V6P5H6
$9,500,000
About this residence
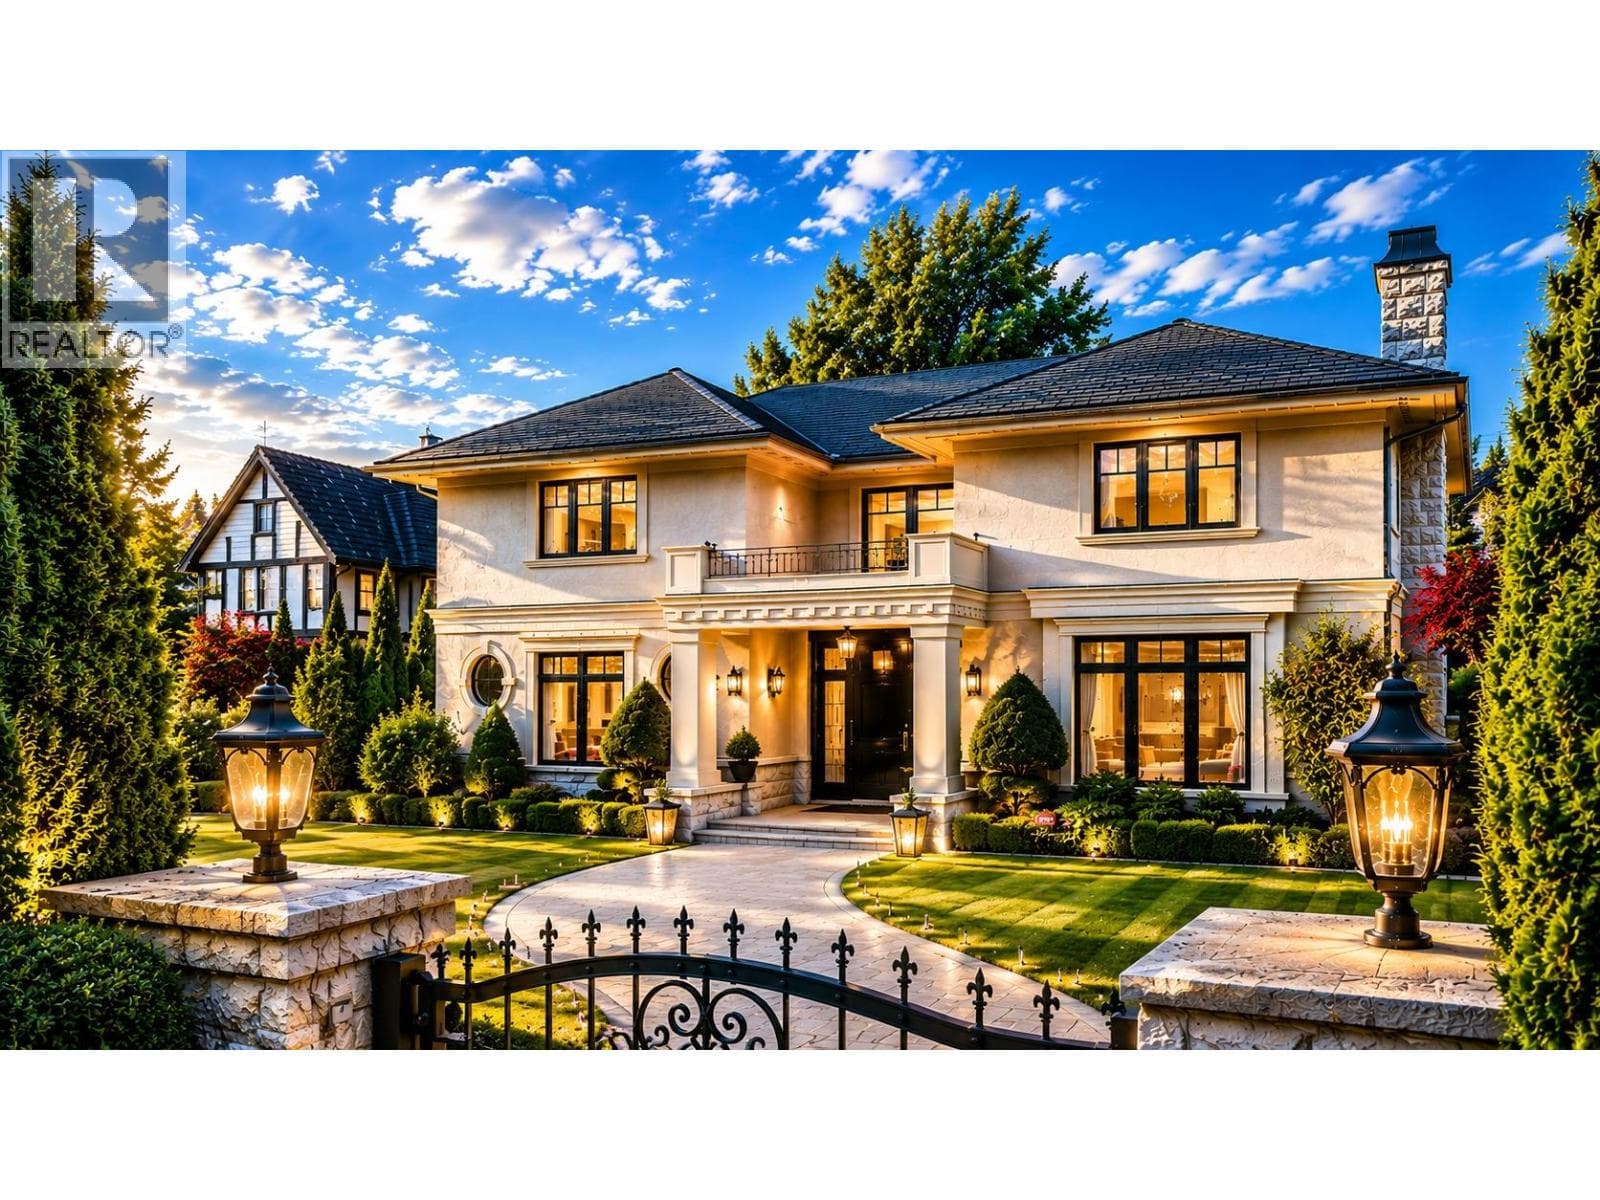
Exquisite European styled home boasting the best in quality & workmanship. Spacious living features over 8,200 sq ft, w/up to 12´ high ceilings, anchored by tasteful marble flooring with detailed inlay. Elegant wainscotting & millwork, gourmet kitchen & wok kitchen with high end appliances. 4 roomy ensted bedroom up has high ceilings - a perfect family sanctuary. Triple glazed windows, A/C, HRV, Control4 automation, water filtration system for comfort. Delightful, heated glass enclosed sunroom overlooks swimming pool set amidst landscaped garden. Down features a large rec rm with wet bar, infrared sauna, media & exercise room plus 4 bedroom legal rental suite. Rooftop deck has large putting green! 4 car garage, plus 761 sq ft, 2 level secondary building. Extreme value for this luxury home. (id:61366)
Property details
- Property type
- Single Family
- Style
- House
- Ownership
- Freehold
- Bedrooms
- 9
- Bathrooms
- 11
- Living area
- 8,284 sq ft
- Lot size
- 13933.51
- Frontage
- 73 feet
- Parking
- 10 spaces
- Fireplace
- 4
- Year built
- 2021
- Annual tax
- $60,596
- MLS®
- R3082473
- Board
- Greater Vancouver
- Status
- Active
- Listed
- Jan 23, 2026
- Updated
- Jun 7, 2026
Features & finishes
Appliances
- All
- Oven - Built-In
Heating
- Heat Pump
- Radiant heat
Cooling
- Air Conditioned
Basement
- Finished
Parking
- Garage
Lot
- Central location
- Private setting
Pool
- Outdoor pool
Architecture
- 2 Level
Financing
Estimated monthly payment
$44,429/mo
Loan amount
$7,600,000
Down payment
$1,900,000
Estimate only. Rates and terms vary by lender and qualification.
Powered by Lenderoo.caLocation & area
Greater Vancouver
Nearby
About the area
Census · V6P- 33,079
- Population
- 42
- Median age
- $74,000
- Median income
- $2,200,000
- Median home value
- 45%
- Home ownership
- 30 min
- Avg. commute
Age distribution
Tenure
Neighbourhood statistics for the property’s forward sortation area. Figures are census-derived estimates.
Powered by Neighbourly.ioFrequently asked questions
What is the asking price for 8483 WILTSHIRE STREET?
8483 WILTSHIRE STREET is listed for $9,500,000, in Greater Vancouver.
How many bedrooms and bathrooms does 8483 WILTSHIRE STREET have?
It offers 9 bedrooms and 11 bathrooms.
What type of home is 8483 WILTSHIRE STREET?
8483 WILTSHIRE STREET is a Single Family, House, built in 2021.
How large is 8483 WILTSHIRE STREET?
The home offers approximately 8,284 sq ft of living space on a lot measuring 13933.51.
What would the monthly mortgage payment be?
With a 20% down payment at a 5.0% interest rate over a 25-year amortization, the estimated monthly payment is about $44,429. Use the mortgage calculator above to model your own scenario.
What are the annual property taxes?
Property taxes are approximately $60,596 per year.
Is there parking?
Yes — 8483 WILTSHIRE STREET includes 10 parking spaces.
What is the Greater Vancouver area like?
Greater Vancouver has a population of about 33,079, a median age of 42, a 45% home-ownership rate, with an average commute of about 30 minutes.
What is the average home value in Greater Vancouver?
The median dwelling value in this area is approximately $2,200,000, based on census data via Neighbourly.
What is the median household income in Greater Vancouver?
The median household income in this area is approximately $74,000.
Similar residences
Comparable House near Greater Vancouver at a similar price.
Private viewings
Arrange a private viewing of 8483 WILTSHIRE STREET.
Our advisors offer discreet, personal guidance from first viewing through to closing. We’d be delighted to assist.