5586 NIXON ROAD
Interior REALTORS® · V0H1Z9
$1,250,000
About this residence
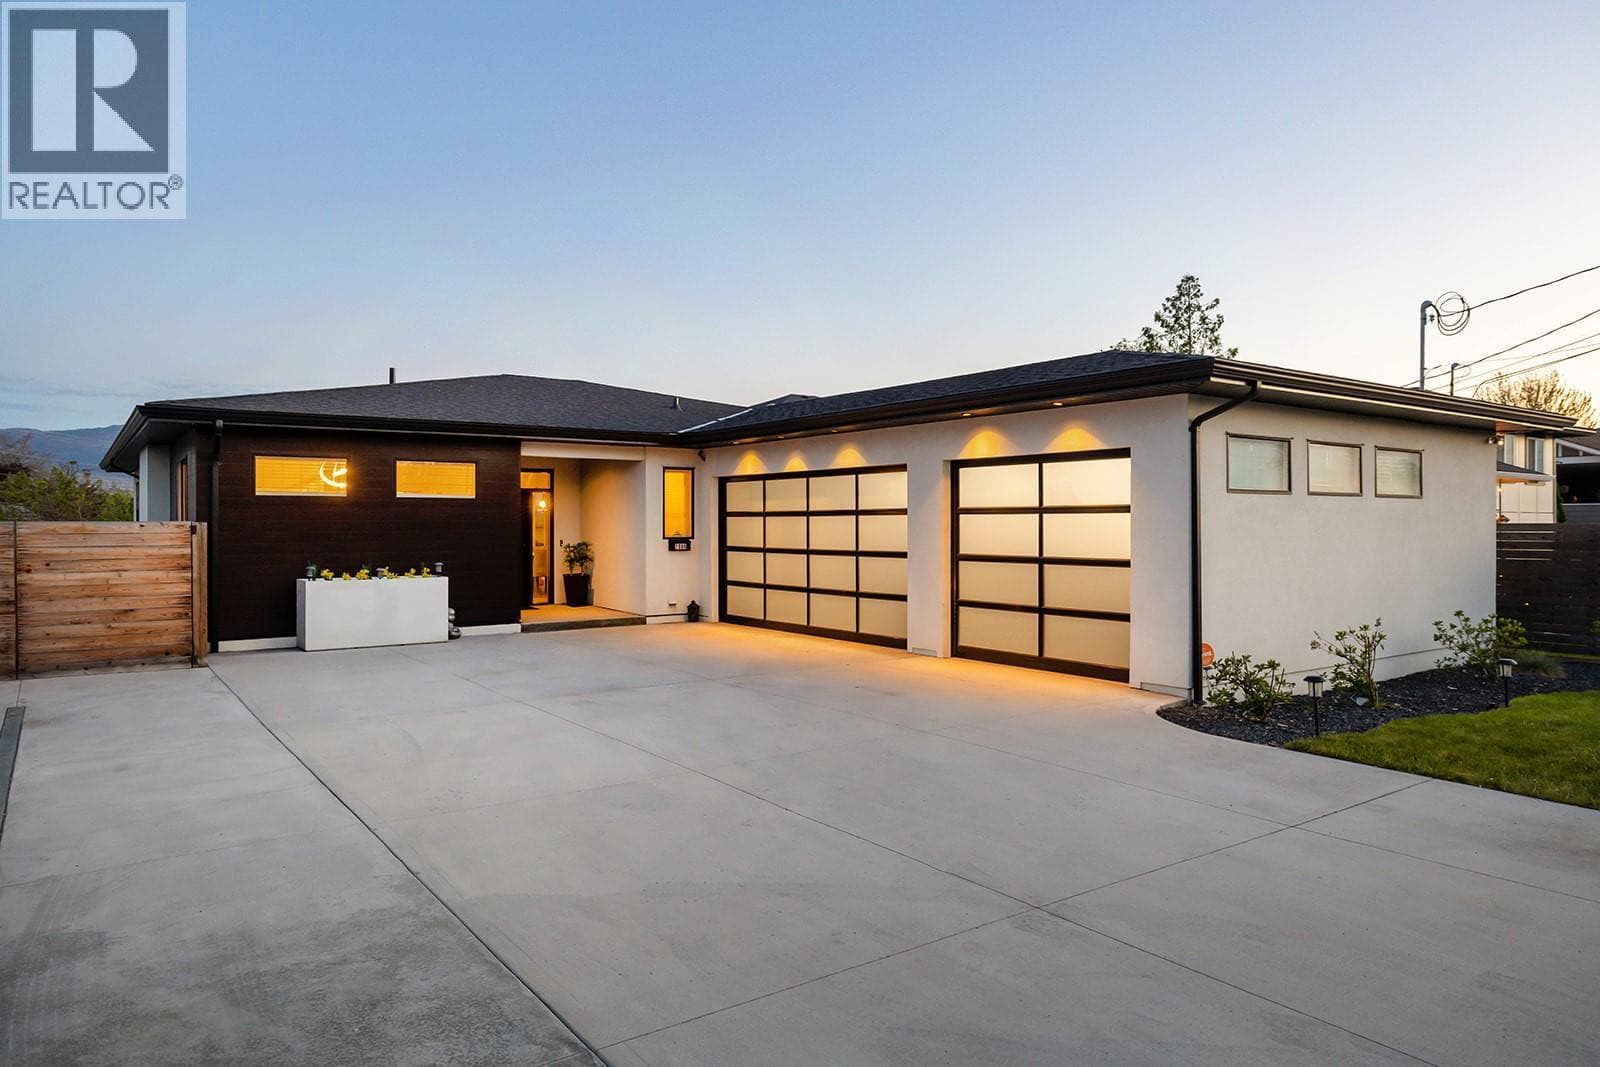
Welcome to the Lake Breeze development in beautiful Trout Creek. This brand new 1730 sq. ft. rancher offers premium modern finished throughout. The gourmet kitchen is a chef's dream with quartz counters, extensive cabinetry and a large walk-in pantry. The open concept great room features abundant natural light, a contemporary electric fireplace and wet bar for entertaining. The floor plan hosts three generous bedrooms, including a lavish primary suite with spa-like 5 piece ensuite and walk-in closet. For convenience, the laundry room with sink is perfectly situated off the mudroom which leads to the oversized double garage. Enjoy entertaining on the large covered patio overlooking the fully fenced landscaped backyard. Covered by Home Warranty and located steps from Powell Beach, pickleball/tennis courts and around the corner from the boat launch on Wharf Street. The neighbourhood is flat and an easy walk to Okanagan Lake and Sunoka Beach/Dog Park. GST is applicable. (id:61366)
Property details
- Property type
- Single Family
- Style
- House
- Ownership
- Freehold
- Bedrooms
- 3
- Bathrooms
- 2
- Storeys
- 1
- Living area
- 1,730 sq ft
- Lot size
- 0.13
- Parking
- 4 spaces
- Fireplace
- 1
- Year built
- 2025
- Annual tax
- $2,144
- MLS®
- 10373919
- Board
- Interior REALTORS®
- Status
- Active
- Listed
- Jan 26, 2026
- Updated
- Jun 13, 2026
Room dimensions
| Room | Level | Dimensions |
|---|---|---|
| Utility room | Main level | 12'4'' x 4'4'' |
| 5pc Ensuite bath | Main level | — |
| 3pc Bathroom | Main level | — |
| Other | Main level | 8'8'' x 6'10'' |
| Primary Bedroom | Main level | 12'6'' x 14'5'' |
| Bedroom | Main level | 11'1'' x 12'4'' |
| Bedroom | Main level | 12' x 11' |
| Mud room | Main level | 7'2'' x 12'10'' |
| Foyer | Main level | 5' x 14'2'' |
| Pantry | Main level | 5'6'' x 8'10'' |
| Dining room | Main level | 12' x 11' |
| Kitchen | Main level | 13'6'' x 9'6'' |
| Living room | Main level | 18' x 14'8'' |
Features & finishes
Heating
- Forced air
Cooling
- Central air conditioning
Basement
- Crawl space
Parking
- Attached Garage
Lot
- Level lot
Sewer & Utilities
- Municipal sewage system
Community
- Family Oriented
Views
- Mountain view
Architecture
- Contemporary
Financing
Estimated monthly payment
$5,846/mo
Loan amount
$1,000,000
Down payment
$250,000
Estimate only. Rates and terms vary by lender and qualification.
Powered by Lenderoo.caLocation & area
Interior REALTORS®
Nearby
About the area
Census · V0H- 58,479
- Population
- 58
- Median age
- $72,500
- Median income
- $552,000
- Median home value
- 82%
- Home ownership
- 21 min
- Avg. commute
Age distribution
Tenure
Neighbourhood statistics for the property’s forward sortation area. Figures are census-derived estimates.
Powered by Neighbourly.ioFrequently asked questions
What is the asking price for 5586 NIXON ROAD?
5586 NIXON ROAD is listed for $1,250,000, in Interior REALTORS®.
How many bedrooms and bathrooms does 5586 NIXON ROAD have?
It offers 3 bedrooms and 2 bathrooms.
What type of home is 5586 NIXON ROAD?
5586 NIXON ROAD is a Single Family, House set over 1 storey, built in 2025.
How large is 5586 NIXON ROAD?
The home offers approximately 1,730 sq ft of living space on a lot measuring 0.13.
What would the monthly mortgage payment be?
With a 20% down payment at a 5.0% interest rate over a 25-year amortization, the estimated monthly payment is about $5,846. Use the mortgage calculator above to model your own scenario.
What are the annual property taxes?
Property taxes are approximately $2,144 per year.
Is there parking?
Yes — 5586 NIXON ROAD includes 4 parking spaces.
What is the Interior REALTORS® area like?
Interior REALTORS® has a population of about 58,479, a median age of 58, a 82% home-ownership rate, with an average commute of about 21 minutes.
What is the average home value in Interior REALTORS®?
The median dwelling value in this area is approximately $552,000, based on census data via Neighbourly.
What is the median household income in Interior REALTORS®?
The median household income in this area is approximately $72,500.
Similar residences
Comparable House near Interior REALTORS® at a similar price.
Private viewings
Arrange a private viewing of 5586 NIXON ROAD.
Our advisors offer discreet, personal guidance from first viewing through to closing. We’d be delighted to assist.