1A CRAWFORD STREET
OnePoint · N0G2W0
$766,000
About this residence
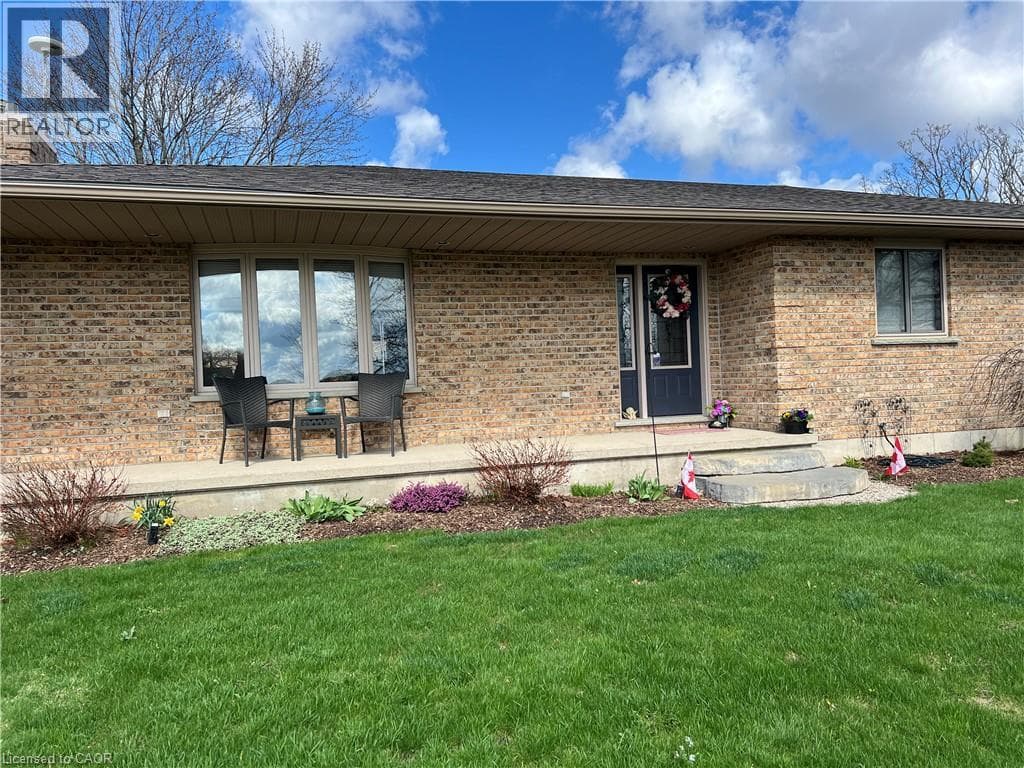
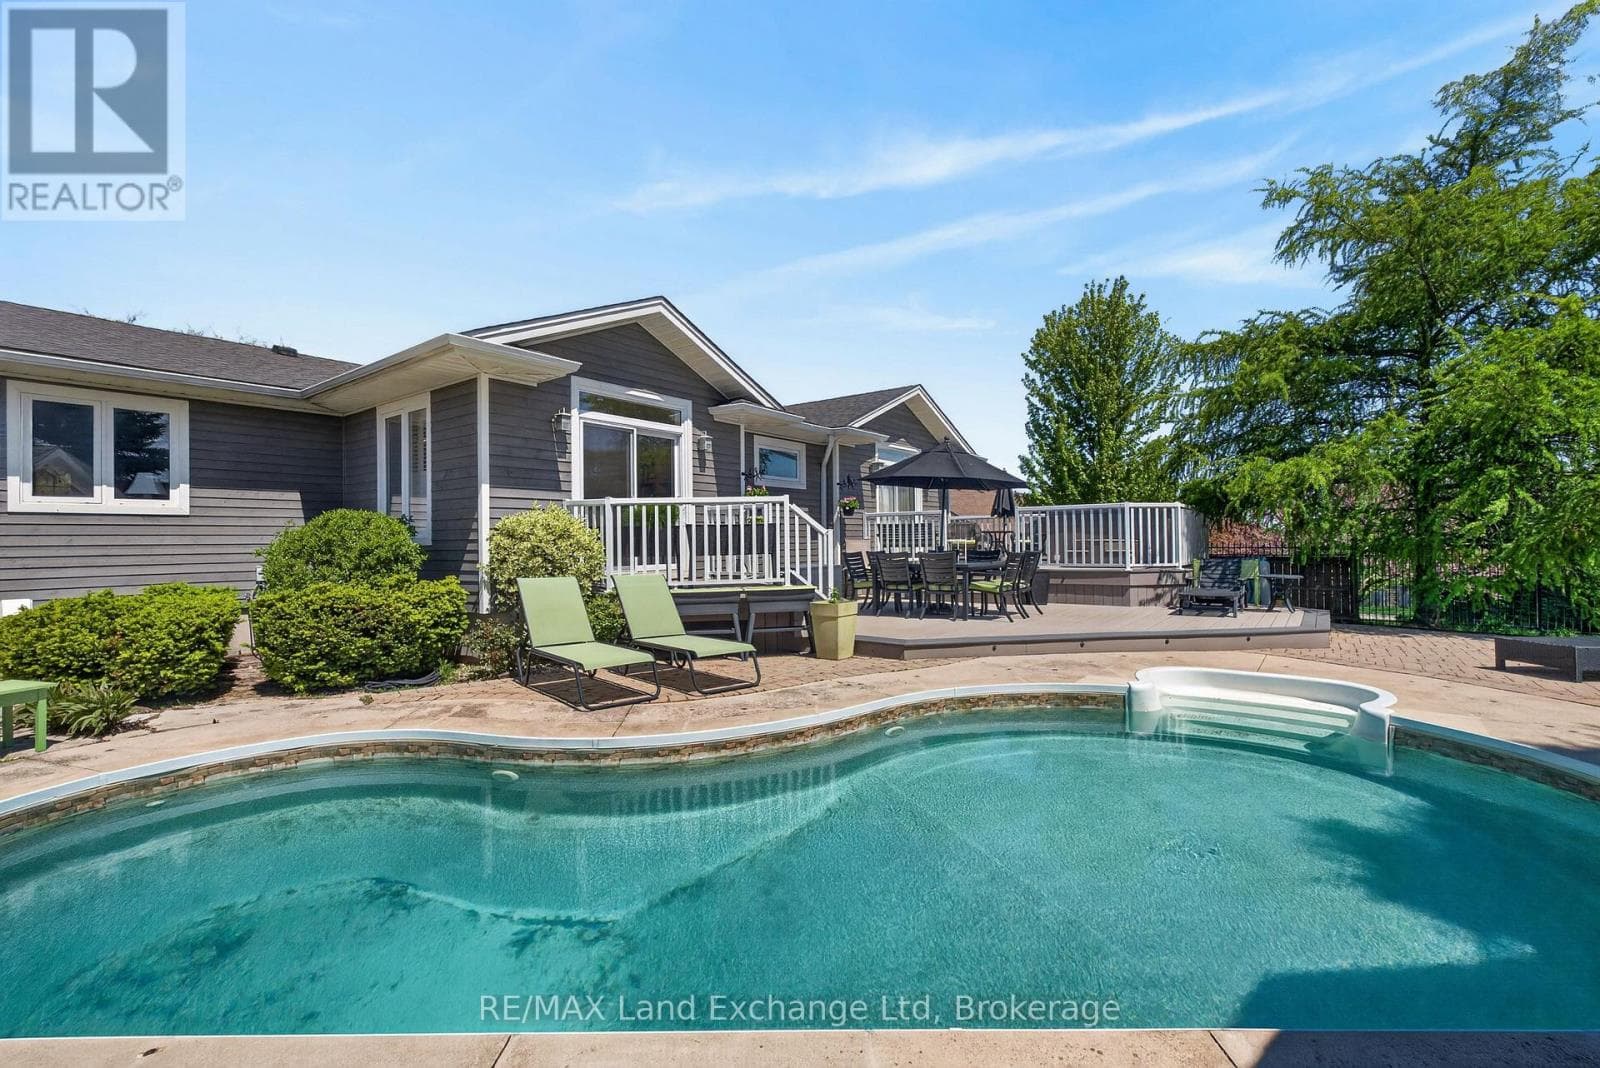
Welcome to 1A Crawford Street, where executive living meets peaceful country charm at the end of a quiet dead-end street just outside of Wingham. This all-brick bungalow offers privacy, space, and refined finishes while remaining minutes from town amenities, the hospital, Maitland Links Golf Course, Lake Huron, and the Blyth Festival, with easy access to London, Kitchener, Waterloo, and Cambridge. The bright open-concept main floor is ideal for everyday living and entertaining, featuring a custom kitchen with quartz countertops, built-in appliances, pantry storage, a breakfast bar island, and coffee bar, flowing into a warm living area anchored by a natural gas fireplace and beautiful brick hearth. The spacious primary bedroom includes a walk-in closet with built-in organizers and a private 4-piece ensuite, complemented by two additional bedrooms, a second main floor bathroom, and convenient main-floor laundry. The fully finished basement adds incredible versatility with a natural gas 'woodstove', expansive recreation and bar area, pool table space, a soundproof office, additional bathroom, and ample storage. Outside, enjoy a private composite deck surrounded by mature maples and sweeping farmland views, along with a covered front porch, landscaped yard, gardens, fire pit area, and oversized double garage. Thoughtfully upgraded, energy efficient, and offering a flexible closing, this exceptional home delivers comfort, functionality, and a serene setting in one impressive package. (id:61366)
Property details
- Property type
- Single Family
- Style
- House
- Ownership
- Freehold
- Bedrooms
- 3 (3 above)
- Bathrooms
- 3 (1 half)
- Storeys
- 1
- Living area
- 1,500–2,000 sq ft
- Lot size
- 105 x 137 FT
- Frontage
- 105 feet
- Parking
- 8 spaces
- Fireplace
- Yes
- Annual tax
- $5,480
- MLS®
- X12736422
- Board
- OnePoint
- Status
- Active
- Listed
- Jan 28, 2026
- Updated
- Jun 28, 2026
Room dimensions
| Room | Level | Dimensions |
|---|---|---|
| Bathroom | Main level | 2.93 × 2.08 m |
| Office | Basement | 3.63 × 4.48 m |
| Recreational, Games room | Basement | 7.71 × 9.24 m |
| Utility room | Basement | 8.96 × 7.8 m |
| Bathroom | Main level | 2.93 × 1.6 m |
| Bedroom | Main level | 4.39 × 3.63 m |
| Dining room | Main level | 3.2 × 2.98 m |
| Kitchen | Main level | 3.2 × 3.51 m |
| Living room | Main level | 6.16 × 9.55 m |
| Mud room | Main level | 1.86 × 2.19 m |
| Primary Bedroom | Main level | 4.85 × 3.63 m |
| Bathroom | Basement | 1.6 × 0.76 m |
| Kitchen | Basement | 3.66 × 2.64 m |
Features & finishes
Appliances
- Washer
- Refrigerator
- Dishwasher
- Dryer
- Stove
- Range
- Microwave
- Window Coverings
- Garage door opener
- Central Vacuum
- Water Heater
- Furniture
Heating
- Forced air
- Natural gas
Cooling
- Central air conditioning
- Air exchanger
Basement
- Full
- Partially finished
Exterior
- Brick
Foundation
- Concrete
Parking
- Attached Garage
- Garage
Sewer & Utilities
- Septic System
Architecture
- Bungalow
Financing
Estimated monthly payment
$3,582/mo
Loan amount
$612,800
Down payment
$153,200
Estimate only. Rates and terms vary by lender and qualification.
Powered by Lenderoo.caLocation & area
OnePoint
Nearby
About the area
Census · N0G- 86,935
- Population
- 41
- Median age
- $83,000
- Median income
- $492,000
- Median home value
- 78%
- Home ownership
- 26 min
- Avg. commute
Age distribution
Tenure
Neighbourhood statistics for the property’s forward sortation area. Figures are census-derived estimates.
Powered by Neighbourly.ioFrequently asked questions
What is the asking price for 1A CRAWFORD STREET?
1A CRAWFORD STREET is listed for $766,000, in OnePoint.
How many bedrooms and bathrooms does 1A CRAWFORD STREET have?
It offers 3 bedrooms and 3 bathrooms (including 1 half-bath).
What type of home is 1A CRAWFORD STREET?
1A CRAWFORD STREET is a Single Family, House set over 1 storey.
How large is 1A CRAWFORD STREET?
The home offers approximately 1,500–2,000 sq ft of living space on a lot measuring 105 x 137 FT.
What would the monthly mortgage payment be?
With a 20% down payment at a 5.0% interest rate over a 25-year amortization, the estimated monthly payment is about $3,582. Use the mortgage calculator above to model your own scenario.
What are the annual property taxes?
Property taxes are approximately $5,480 per year.
Is there parking?
Yes — 1A CRAWFORD STREET includes 8 parking spaces.
What is the OnePoint area like?
OnePoint has a population of about 86,935, a median age of 41, a 78% home-ownership rate, with an average commute of about 26 minutes.
What is the average home value in OnePoint?
The median dwelling value in this area is approximately $492,000, based on census data via Neighbourly.
What is the median household income in OnePoint?
The median household income in this area is approximately $83,000.
Similar residences
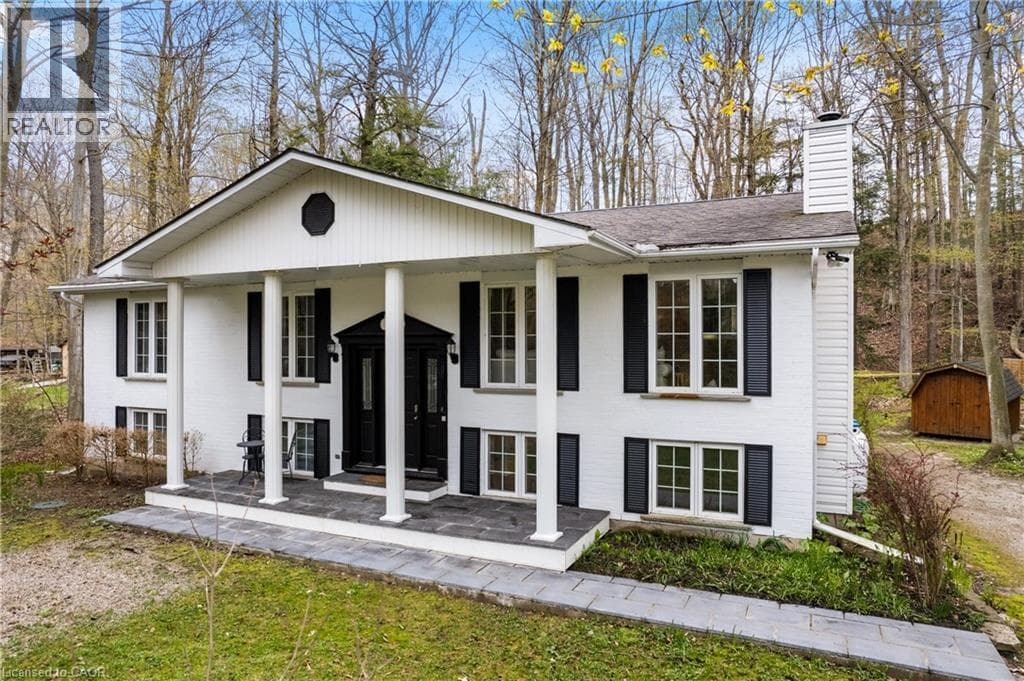
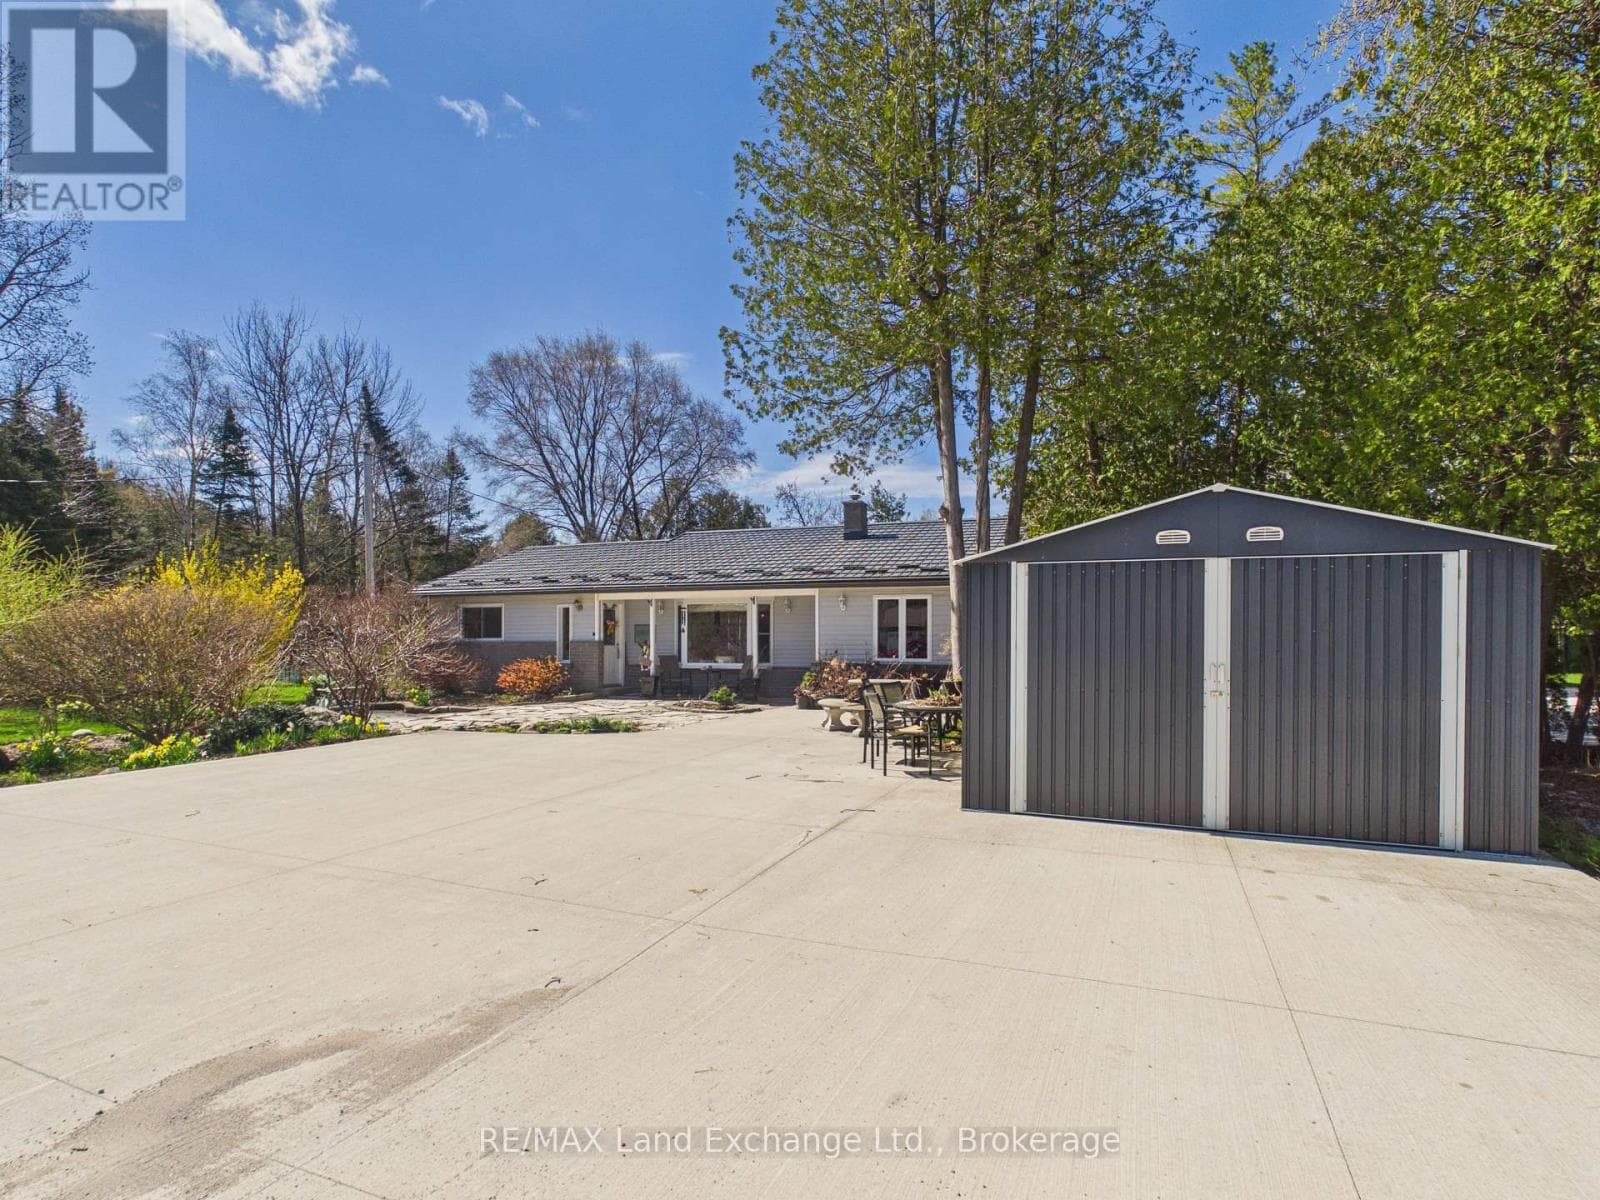
Comparable House near OnePoint at a similar price.
Private viewings
Arrange a private viewing of 1A CRAWFORD STREET.
Our advisors offer discreet, personal guidance from first viewing through to closing. We’d be delighted to assist.