155 - 2830 TOKALA TRAIL
London and St. Thomas · N6G0L8
$599,900
About this residence
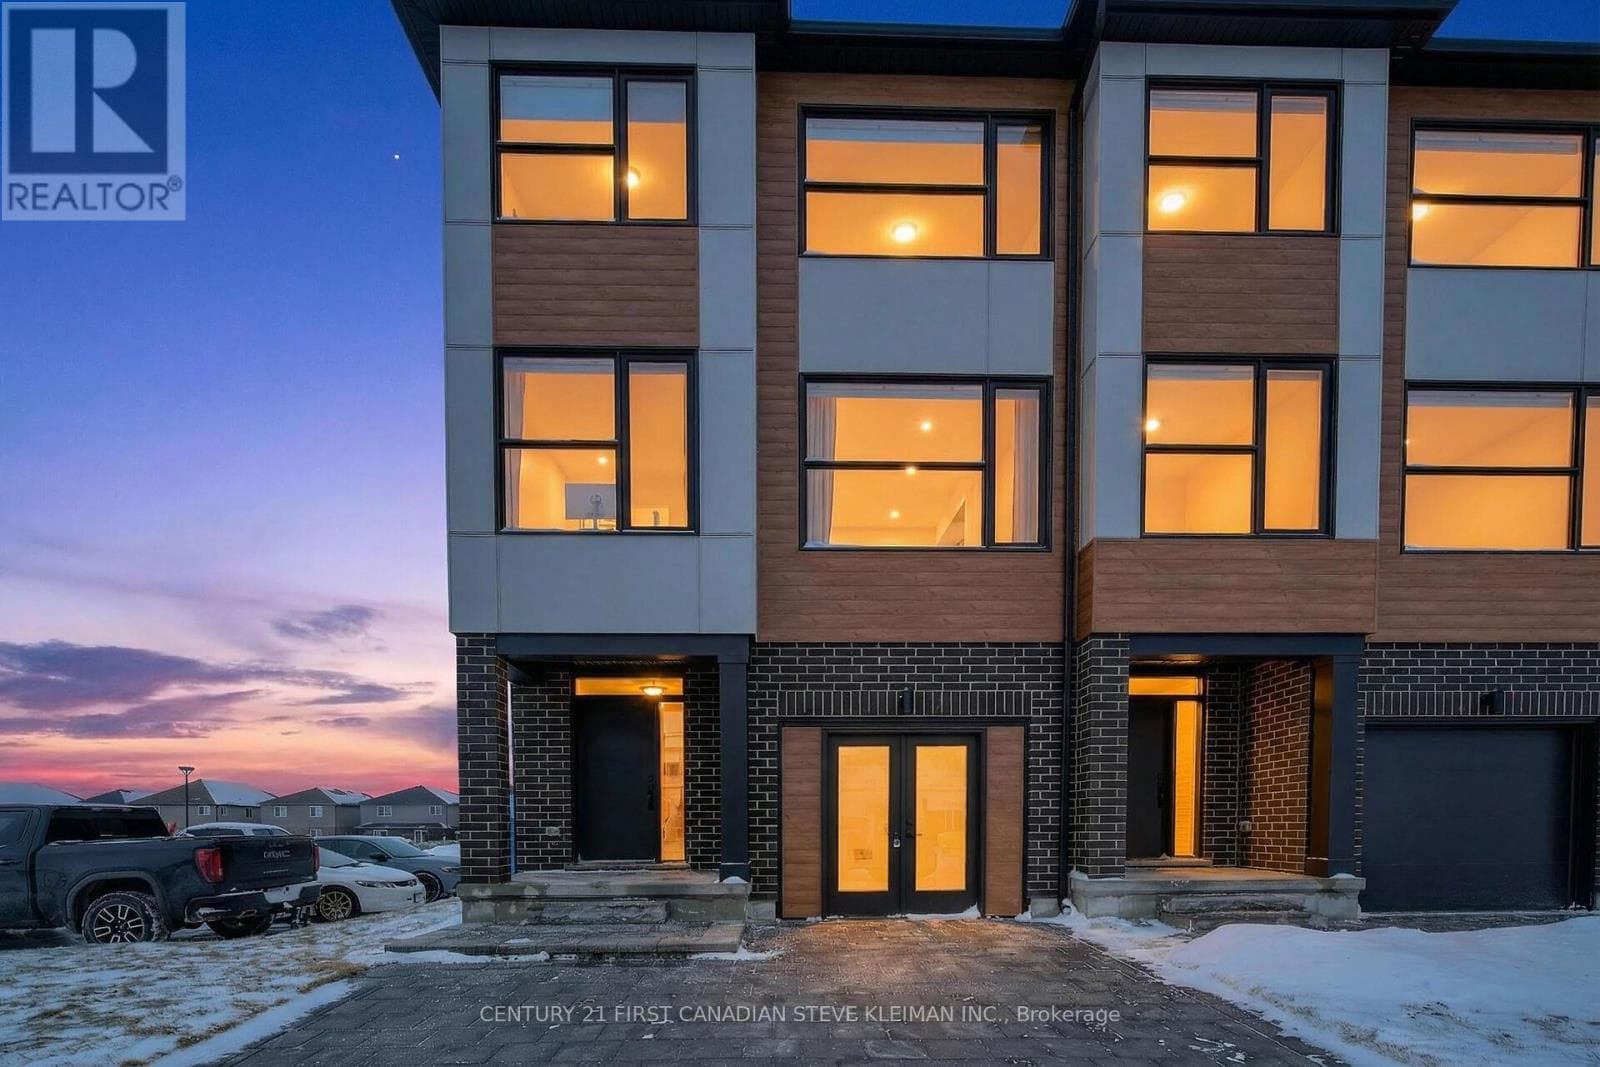
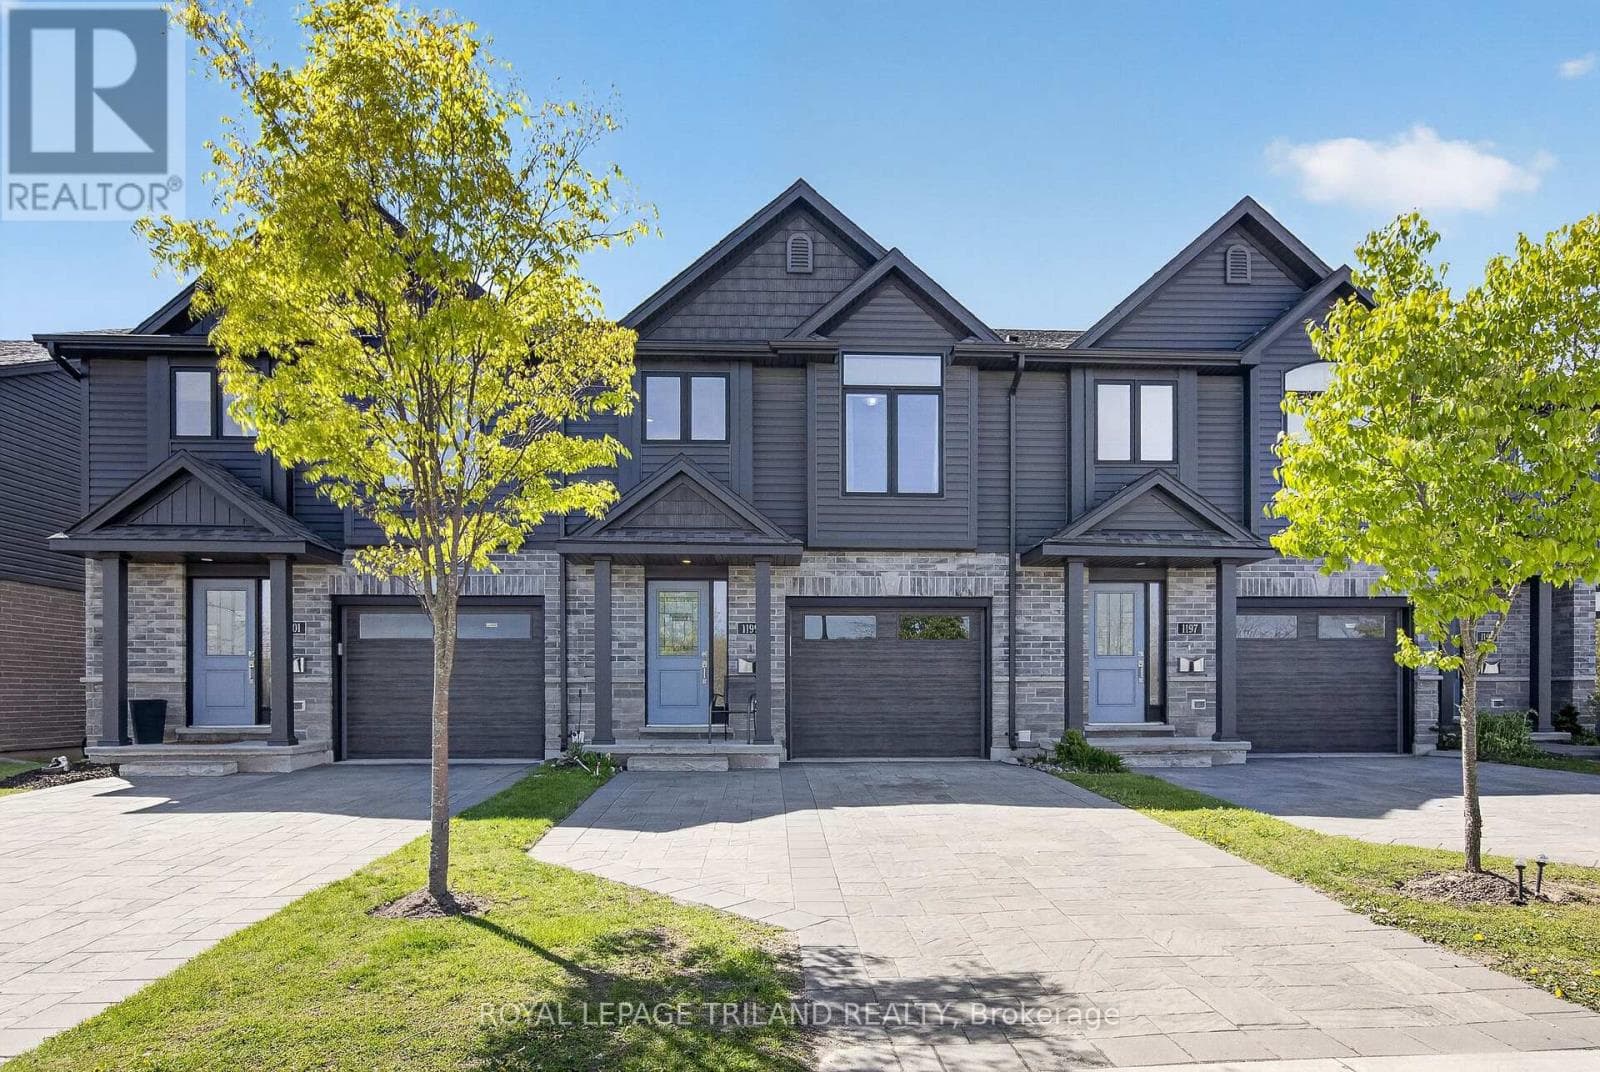
The JASMINE layout at Lotus Towns, a thoughtfully designed vacant land townhome walking distance to everything. This plan offers an UNFINISHED ROOM on the entry level & is UNFINISHED in the basement. You can also choose 3 or 4 bedrooms on the third floor. If you are looking for maximum bedrooms and full baths, this is the plan for you. Choose an end unit for the double wide driveway. High-end finishes, low condo fees, & modern conveniences, this home is designed for effortless living. Enjoy the garage parking & 125-amp electrical service accommodates your EV charger. The striking front exterior features upgraded Sagiper, James Hardie siding & clay brick, (no Vinyl siding) complemented by Dashwood Gemini Series windows for both style and efficiency. Enjoy the covered front porch or step out through the back door on the entry level to your exclusive-use backyard. The second floor boasts soaring 9 ceilings, a gourmet Canadian made kitchen with tons of cabinetry & countertop space, a large island, an optional pantry, plus a spacious dining area with sliding doors to the rear deck, perfect for entertaining! The living room is flooded with natural light, with an optional fireplace and a cozy office nook. Laundry is conveniently located on the third floor. Additional features include three designer finish packages with black fixtures. End units featuring extra windows & double wide driveways. Experience modern townhome living with luxurious finishes, thoughtful design, and incredible value. Secure your dream home at Lotus Towns today! **Limited time offer for Jasmine buyers only: The builder will finish the entry level room with large closet at no charge. ** Photos shown are of a model home and depict extras and upgrades that are not included in this price. **For a limited time only, your home comes complete with 5 FREE appliances: a refrigerator, stove, dishwasher, washer, and dryer.** (id:61366)
Property details
- Property type
- Single Family
- Style
- Row / Townhouse
- Ownership
- Condo/Strata
- Bedrooms
- 3 (3 above)
- Bathrooms
- 3 (1 half)
- Storeys
- 3
- Living area
- 2,000–2,249 sq ft
- Parking
- 2 spaces
- Annual tax
- $0
- Association fee
- $115
- MLS®
- X12747256
- Board
- London and St. Thomas
- Status
- Active
- Listed
- Feb 2, 2026
- Updated
- Jul 15, 2026
Room dimensions
| Room | Level | Dimensions |
|---|---|---|
| Kitchen | Second level | 2.54 × 4.9 m |
| Dining room | Second level | 3.05 × 4.55 m |
| Living room | Second level | 5.61 × 5.26 m |
| Partial bathroom | Second level | 1.52 × 1.52 m |
| Primary Bedroom | Third level | 3.89 × 3.45 m |
| Bathroom | Third level | 1.52 × 4.26 m |
| Bedroom 2 | Third level | 2.77 × 3.73 m |
| Bedroom 3 | Third level | 2.74 × 3.51 m |
| Bathroom | Third level | 1.52 × 3.05 m |
| Family room | Main level | 5.6 × 3.07 m |
Features & finishes
Appliances
- Washer
- Refrigerator
- Dishwasher
- Dryer
- Stove
- Water Heater - Tankless
- Water meter
Heating
- Forced air
- Natural gas
Cooling
- Central air conditioning
Basement
- Unfinished
Exterior
- Brick
- Hardboard
Foundation
- Poured Concrete
Parking
- Attached Garage
- Garage
Lot
- Lighting
- Sump Pump
- Balcony
- In suite Laundry
Community
- Pets Allowed With Restrictions
- School Bus
Financing
Estimated monthly payment
$2,806/mo
Loan amount
$479,920
Down payment
$119,980
Estimate only. Rates and terms vary by lender and qualification.
Powered by Lenderoo.caLocation & area
London and St. Thomas
Nearby
About the area
Census · N6G- 50,940
- Population
- 36
- Median age
- $96,000
- Median income
- $650,000
- Median home value
- 71%
- Home ownership
- 24 min
- Avg. commute
Age distribution
Tenure
Neighbourhood statistics for the property’s forward sortation area. Figures are census-derived estimates.
Powered by Neighbourly.ioFrequently asked questions
What is the asking price for 155 - 2830 TOKALA TRAIL?
155 - 2830 TOKALA TRAIL is listed for $599,900, in London and St. Thomas.
How many bedrooms and bathrooms does 155 - 2830 TOKALA TRAIL have?
It offers 3 bedrooms and 3 bathrooms (including 1 half-bath).
What type of home is 155 - 2830 TOKALA TRAIL?
155 - 2830 TOKALA TRAIL is a Single Family, Row / Townhouse set over 3 storeys.
How large is 155 - 2830 TOKALA TRAIL?
The home offers approximately 2,000–2,249 sq ft of living space.
What would the monthly mortgage payment be?
With a 20% down payment at a 5.0% interest rate over a 25-year amortization, the estimated monthly payment is about $2,806. Use the mortgage calculator above to model your own scenario.
Is there parking?
Yes — 155 - 2830 TOKALA TRAIL includes 2 parking spaces.
What is the London and St. Thomas area like?
London and St. Thomas has a population of about 50,940, a median age of 36, a 71% home-ownership rate, with an average commute of about 24 minutes.
What is the average home value in London and St. Thomas?
The median dwelling value in this area is approximately $650,000, based on census data via Neighbourly.
What is the median household income in London and St. Thomas?
The median household income in this area is approximately $96,000.
Similar residences
Comparable Row / Townhouse near London and St. Thomas at a similar price.
Private viewings
Arrange a private viewing of 155 - 2830 TOKALA TRAIL.
Our advisors offer discreet, personal guidance from first viewing through to closing. We’d be delighted to assist.