276 JEFFREY ROAD N
OnePoint · P0A1C0
$1,899,999
About this residence
Built in 2008, this energy-efficient ICF block bungalow with walk-out basement offers year-round comfort. Situated at the end of a dead-end road provides privacy on this irregular 1-acre lot. Lake front property with the desirable southwest exposure of Lake Cecebe, a lake that offers 40 miles of boating joining Lake Cecebe with the Magnetawan River, Midlothian Lake and Ahmic Lake. Perfectly placed in between Burk's Falls and Magnetawan and just 30 minutes from Huntsville. The main floor of the home features hardwood/tile floors, a custom chef's kitchen by Cutter's Edge of Muskoka made of solid hickory including extra touches such as two sinks and Corian countertops. Open concept from kitchen, dining and living room provides the perfect space for entertaining your family and friends. The living room has vaulted ceilings and a grandeur granite stone gas fireplace. A deck off each side of the living room provides extra living space for outdoor dining and relaxation. Main floor primary bedroom has a walk-in closet, ensuite with double sinks, walk-in shower and heated tile floor. A pantry provides extra storage and a place for a freezer. The laundry room on the main floor shares a mud room coming in from the 2-car 30' x 30' garage with work bench. An added touch is the 2-piece washroom with a work sink in the garage. To complete this level is a second bedroom facing the lake. The lower level has 2 spacious bedrooms with closets, 3-piece washroom with heated tile floor. The family room has a Napolean wood burning stove, entertainment centre and a shuffleboard table. There is a wood room on this level for easy access to the wood or it can be easily converted to another bedroom. To continue with convenience, there is a kitchenette on this level equipped with a refrigerator, microwave, cupboards and sink for easy cleanup. Relax in an indoor hot tub that has a sliding door to the outdoors or convert to an office, bedroom or gym. Walk out to a deck which leads you to the lake. (id:61366)
Property details
- Property type
- Single Family
- Style
- House
- Ownership
- Freehold
- Bedrooms
- 5 (2 above, 3 below)
- Bathrooms
- 4 (2 half)
- Storeys
- 1
- Living area
- 1,500–2,000 sq ft
- Lot size
- 214 x 259 FT
- Frontage
- 214 feet
- Parking
- 8 spaces
- Fireplace
- Yes
- Annual tax
- $9,877
- MLS®
- X12747740
- Board
- OnePoint
- Status
- Active
- Listed
- Feb 2, 2026
- Updated
- May 18, 2026
Room dimensions
| Room | Level | Dimensions |
|---|---|---|
| Kitchen | Main level | 4.81 × 4.57 m |
| Bedroom | Lower level | 3.55 × 3.54 m |
| Bedroom | Lower level | 3.69 × 3.54 m |
| Other | Lower level | 3.85 × 3.54 m |
| Bathroom | Lower level | 2.28 × 2.91 m |
| Office | Lower level | 5.11 × 2.91 m |
| Kitchen | Lower level | 3 × 2.91 m |
| Dining room | Main level | 3.49 × 4.54 m |
| Bedroom | Lower level | 2.91 × 5.37 m |
| Family room | Lower level | 8.33 × 7.13 m |
| Other | Lower level | 2.52 × 1.73 m |
| Bathroom | Ground level | 2.45 × 1.58 m |
| Living room | Main level | 4.81 × 5.6 m |
| Foyer | Main level | 2.83 × 3.24 m |
| Bedroom | Main level | 3.44 × 3.74 m |
| Primary Bedroom | Main level | 4.38 × 3.74 m |
| Bathroom | Main level | 5.47 × 5.65 m |
| Laundry room | Main level | 4.46 × 1.68 m |
| Bathroom | Main level | 2.45 × 1.58 m |
| Other | Main level | 2.23 × 1.37 m |
Features & finishes
Appliances
- Washer
- Refrigerator
- Dishwasher
- Dryer
- Stove
- Microwave
- Garage door opener
- Hot Tub
- Freezer
- Garage door opener remote(s)
- Water Heater
Flooring
- Hardwood
- Tile
- Laminate
Heating
- Forced air
- Propane
Cooling
- Central air conditioning
- Air exchanger
Basement
- Finished
- Walk out
Exterior
- Wood
Foundation
- Insulated Concrete Forms
Parking
- Attached Garage
- Garage
Lot
- Cul-de-sac
- Wooded area
- Irregular lot size
- Waterway
- Guest Suite
Sewer & Utilities
- Septic System
- Electricity
- Telephone
- Wireless
- Electricity Connected
Views
- Lake view
- View of water
- Direct Water View
Architecture
- Bungalow
Financing
Estimated monthly payment
$8,886/mo
Loan amount
$1,519,999
Down payment
$380,000
Estimate only. Rates and terms vary by lender and qualification.
Powered by Lenderoo.caLocation & area
OnePoint
Nearby
About the area
Census · P0A- 17,822
- Population
- 57
- Median age
- $68,000
- Median income
- $400,000
- Median home value
- 87%
- Home ownership
- 29 min
- Avg. commute
Age distribution
Tenure
Neighbourhood statistics for the property’s forward sortation area. Figures are census-derived estimates.
Powered by Neighbourly.ioFrequently asked questions
What is the asking price for 276 JEFFREY ROAD N?
276 JEFFREY ROAD N is listed for $1,899,999, in OnePoint.
How many bedrooms and bathrooms does 276 JEFFREY ROAD N have?
It offers 5 bedrooms and 4 bathrooms (including 2 half-baths).
What type of home is 276 JEFFREY ROAD N?
276 JEFFREY ROAD N is a Single Family, House set over 1 storey.
How large is 276 JEFFREY ROAD N?
The home offers approximately 1,500–2,000 sq ft of living space on a lot measuring 214 x 259 FT.
What would the monthly mortgage payment be?
With a 20% down payment at a 5.0% interest rate over a 25-year amortization, the estimated monthly payment is about $8,886. Use the mortgage calculator above to model your own scenario.
What are the annual property taxes?
Property taxes are approximately $9,877 per year.
Is there parking?
Yes — 276 JEFFREY ROAD N includes 8 parking spaces.
What is the OnePoint area like?
OnePoint has a population of about 17,822, a median age of 57, a 87% home-ownership rate, with an average commute of about 29 minutes.
What is the average home value in OnePoint?
The median dwelling value in this area is approximately $400,000, based on census data via Neighbourly.
What is the median household income in OnePoint?
The median household income in this area is approximately $68,000.
Similar residences
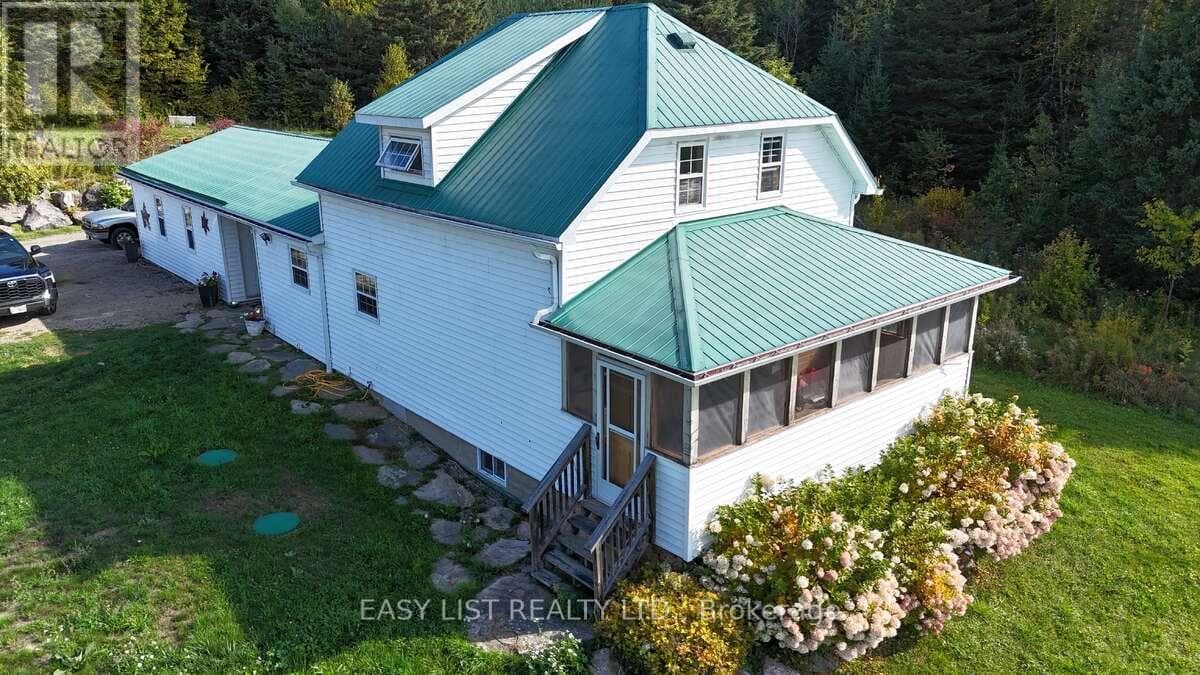
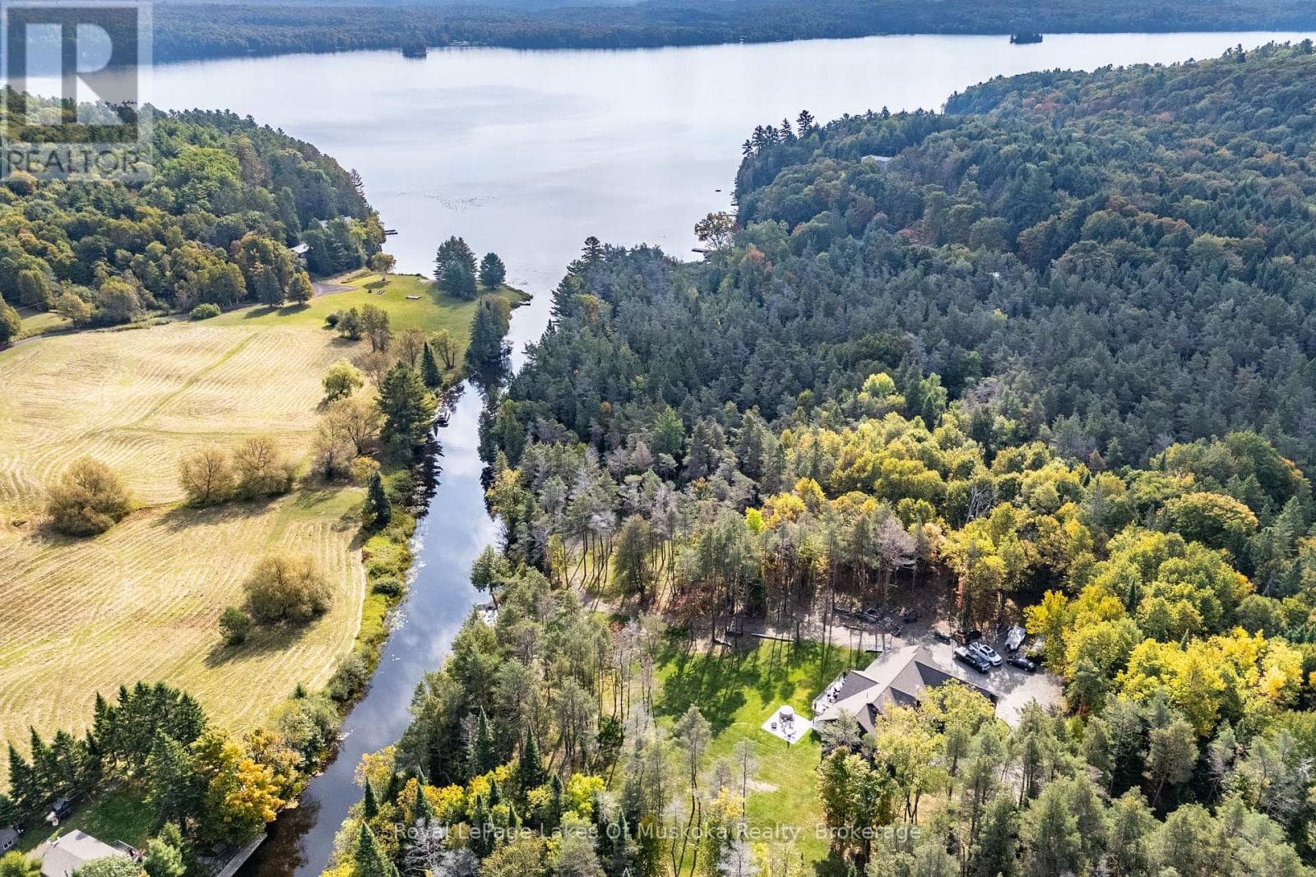
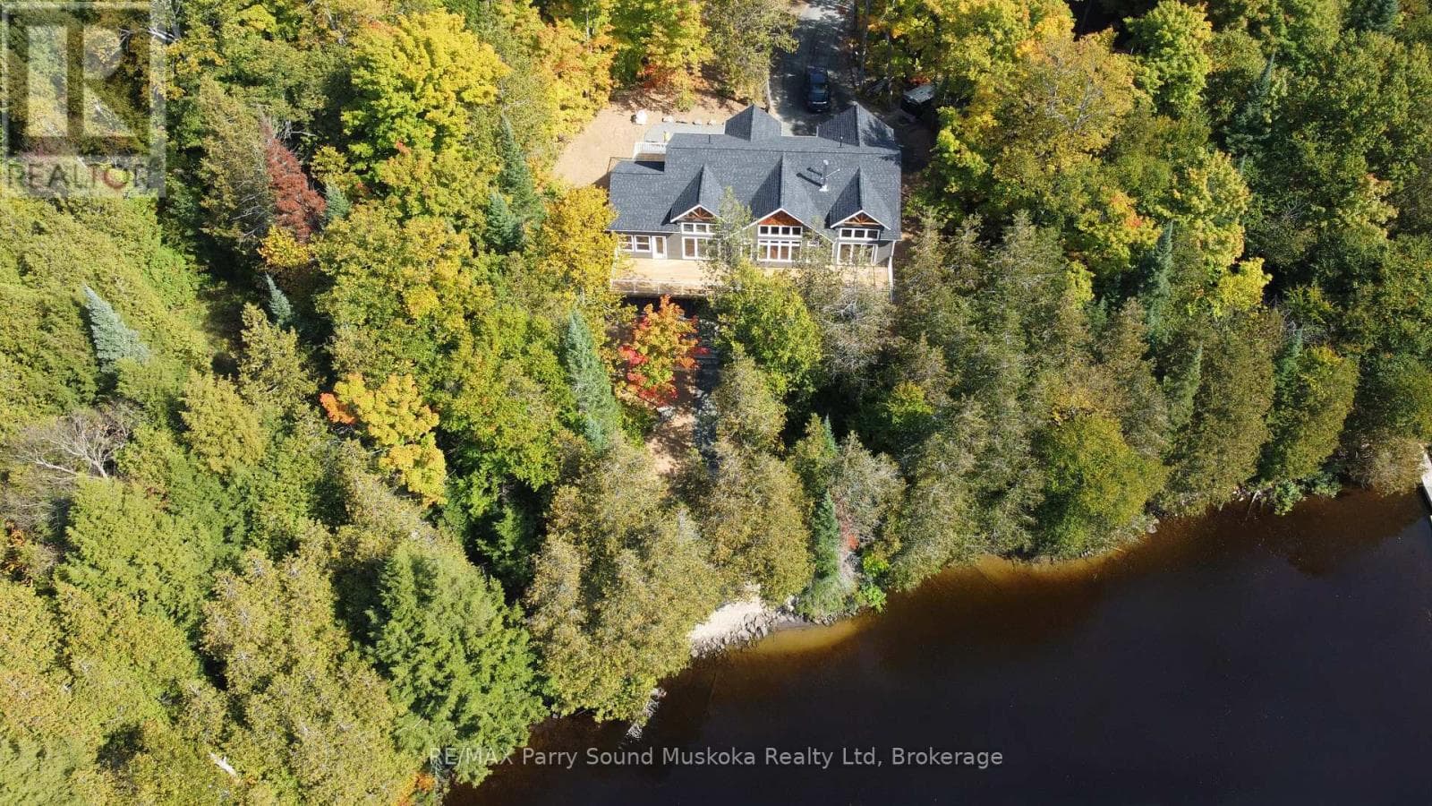
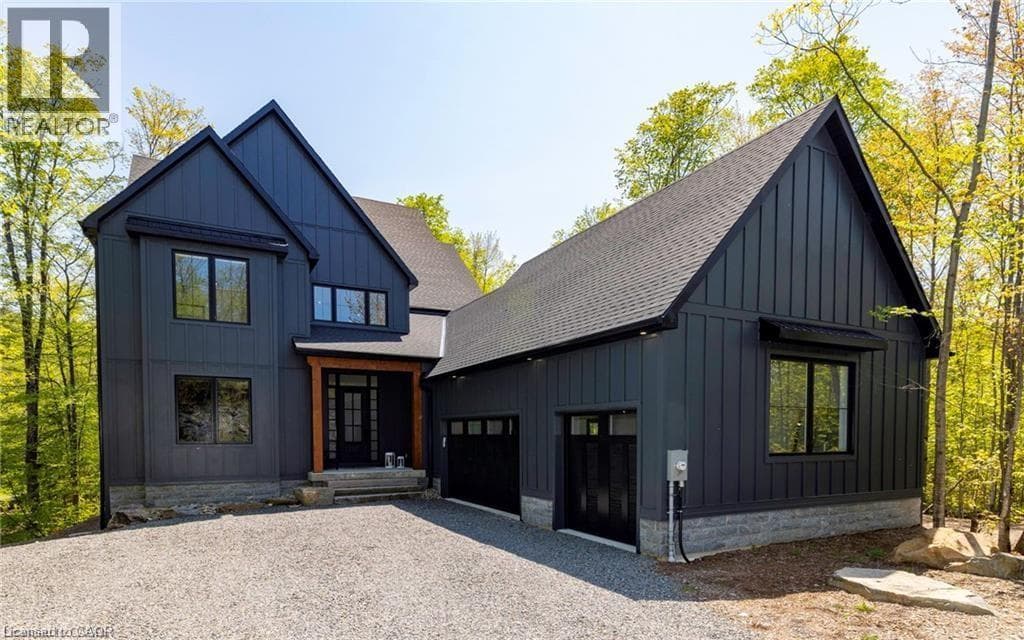
Comparable House near OnePoint at a similar price.
Private viewings
Arrange a private viewing of 276 JEFFREY ROAD N.
Our advisors offer discreet, personal guidance from first viewing through to closing. We’d be delighted to assist.