326 CHIKOPI ROAD
OnePoint · P0A1P0
$999,000
About this residence
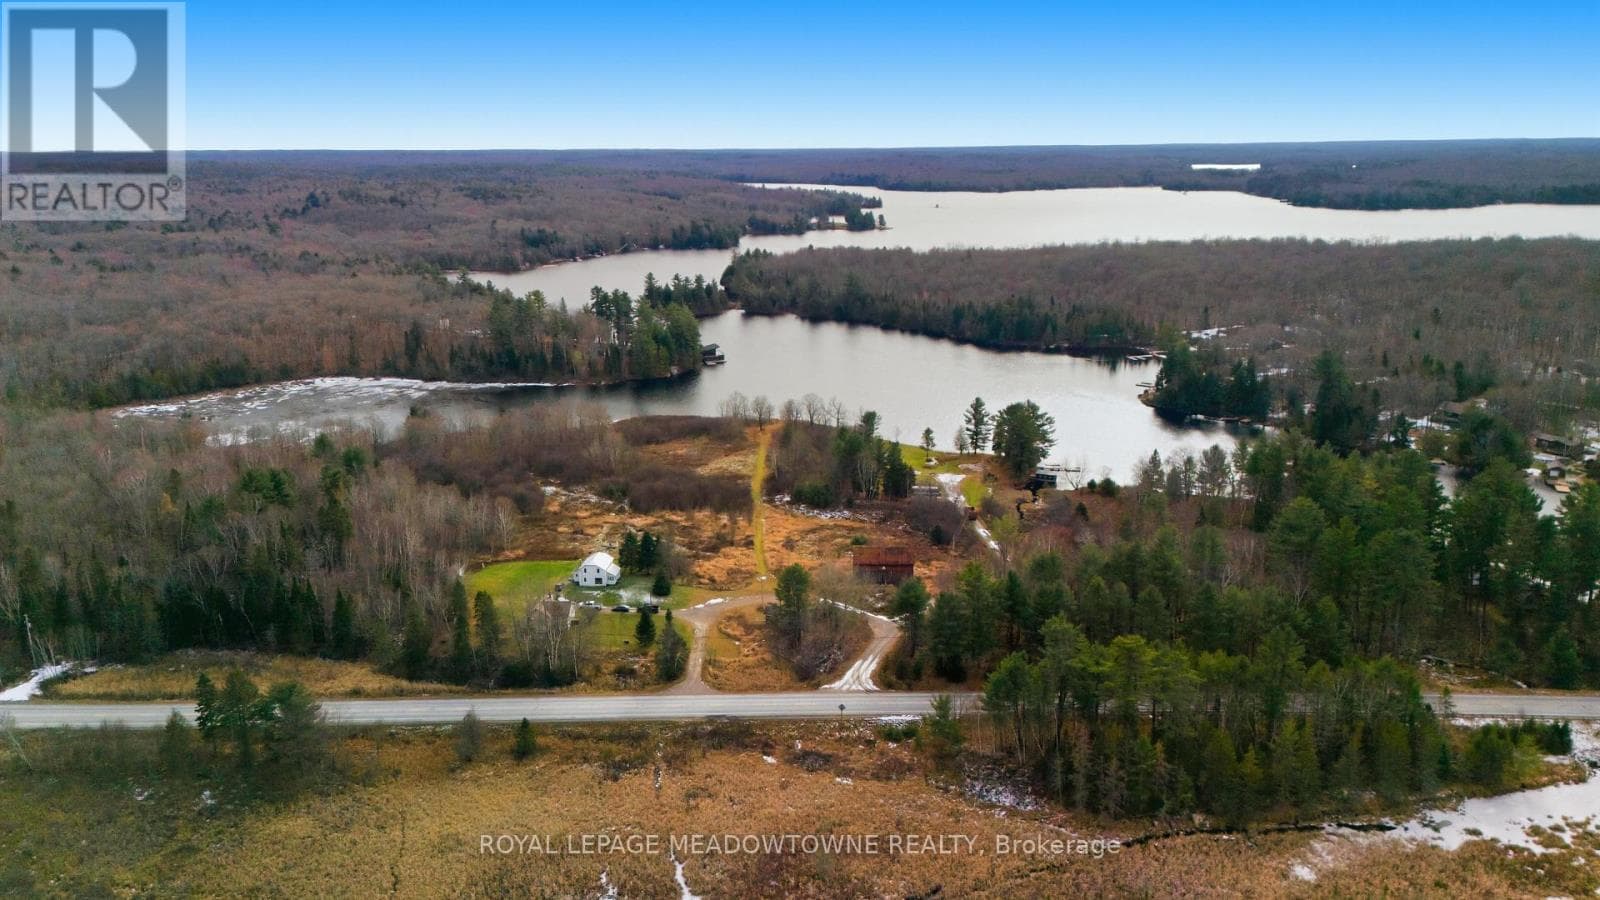
Welcome to your dream family retreat, offering highly desired SW views on majestic Ahmic Lake. This charming cottage/full-time lakeside home provides a peaceful escape w/stunning panoramic views & an unbeatable location. Nestled on a beautiful, level, & terraced lot, this property is both a peaceful sanctuary & a fantastic opportunity to create your dream cottage. The lot's size & prime positioning make it ideal for a family seeking ease of access, a convenient location & a gorgeous lake. This traditional cottage with its addition, boasts nearly 3000 sq. ft., featuring 4 very spacious bedrooms & 3 full baths, including a primary bedroom w/ 3pc ensuite. The separate dining room is perfect for family celebrations. The spacious family room is a true highlight, inviting you to re-create your ideal lakefront retreat.Lower level features a large unfinished room w/walkout to the lakeside, offering versatile space that can be transformed into a rec room, games room, or whatever your heart desires. This additional living area provides endless possibilities for entertainment & family fun. Outside, the deep water & dry boathouse complete with a boat lift, make this property a boater's paradise. The double-car garage adds seamless convenience & storage space. An additional storage & workshop complements the 3 outbuildings that perfectly match the cottage & property. Spend your days exploring the waters of Lake, fishing, swimming, or simply cruising in your boat. The chain of lakes provides over 40 miles of boating & adventure.The property's west-facing orientation ensures breathtaking sunsets, creating the perfect backdrop for unforgettable evenings with loved ones, enjoying campfires & stunning night skies. This property offers year-round lake access for snowmobiling on OFSC trails,ice fishing.Whether you choose to keep it as a family cottage or envision year-round living on this municipality-maintained paved road the coveted location &exceptional features make it a rare find. (id:61366)
Property details
- Property type
- Single Family
- Style
- House
- Ownership
- Freehold
- Bedrooms
- 4 (4 above)
- Bathrooms
- 3 (1 half)
- Storeys
- 2
- Living area
- 2,500–3,000 sq ft
- Lot size
- 100 FT
- Frontage
- 100 feet
- Parking
- 4 spaces
- Fireplace
- Yes
- Annual tax
- $7,711
- MLS®
- X12747768
- Board
- OnePoint
- Status
- Active
- Listed
- Feb 2, 2026
- Updated
- Jul 7, 2026
Room dimensions
| Room | Level | Dimensions |
|---|---|---|
| Bathroom | Second level | 3.19 × 2.68 m |
| Bedroom | Second level | 3.36 × 3.86 m |
| Bedroom | Second level | 4.72 × 3.85 m |
| Kitchen | Main level | 5.33 × 3.85 m |
| Dining room | Main level | 6.75 × 3.85 m |
| Laundry room | Main level | 2.65 × 2.8 m |
| Bathroom | Main level | 2.58 × 1.69 m |
| Bedroom | Main level | 3.77 × 3.86 m |
| Bedroom | Main level | 3.63 × 3.37 m |
| Living room | Main level | 5.32 × 8.47 m |
| Bedroom | Second level | 5.33 × 5.48 m |
| Bathroom | Second level | 2.58 × 2.43 m |
Features & finishes
Appliances
- Washer
- Refrigerator
- Dishwasher
- Dryer
- Alarm System
- Water softener
- Range
- Oven
- Microwave
- Window Coverings
- Garage door opener
- Garage door opener remote(s)
- Central Vacuum
- Water Heater
- Cooktop
Heating
- Forced air
- Oil
Cooling
- Central air conditioning
Basement
- Partial
- Partially finished
Exterior
- Vinyl siding
Foundation
- Block
Parking
- Garage
- Detached Garage
Lot
- Wooded area
- Flat site
- Dry
- Guest Suite
Sewer & Utilities
- Septic System
- Electricity
- Telephone
- Electricity Connected
Views
- View of water
- Direct Water View
Financing
Estimated monthly payment
$4,672/mo
Loan amount
$799,200
Down payment
$199,800
Estimate only. Rates and terms vary by lender and qualification.
Powered by Lenderoo.caLocation & area
OnePoint
Nearby
About the area
Census · P0A- 17,822
- Population
- 57
- Median age
- $68,000
- Median income
- $400,000
- Median home value
- 87%
- Home ownership
- 29 min
- Avg. commute
Age distribution
Tenure
Neighbourhood statistics for the property’s forward sortation area. Figures are census-derived estimates.
Powered by Neighbourly.ioFrequently asked questions
What is the asking price for 326 CHIKOPI ROAD?
326 CHIKOPI ROAD is listed for $999,000, in OnePoint.
How many bedrooms and bathrooms does 326 CHIKOPI ROAD have?
It offers 4 bedrooms and 3 bathrooms (including 1 half-bath).
What type of home is 326 CHIKOPI ROAD?
326 CHIKOPI ROAD is a Single Family, House set over 2 storeys.
How large is 326 CHIKOPI ROAD?
The home offers approximately 2,500–3,000 sq ft of living space on a lot measuring 100 FT.
What would the monthly mortgage payment be?
With a 20% down payment at a 5.0% interest rate over a 25-year amortization, the estimated monthly payment is about $4,672. Use the mortgage calculator above to model your own scenario.
What are the annual property taxes?
Property taxes are approximately $7,711 per year.
Is there parking?
Yes — 326 CHIKOPI ROAD includes 4 parking spaces.
What is the OnePoint area like?
OnePoint has a population of about 17,822, a median age of 57, a 87% home-ownership rate, with an average commute of about 29 minutes.
What is the average home value in OnePoint?
The median dwelling value in this area is approximately $400,000, based on census data via Neighbourly.
What is the median household income in OnePoint?
The median household income in this area is approximately $68,000.
Similar residences
Comparable House near OnePoint at a similar price.
Private viewings
Arrange a private viewing of 326 CHIKOPI ROAD.
Our advisors offer discreet, personal guidance from first viewing through to closing. We’d be delighted to assist.