12056 Okanagan Centre Road W
Interior REALTORS® · V4V1A1
$16,500,000
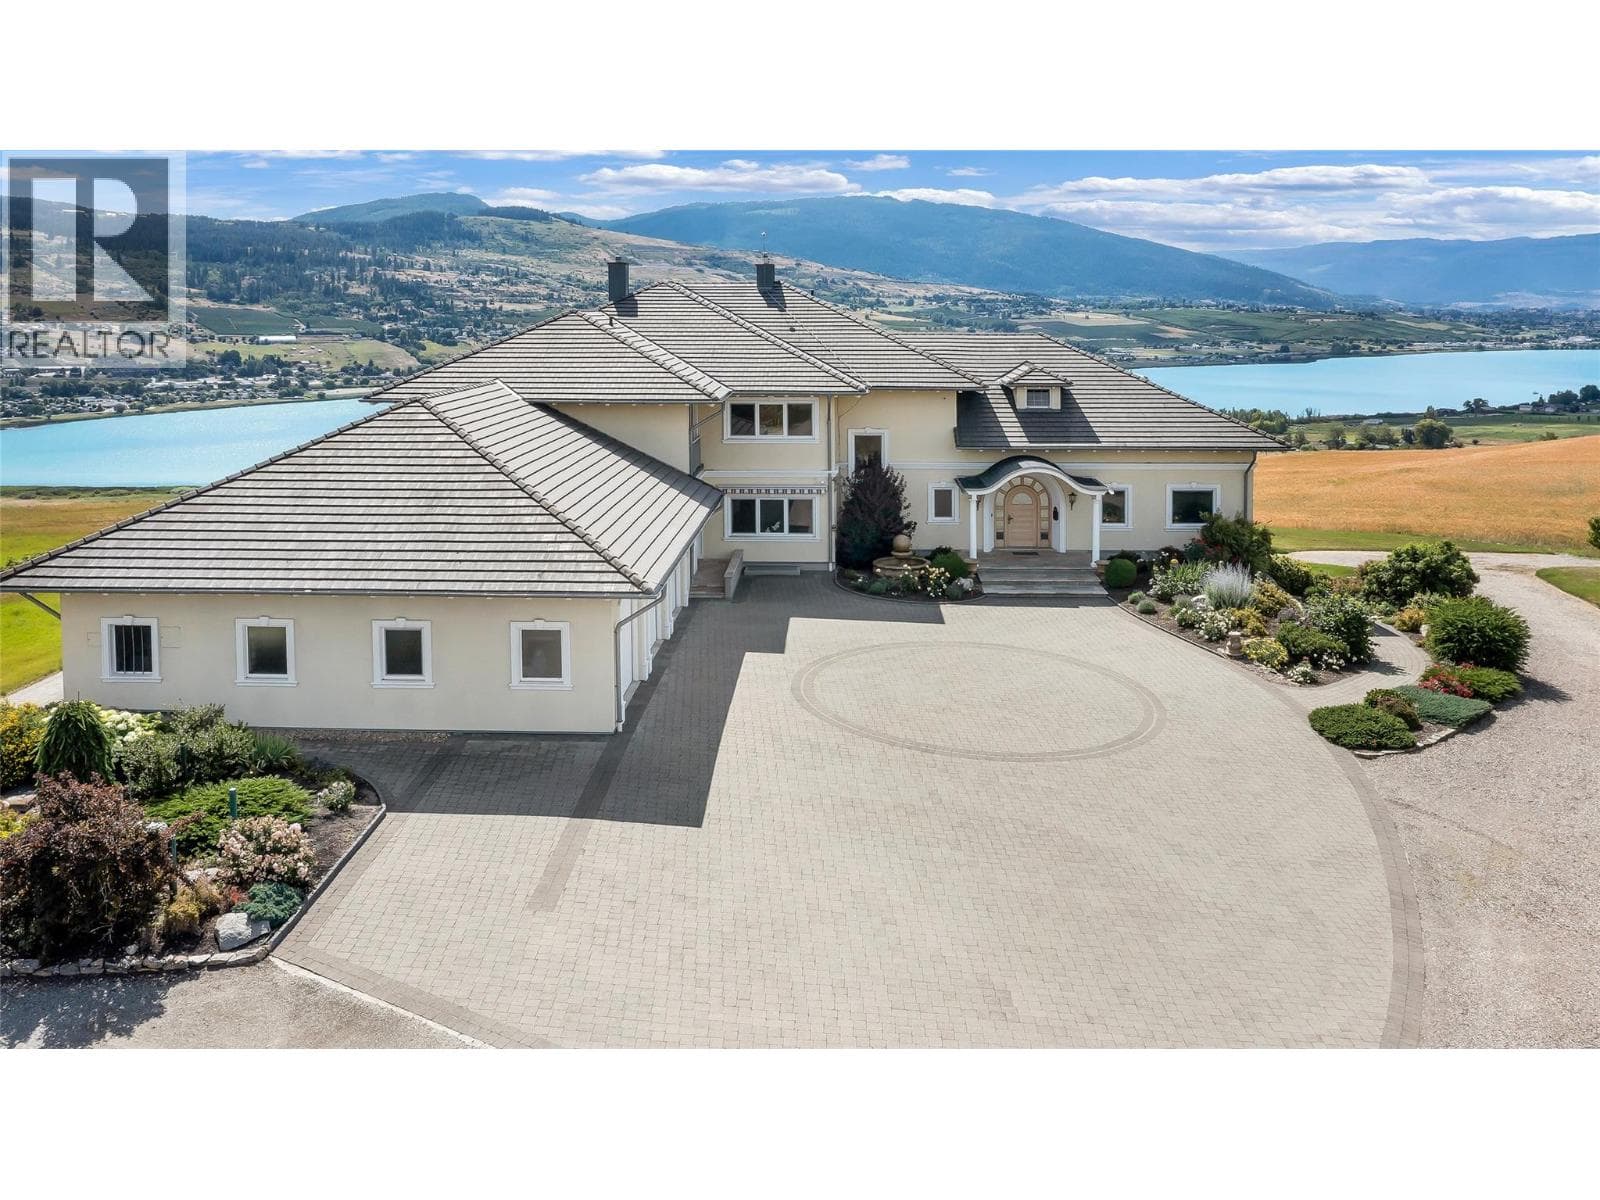
About this residence
This is a rare opportunity to acquire one of the most distinguished lakefront estates on Okanagan Lake, perfectly positioned in the heart of Okanagan Centre in Lake Country. Set on approximately five and a half acres of impeccably manicured, park-like grounds with approximately 400 feet of private shoreline, and an orchard for farm status, this estate offers an extraordinary combination of expansive acreage, pristine waterfront, and exceptional privacy, just minutes from town amenities. The estate features a grand Tuscan-inspired main residence with four bedrooms and four bathrooms, complemented by a separate lakeside cottage, steps from the water, offering three bedrooms and two bathrooms, ideal for guests or extended family. Thoughtfully designed as a private resort-style retreat, the property includes a dock with private moorage, boat and jet ski lifts, an expansive private beach with pergola and outdoor living area, a large workshop, and beautifully maintained grounds that frame breathtaking lake views in every direction. The main residence is defined by timeless architecture, refined craftsmanship, and panoramic vistas of Okanagan Lake throughout. Floor-to-ceiling windows and sliding fold-away glass doors create a seamless indoor-outdoor living experience. Multiple fireplaces, including a dramatic stone-encased feature, add warmth and sophistication. The luxurious primary suite is a private sanctuary, offering a lake-facing terrace and a Capri-inspired ensuite complete with an elevated soaker tub and walk-in stone shower. An attached three-car garage, workshop, and ample additional parking enhance the estate’s versatility and hosting potential. Completing the outdoor experience is a custom-built Forno pizza oven, perfect for alfresco dining and unforgettable lakeside gatherings. A truly exceptional offering, this estate captures the essence of refined Okanagan lakefront living at its finest. (id:61366)
Property details
- Property type
- Single Family
- Style
- House
- Ownership
- Freehold
- Bedrooms
- 4
- Bathrooms
- 4 (2 half)
- Storeys
- 2
- Living area
- 7,174 sq ft
- Lot size
- 5.52
- Parking
- 13 spaces
- Fireplace
- 4
- Year built
- 2003
- Annual tax
- $29,113
- MLS®
- 10373261
- Board
- Interior REALTORS®
- Status
- Active
- Listed
- Feb 2, 2026
- Updated
- Jun 18, 2026
Room dimensions
| Room | Level | Dimensions |
|---|---|---|
| Storage | Main level | 21'0'' x 16'9'' |
| Other | Main level | 5'7'' x 12'4'' |
| Dining room | Secondary Dwelling Unit | 12'8'' x 17'10'' |
| Bedroom | Secondary Dwelling Unit | 12'0'' x 14'5'' |
| Kitchen | Secondary Dwelling Unit | 14'0'' x 16'6'' |
| Full bathroom | Secondary Dwelling Unit | 9'3'' x 7'8'' |
| Bedroom | Secondary Dwelling Unit | 10'1'' x 11'6'' |
| Bedroom | Secondary Dwelling Unit | 11'5'' x 11'6'' |
| Full bathroom | Secondary Dwelling Unit | 10'8'' x 7'8'' |
| Living room | Secondary Dwelling Unit | 14'8'' x 15'1'' |
| Bedroom | Second level | 16'0'' x 15'11'' |
| Bedroom | Second level | 14'2'' x 14'8'' |
| Bedroom | Second level | 14'9'' x 12'0'' |
| Games room | Second level | 25'1'' x 32'11'' |
| 5pc Bathroom | Second level | 10'4'' x 8'0'' |
| 2pc Bathroom | Main level | 6'7'' x 4'11'' |
| Den | Main level | 13'5'' x 17'10'' |
| Other | Main level | 11'0'' x 15'2'' |
| 6pc Ensuite bath | Main level | 14'3'' x 20'6'' |
| Primary Bedroom | Main level | 19'8'' x 27'0'' |
| Other | Main level | 20'0'' x 15'7'' |
| Laundry room | Main level | 10'4'' x 9'9'' |
| 2pc Bathroom | Main level | 6'9'' x 7'11'' |
| Mud room | Main level | 11'2'' x 9'8'' |
| Other | Main level | 12'2'' x 14'11'' |
| Kitchen | Main level | 19'0'' x 18'11'' |
| Dining room | Main level | 15'6'' x 13'8'' |
| Great room | Main level | 44'2'' x 18'3'' |
| Family room | Main level | 28'5'' x 28'0'' |
Features & finishes
Appliances
- Refrigerator
- Dishwasher
- Dryer
- Cooktop - Gas
- Range
- Washer & Dryer
- Oven - Built-In
- Wine Fridge
- See remarks
- Range - Gas
- Oven - gas
Flooring
- Carpeted
- Hardwood
- Tile
Heating
- In Floor Heating
- Geothermal
Cooling
- Central air conditioning
- Geothermal
Basement
- Full
Exterior
- Stone
- Stucco
Parking
- Attached Garage
- Additional Parking
Lot
- Private setting
- Treed
- Irregular lot size
- Central island
- Jacuzzi bath-tub
Sewer & Utilities
- Septic tank
Community
- Pets Allowed
- Rentals Allowed
Views
- Lake view
- Mountain view
- View of water
- View (panoramic)
Architecture
- Contemporary
Financing
Estimated monthly payment
$77,166/mo
Loan amount
$13,200,000
Down payment
$3,300,000
Estimate only. Rates and terms vary by lender and qualification.
Powered by Lenderoo.caLocation & area
Interior REALTORS®
Nearby
About the area
Census · V4V- 17,726
- Population
- 46
- Median age
- $92,000
- Median income
- $800,000
- Median home value
- 78%
- Home ownership
- 24 min
- Avg. commute
Age distribution
Tenure
Neighbourhood statistics for the property’s forward sortation area. Figures are census-derived estimates.
Powered by Neighbourly.ioFrequently asked questions
What is the asking price for 12056 Okanagan Centre Road W?
12056 Okanagan Centre Road W is listed for $16,500,000, in Interior REALTORS®.
How many bedrooms and bathrooms does 12056 Okanagan Centre Road W have?
It offers 4 bedrooms and 4 bathrooms (including 2 half-baths).
What type of home is 12056 Okanagan Centre Road W?
12056 Okanagan Centre Road W is a Single Family, House set over 2 storeys, built in 2003.
How large is 12056 Okanagan Centre Road W?
The home offers approximately 7,174 sq ft of living space on a lot measuring 5.52.
What would the monthly mortgage payment be?
With a 20% down payment at a 5.0% interest rate over a 25-year amortization, the estimated monthly payment is about $77,166. Use the mortgage calculator above to model your own scenario.
What are the annual property taxes?
Property taxes are approximately $29,113 per year.
Is there parking?
Yes — 12056 Okanagan Centre Road W includes 13 parking spaces.
What is the Interior REALTORS® area like?
Interior REALTORS® has a population of about 17,726, a median age of 46, a 78% home-ownership rate, with an average commute of about 24 minutes.
What is the average home value in Interior REALTORS®?
The median dwelling value in this area is approximately $800,000, based on census data via Neighbourly.
What is the median household income in Interior REALTORS®?
The median household income in this area is approximately $92,000.
Similar residences
Comparable House near Interior REALTORS® at a similar price.
Private viewings
Arrange a private viewing of 12056 Okanagan Centre Road W.
Our advisors offer discreet, personal guidance from first viewing through to closing. We’d be delighted to assist.