1718 GRANDVIEW AVENUE
Interior REALTORS® · V0E2G0
$659,900
About this residence
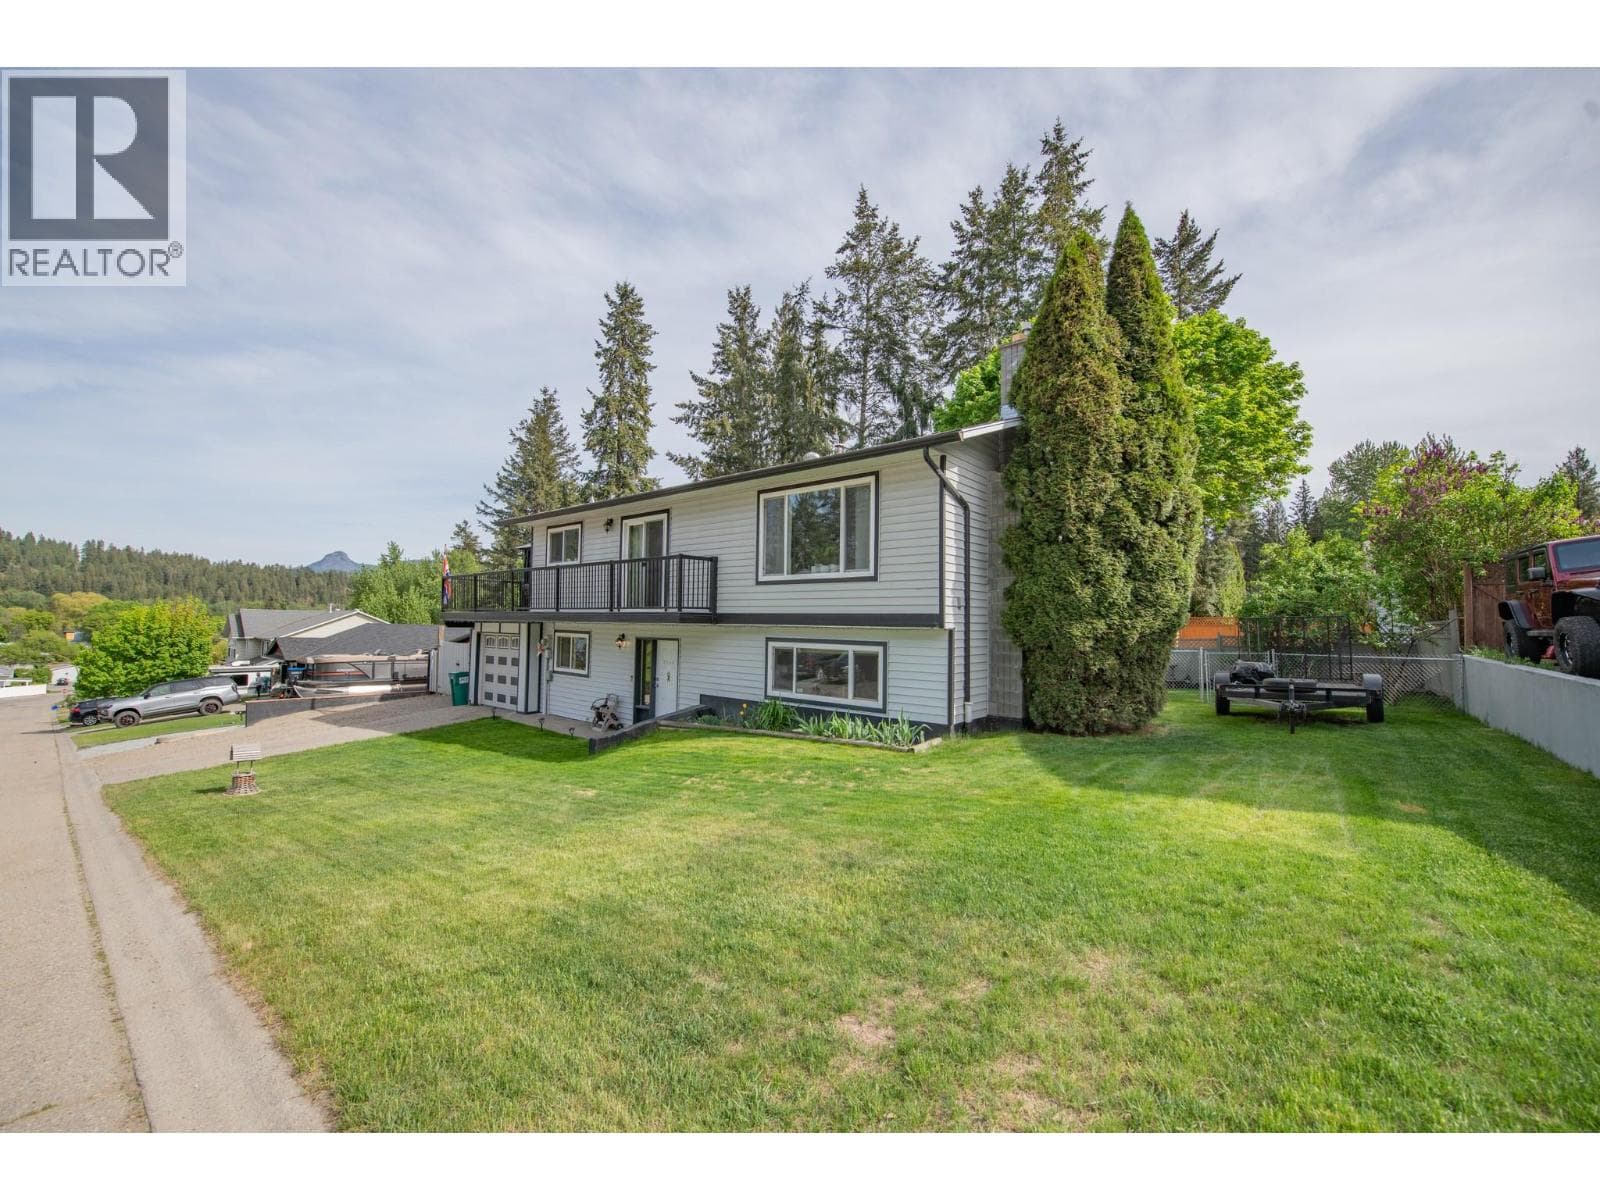
This well-appointed, move-in-ready family home offering 5 bedrooms plus a bonus den, is perfect for growing families or those needing space for home office. Fully finished, freshly painted, this home blends comfort, functionality, and modern upgrades. Bright, open-concept main floor filled with natural light designed for entertaining. Spacious kitchen features a large island a dishwasher and gas stove (2023). From the dining room, sliding glass doors open onto a covered, private patio. An inviting space for year-round BBQs, gatherings, or quiet evenings. Backyard also includes a small fenced grass area, ideal for pets, yard games, along with a hot tub area for ultimate relaxation. 2 full bathrooms, upstairs featuring heated floors, jetted soaker tub, a separate shower, your own spa-like retreat. Fully finished basement with separate access provides 3 additional bedrooms, a bonus den, and storage space. Upgrades incl. New hot water on-demand syst. (Nov 2025) Natural gas forced-air heating & central air conditioning, Water softener and reverse osmosis water system Central vacuum, Newer washer and dryer, Attached & encl. small-vehicle garage Shed/workshop in backyard and front. Lots of parking, incl. space for RVs and multiple vehicles Located on a quiet street in the welcoming community of Lumby, this home offers access to local trails, recreation, and shopping, while being just 20 minutes from Vernon. With motivated sellers there is nothing left to do but move in and enjoy. (id:61366)
Property details
- Property type
- Single Family
- Style
- House
- Ownership
- Freehold
- Bedrooms
- 5
- Bathrooms
- 2
- Storeys
- 2
- Living area
- 1,864 sq ft
- Lot size
- 0.16
- Parking
- 8 spaces
- Year built
- 1993
- Annual tax
- $2,774
- MLS®
- 10374413
- Board
- Interior REALTORS®
- Status
- Active
- Listed
- Feb 2, 2026
- Updated
- Jul 11, 2026
Room dimensions
| Room | Level | Dimensions |
|---|---|---|
| 4pc Bathroom | Second level | 4'11'' x 10'10'' |
| Den | Second level | 9'4'' x 14'5'' |
| Bedroom | Second level | 8'4'' x 10'10'' |
| Bedroom | Second level | 10'2'' x 13'11'' |
| Laundry room | Second level | 10'4'' x 10'10'' |
| Bedroom | Second level | 10'4'' x 10'9'' |
| Bedroom | Main level | 10'4'' x 11'6'' |
| Full bathroom | Main level | 7'11'' x 11'6'' |
| Primary Bedroom | Main level | 11'4'' x 13'2'' |
| Foyer | Main level | 5'1'' x 6'4'' |
| Living room | Main level | 14'7'' x 15'7'' |
| Dining room | Main level | 11'11'' x 7'4'' |
| Kitchen | Main level | 12'0'' x 12'2'' |
Features & finishes
Heating
- Forced air
Cooling
- Central air conditioning
Parking
- Attached Garage
Sewer & Utilities
- Municipal sewage system
Financing
Estimated monthly payment
$3,086/mo
Loan amount
$527,920
Down payment
$131,980
Estimate only. Rates and terms vary by lender and qualification.
Powered by Lenderoo.caLocation & area
Interior REALTORS®
Nearby
About the area
Census · V0E- 72,013
- Population
- 51
- Median age
- $73,500
- Median income
- $500,000
- Median home value
- 82%
- Home ownership
- 25 min
- Avg. commute
Age distribution
Tenure
Neighbourhood statistics for the property’s forward sortation area. Figures are census-derived estimates.
Powered by Neighbourly.ioFrequently asked questions
What is the asking price for 1718 GRANDVIEW AVENUE?
1718 GRANDVIEW AVENUE is listed for $659,900, in Interior REALTORS®.
How many bedrooms and bathrooms does 1718 GRANDVIEW AVENUE have?
It offers 5 bedrooms and 2 bathrooms.
What type of home is 1718 GRANDVIEW AVENUE?
1718 GRANDVIEW AVENUE is a Single Family, House set over 2 storeys, built in 1993.
How large is 1718 GRANDVIEW AVENUE?
The home offers approximately 1,864 sq ft of living space on a lot measuring 0.16.
What would the monthly mortgage payment be?
With a 20% down payment at a 5.0% interest rate over a 25-year amortization, the estimated monthly payment is about $3,086. Use the mortgage calculator above to model your own scenario.
What are the annual property taxes?
Property taxes are approximately $2,774 per year.
Is there parking?
Yes — 1718 GRANDVIEW AVENUE includes 8 parking spaces.
What is the Interior REALTORS® area like?
Interior REALTORS® has a population of about 72,013, a median age of 51, a 82% home-ownership rate, with an average commute of about 25 minutes.
What is the average home value in Interior REALTORS®?
The median dwelling value in this area is approximately $500,000, based on census data via Neighbourly.
What is the median household income in Interior REALTORS®?
The median household income in this area is approximately $73,500.
Similar residences
Comparable House near Interior REALTORS® at a similar price.
Private viewings
Arrange a private viewing of 1718 GRANDVIEW AVENUE.
Our advisors offer discreet, personal guidance from first viewing through to closing. We’d be delighted to assist.