42 Lakeshore Drive
Interior REALTORS®
$480,000
About this residence
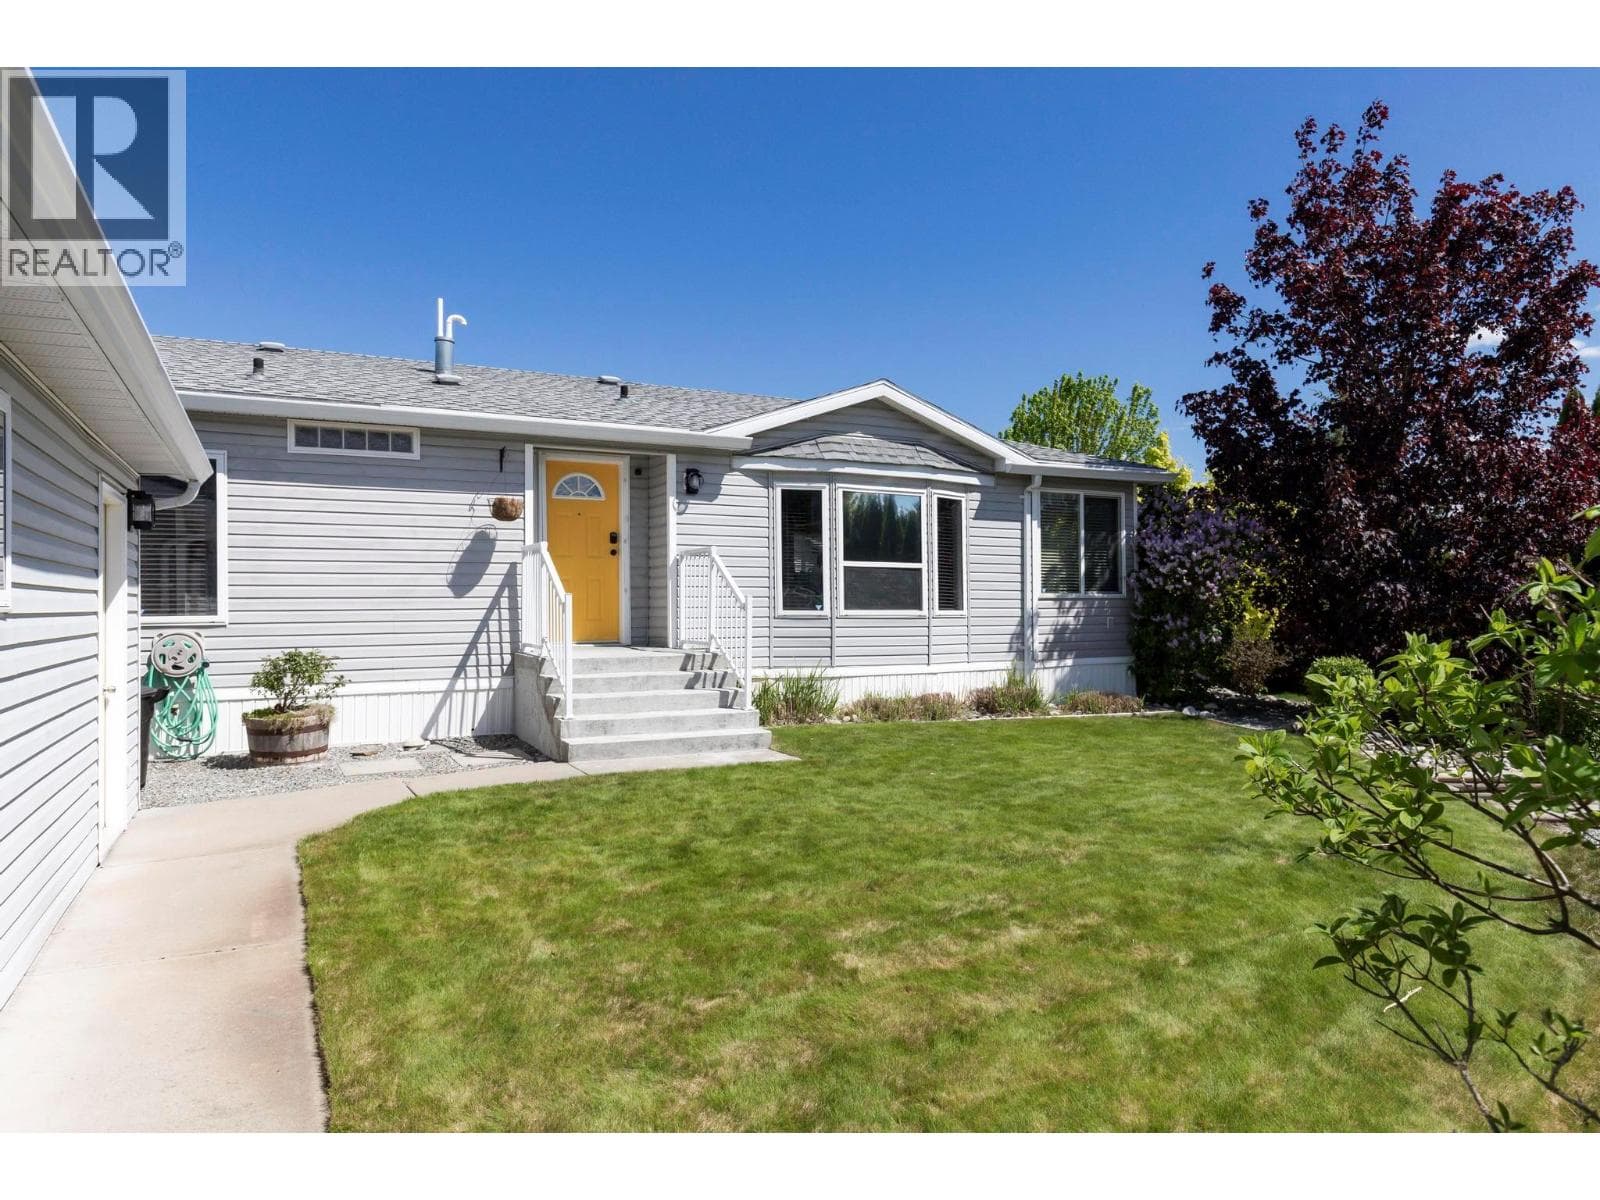
Live the Okanagan dream with the lake right outside your front door at 42 Lakeshore Drive in Parker Cove! This custom built 4 bedroom, 2 bathroom lakefront home offers breathtaking water views, modern comfort, and an unbeatable location. Designed for both everyday living and entertaining, the open concept main floor features vaulted ceilings, breathtaking Okanagan Lake views, a gourmet kitchen with ample counter space, and a picturesque view from the sink. The spacious primary bedroom offers an abundance of natural light, comfortably fits a king size bed, with plenty of closet space. There is additional storage off primary bedroom through to the back of the home. Wired for hot tub at the back of the home. Enjoy your spa like main bathroom designed to unwind in, boasting a double jetted soaker tub, dual sinks, and a walk in tiled shower. Completing this main floor is a versatile guest bedroom (could double as a home office) and a spacious laundry room, with access to the side of the home. Upstairs, a large loft style family room, two additional bedrooms, a full bathroom, and a dedicated storage room provide plenty of space for family and guests. Year round comfort with radiant in floor heating and an energy efficient heat pumps. Step outside to the covered front patio, an ideal spot to soak in the lakefront lifestyle all four seasons! With unbeatable waterfront access, shared beach space, and boat launch this home is a rare opportunity to own a piece of Okanagan paradise! (id:61366)
Property details
- Property type
- Single Family
- Style
- House
- Ownership
- Leasehold
- Bedrooms
- 4
- Bathrooms
- 2
- Storeys
- 2
- Living area
- 2,055 sq ft
- Lot size
- 0.08
- Frontage
- 40 feet
- Parking
- 2 spaces
- Year built
- 2015
- Annual tax
- $1,790
- MLS®
- 10367031
- Board
- Interior REALTORS®
- Status
- Active
- Listed
- Feb 5, 2026
- Updated
- Jul 10, 2026
Room dimensions
| Room | Level | Dimensions |
|---|---|---|
| 5pc Bathroom | Second level | 9'3'' x 10'3'' |
| Bedroom | Second level | 11'6'' x 15'8'' |
| Bedroom | Second level | 11'10'' x 12'1'' |
| Storage | Second level | 6'5'' x 8'3'' |
| Family room | Second level | 13'5'' x 21'9'' |
| Laundry room | Main level | 7' x 11'2'' |
| Bedroom | Main level | 9' x 10'6'' |
| 5pc Bathroom | Main level | 10'4'' x 11'2'' |
| Storage | Main level | 12'7'' x 12'8'' |
| Primary Bedroom | Main level | 13'8'' x 14'8'' |
| Living room | Main level | 11'9'' x 12'7'' |
| Kitchen | Main level | 11'11'' x 13'5'' |
| Dining room | Main level | 13'0'' x 13'7'' |
Features & finishes
Appliances
- Washer
- Refrigerator
- Dishwasher
- Dryer
- Oven
- Microwave
- Range - Electric
Flooring
- Carpeted
- Vinyl
Heating
- Baseboard heaters
- Heat Pump
- In Floor Heating
- Electric
Cooling
- Heat Pump
Exterior
- Other
Parking
- Surfaced
Lot
- Jacuzzi bath-tub
Sewer & Utilities
- Septic tank
Views
- Lake view
- View of water
- View (panoramic)
Financing
Estimated monthly payment
$2,245/mo
Loan amount
$384,000
Down payment
$96,000
Estimate only. Rates and terms vary by lender and qualification.
Powered by Lenderoo.caLocation & area
Interior REALTORS®
Frequently asked questions
What is the asking price for 42 Lakeshore Drive?
42 Lakeshore Drive is listed for $480,000, in Interior REALTORS®.
How many bedrooms and bathrooms does 42 Lakeshore Drive have?
It offers 4 bedrooms and 2 bathrooms.
What type of home is 42 Lakeshore Drive?
42 Lakeshore Drive is a Single Family, House set over 2 storeys, built in 2015.
How large is 42 Lakeshore Drive?
The home offers approximately 2,055 sq ft of living space on a lot measuring 0.08.
What would the monthly mortgage payment be?
With a 20% down payment at a 5.0% interest rate over a 25-year amortization, the estimated monthly payment is about $2,245. Use the mortgage calculator above to model your own scenario.
What are the annual property taxes?
Property taxes are approximately $1,790 per year.
Is there parking?
Yes — 42 Lakeshore Drive includes 2 parking spaces.
Similar residences
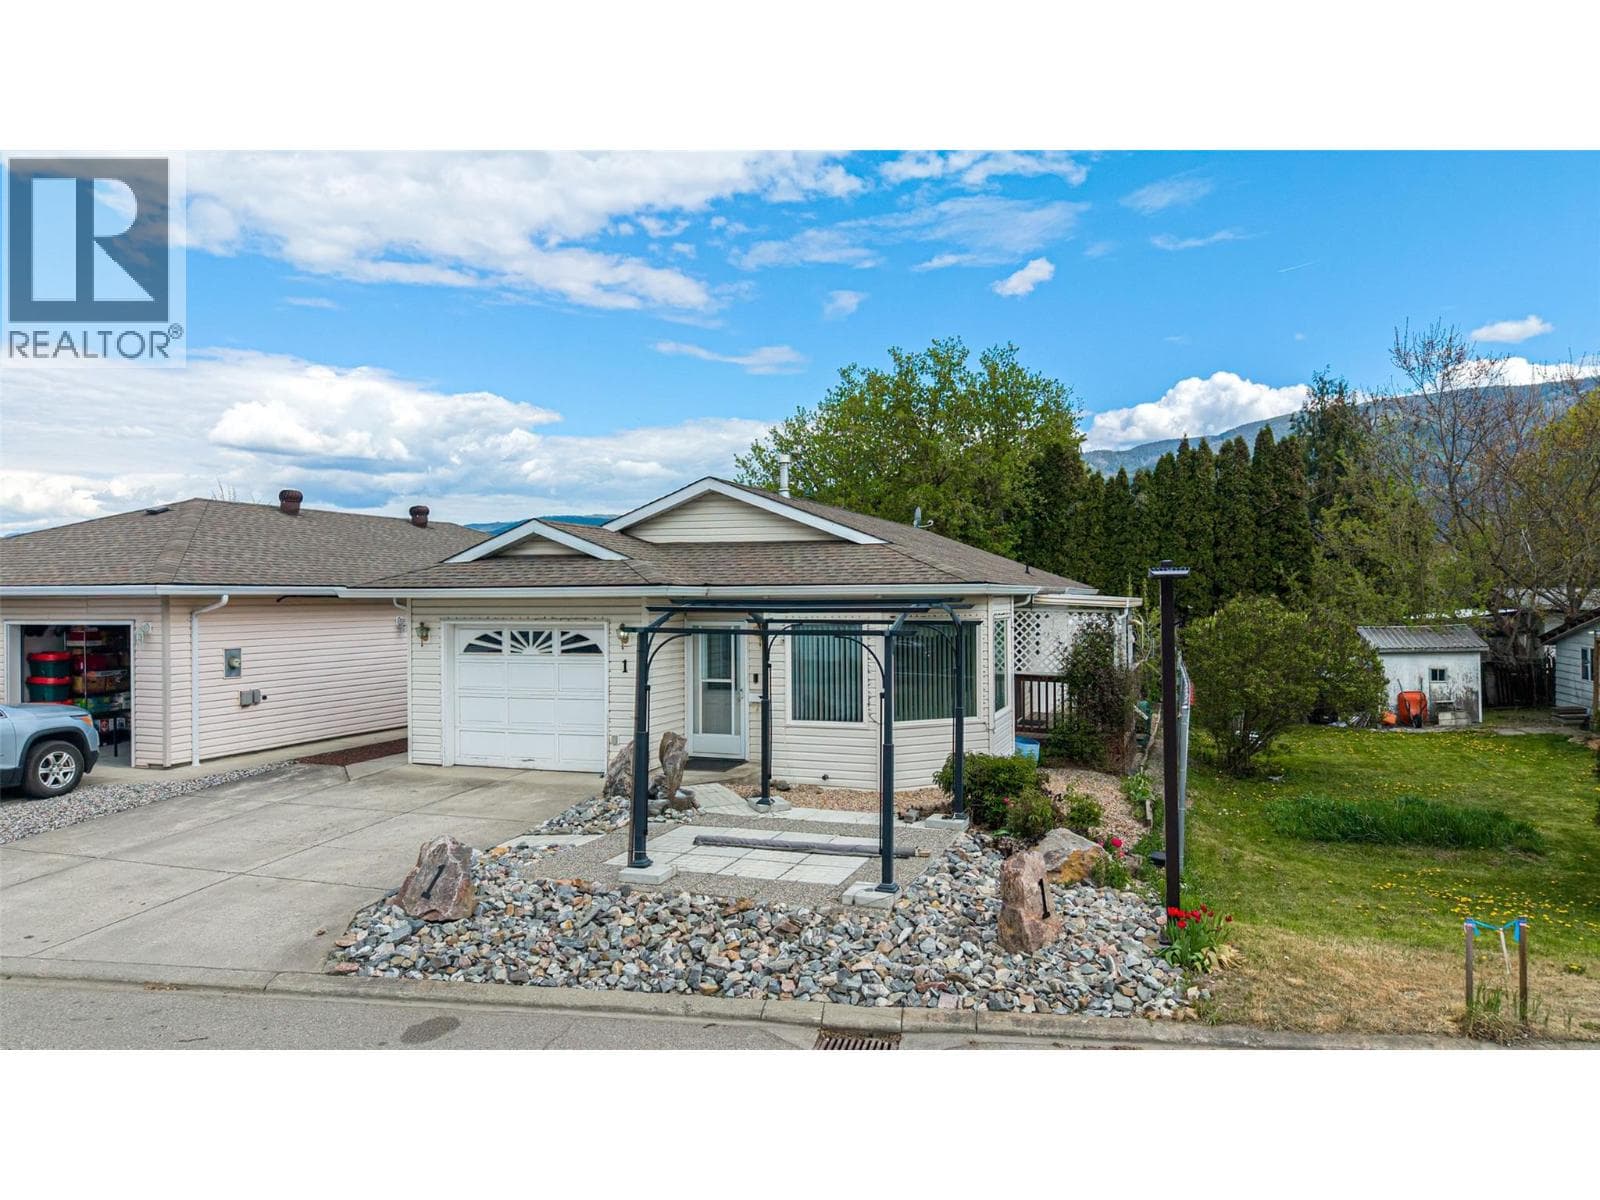
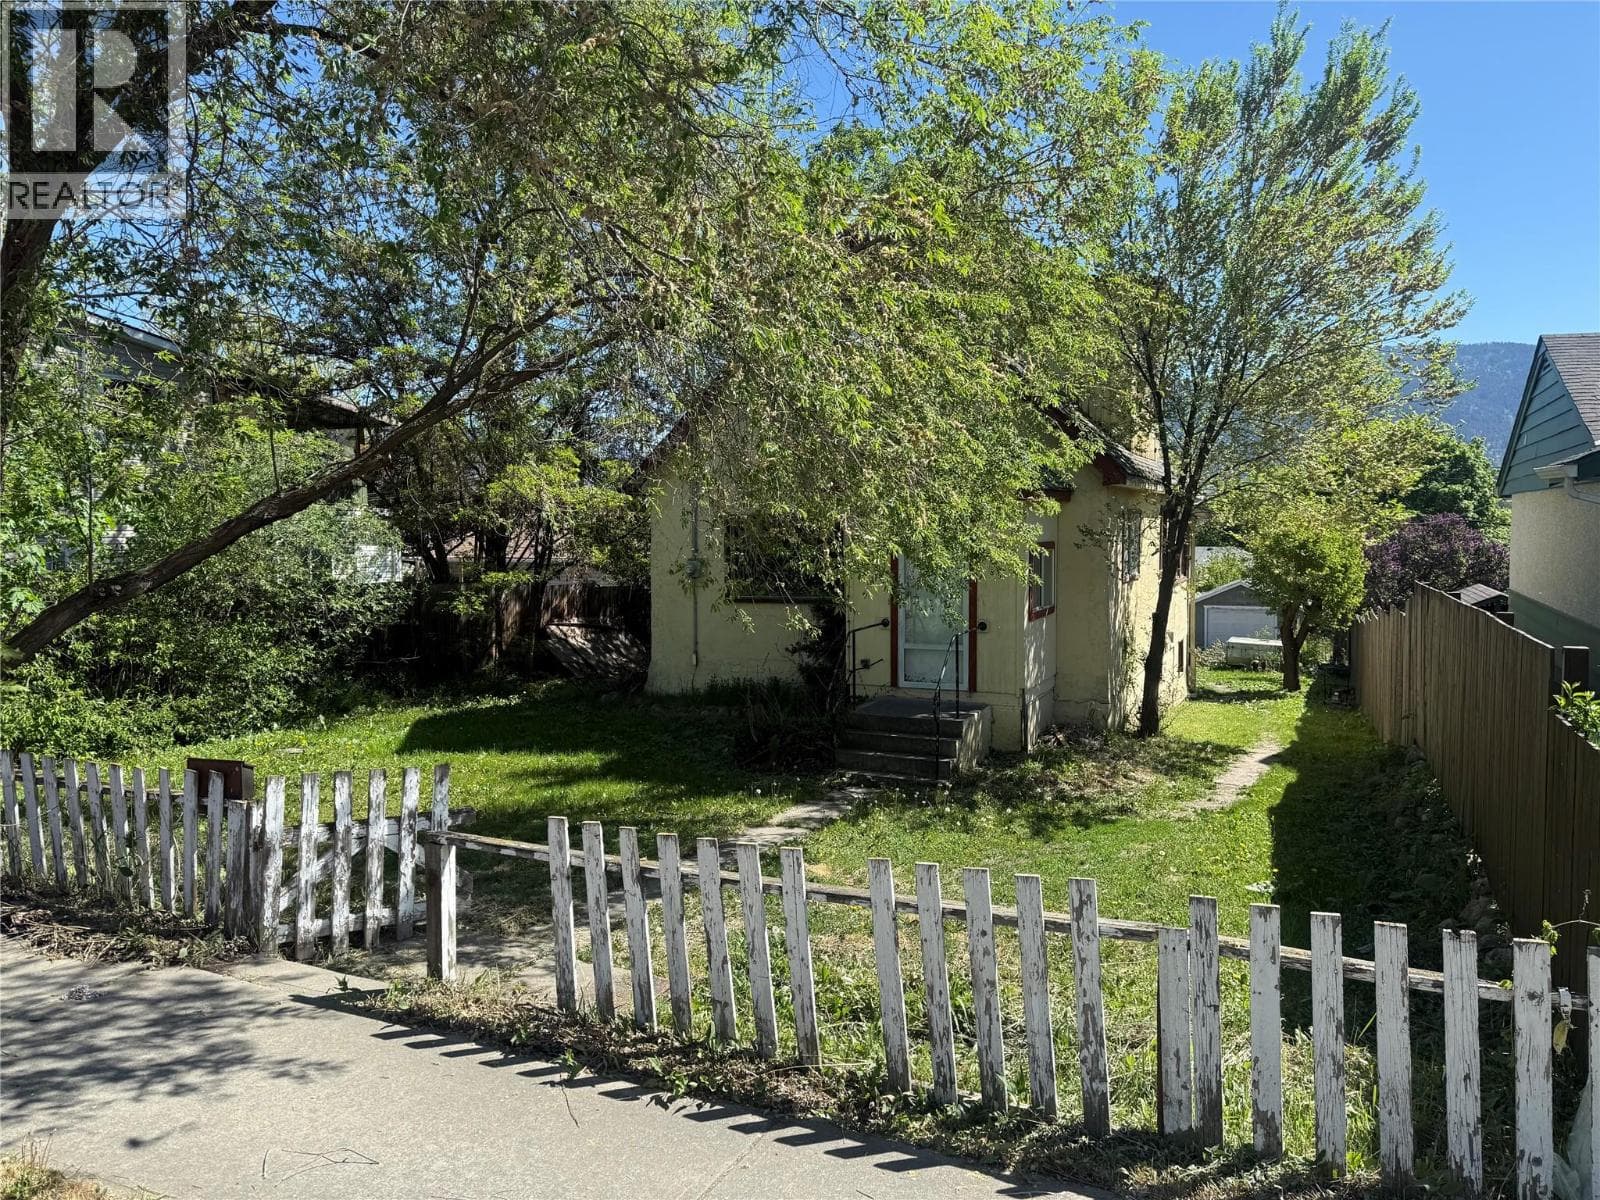
Comparable House near Interior REALTORS® at a similar price.
Private viewings
Arrange a private viewing of 42 Lakeshore Drive.
Our advisors offer discreet, personal guidance from first viewing through to closing. We’d be delighted to assist.