9652 BENCHLAND DRIVE UNIT 508
Interior REALTORS® · V4V1N3
$725,000
About this residence
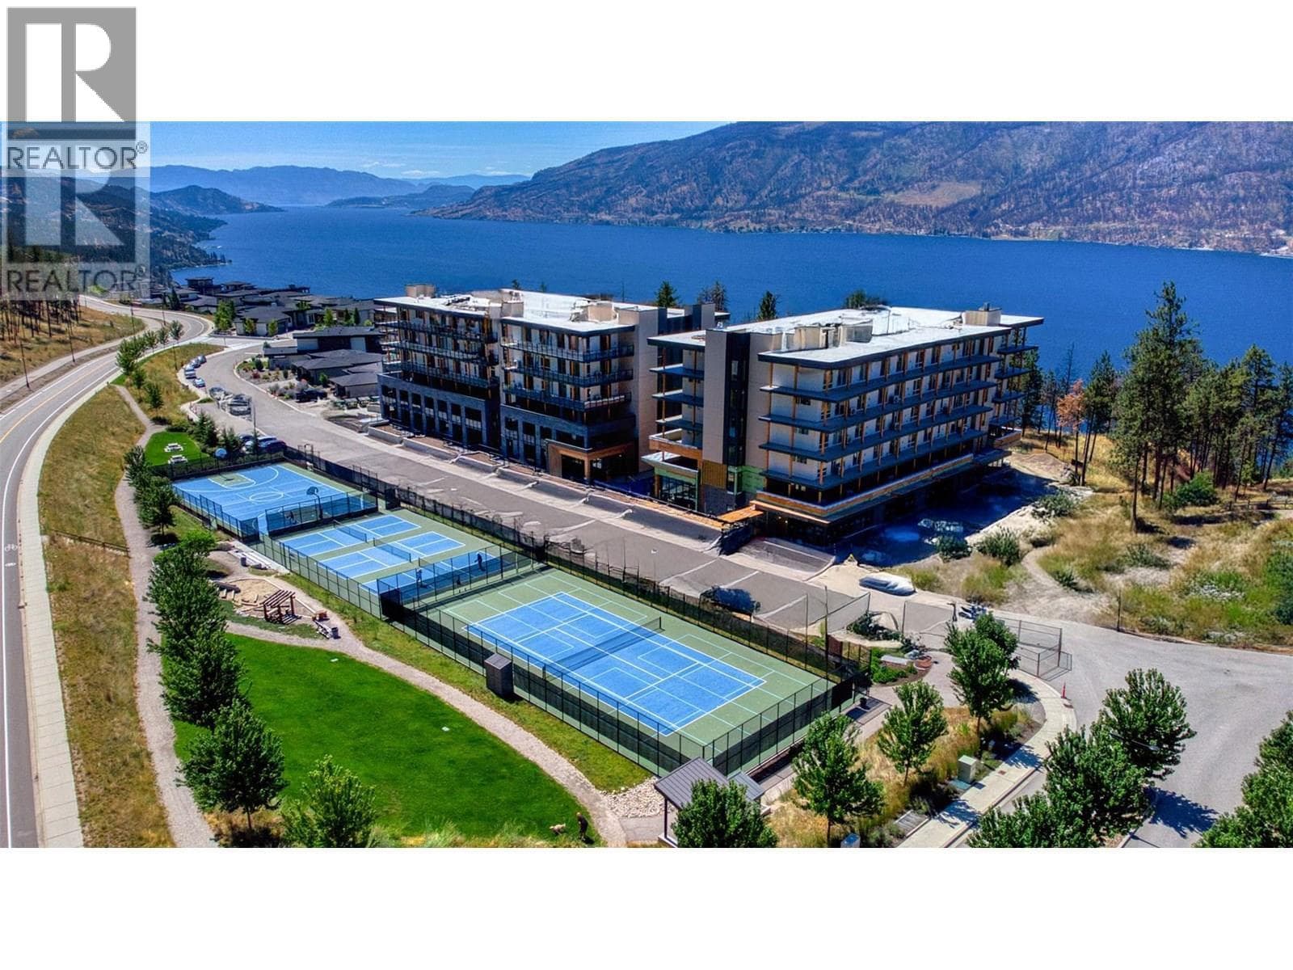
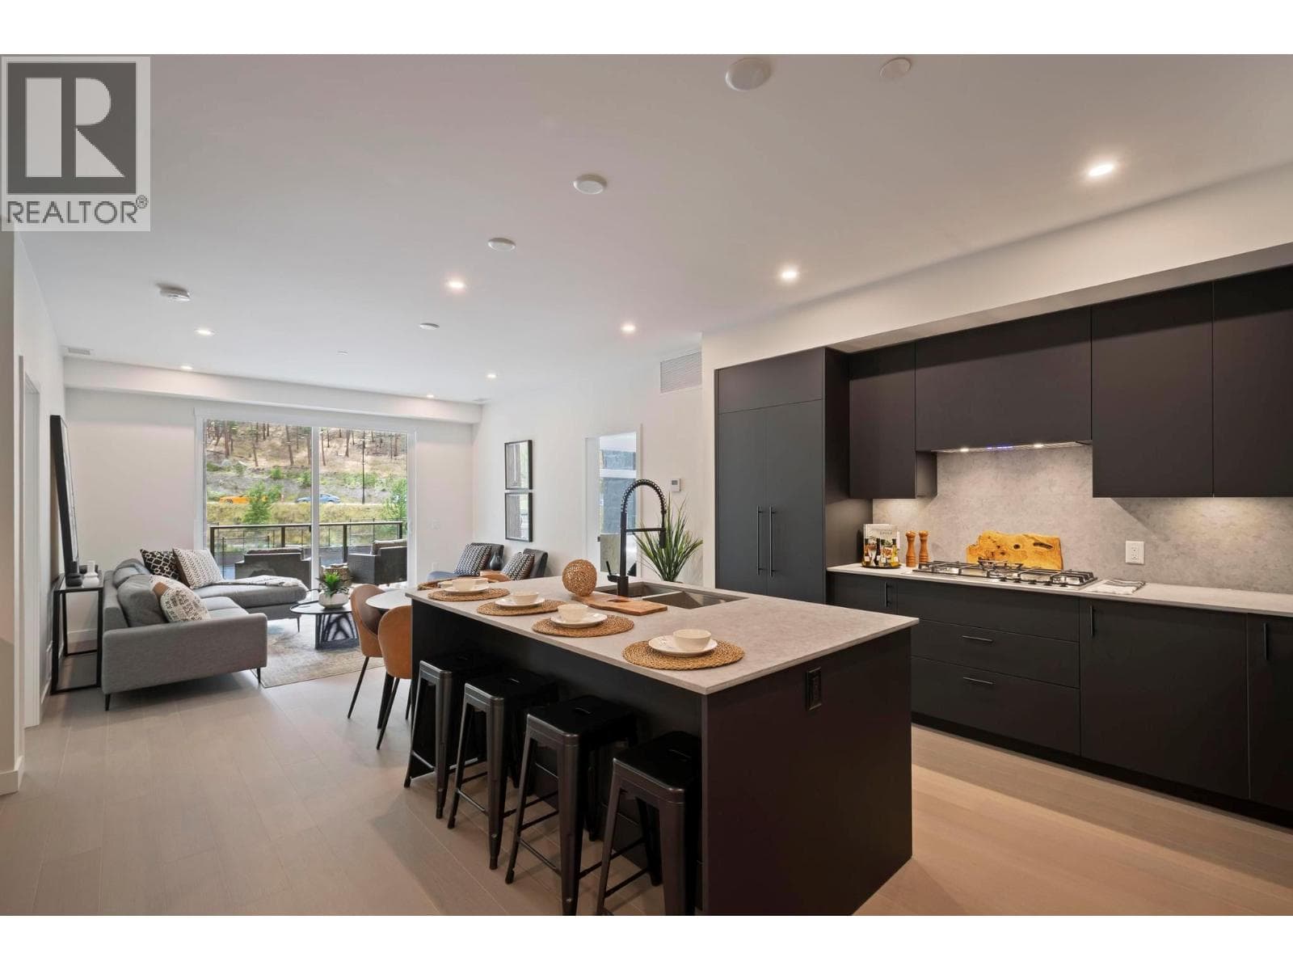
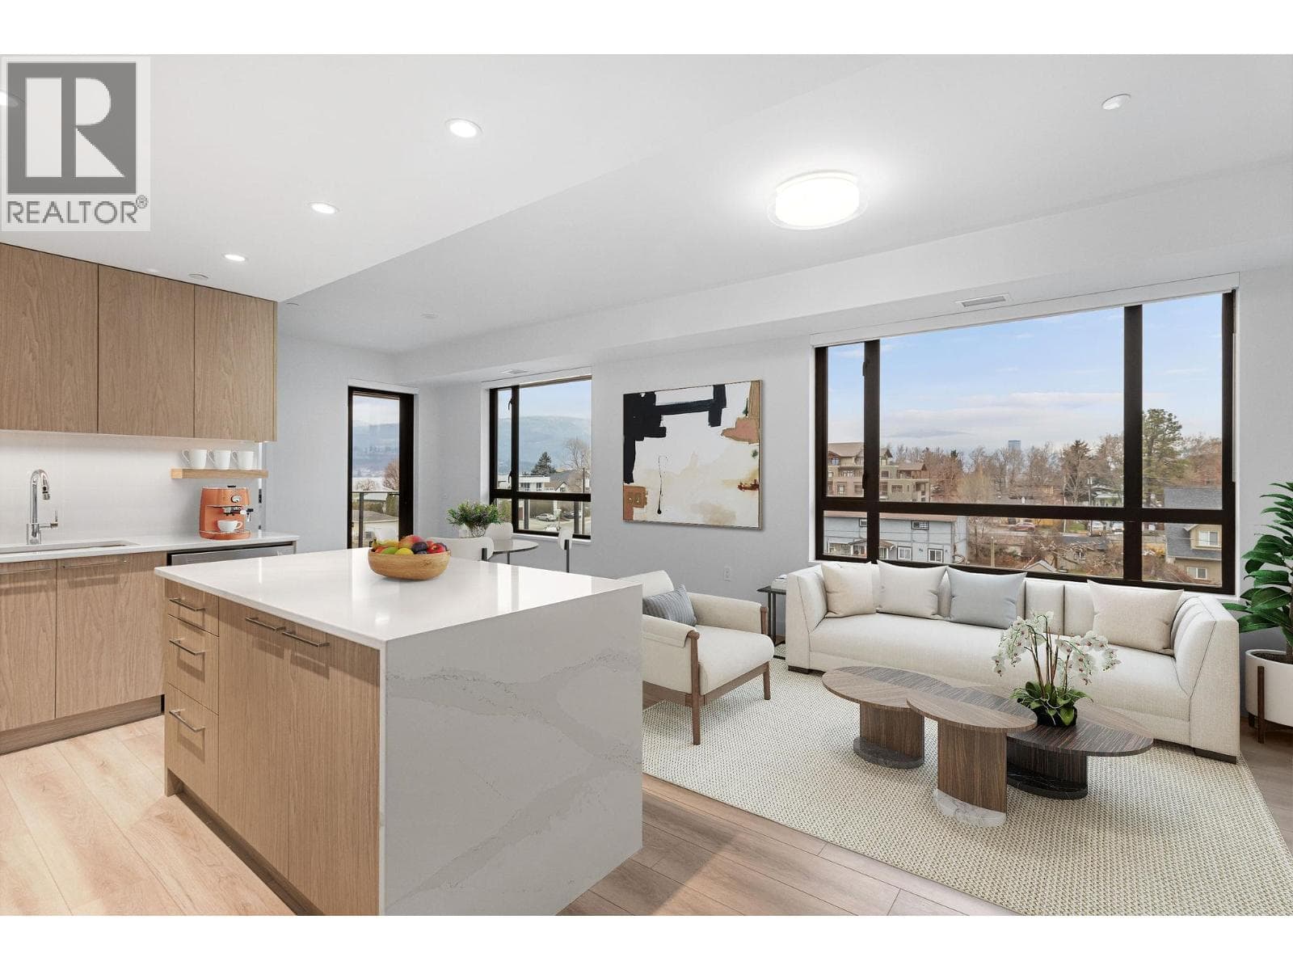
Welcome to ZARA at Lakestone – a stunning, BRAND NEW CORNER UNIT with unobstructed Lake Okanagan views. Set in the award-winning Lakestone community, this home blends luxury, versatility, and 5-star resort living. The bright, open-concept layout is perfect for entertaining, with a gourmet kitchen, rich cabinetry, gas stove, built-in wine bar, and dual-zone fridge. The spacious living and dining areas are filled with natural light and flow seamlessly to an expansive 350 sq ft private deck—ideal for relaxing or entertaining. This home offers 1 bedroom plus a generous 11' x 11' den, fully suitable as a second bedroom. The primary suite is a private retreat with balcony access, lake views, walk-in closet, and spa-inspired 4-piece ensuite. Includes 1 parking stall and a storage locker. ZARA allows short-term rentals in up to 30% of the building, even if it isn’t your primary residence—an exceptional opportunity for lifestyle buyers and investors alike. Future resort-style amenities include an infinity-edge pool, year-round hot tub, restaurant and patio, steam room, sauna, co-working space, and fitness centre. Steps to 28 km of trails, 5 minutes to shopping and wineries, and only 15-20 minutes to Kelowna International Airport, Downtown Kelowna, and UBCO. This condo comes FULLY FURNISHED —turnkey and ready to enjoy the ultimate lake lifestyle. Price + GST. Buyer to verify suitability. (id:61366)
Property details
- Property type
- Single Family
- Style
- Apartment
- Ownership
- Condo/Strata
- Bedrooms
- 2
- Bathrooms
- 1
- Storeys
- 1
- Living area
- 851 sq ft
- Parking
- 1 spaces
- Year built
- 2025
- Annual tax
- $0
- Association fee
- $480
- MLS®
- 10375016
- Board
- Interior REALTORS®
- Status
- Active
- Listed
- Feb 5, 2026
- Updated
- Jul 10, 2026
Room dimensions
| Room | Level | Dimensions |
|---|---|---|
| Primary Bedroom | Main level | 9'11'' x 12'5'' |
| Living room | Main level | 12'7'' x 13' |
| Kitchen | Main level | 13'1'' x 9'3'' |
| Dining room | Main level | 15'3'' x 6'11'' |
| Bedroom | Main level | 10'6'' x 10'9'' |
| 4pc Bathroom | Main level | 5'4'' x 9'2'' |
Features & finishes
Appliances
- Refrigerator
- Dishwasher
- Cooktop - Gas
- Microwave
- Washer & Dryer
- Hood Fan
- Oven - Built-In
- Wine Fridge
Flooring
- Hardwood
Heating
- Heat Pump
Cooling
- Central air conditioning
Parking
- Underground
- Heated Garage
- Parkade
Lot
- Central island
Sewer & Utilities
- Municipal sewage system
Community
- Pets Allowed
- Rentals Allowed
Views
- Lake view
- Mountain view
Pool
- Inground pool
- Outdoor pool
Architecture
- Other
Financing
Estimated monthly payment
$3,391/mo
Loan amount
$580,000
Down payment
$145,000
Estimate only. Rates and terms vary by lender and qualification.
Powered by Lenderoo.caLocation & area
Interior REALTORS®
Nearby
About the area
Census · V4V- 17,726
- Population
- 46
- Median age
- $92,000
- Median income
- $800,000
- Median home value
- 78%
- Home ownership
- 24 min
- Avg. commute
Age distribution
Tenure
Neighbourhood statistics for the property’s forward sortation area. Figures are census-derived estimates.
Powered by Neighbourly.ioFrequently asked questions
What is the asking price for 9652 BENCHLAND DRIVE UNIT 508?
9652 BENCHLAND DRIVE UNIT 508 is listed for $725,000, in Interior REALTORS®.
How many bedrooms and bathrooms does 9652 BENCHLAND DRIVE UNIT 508 have?
It offers 2 bedrooms and 1 bathroom.
What type of home is 9652 BENCHLAND DRIVE UNIT 508?
9652 BENCHLAND DRIVE UNIT 508 is a Single Family, Apartment set over 1 storey, built in 2025.
How large is 9652 BENCHLAND DRIVE UNIT 508?
The home offers approximately 851 sq ft of living space.
What would the monthly mortgage payment be?
With a 20% down payment at a 5.0% interest rate over a 25-year amortization, the estimated monthly payment is about $3,391. Use the mortgage calculator above to model your own scenario.
Is there parking?
Yes — 9652 BENCHLAND DRIVE UNIT 508 includes 1 parking space.
What is the Interior REALTORS® area like?
Interior REALTORS® has a population of about 17,726, a median age of 46, a 78% home-ownership rate, with an average commute of about 24 minutes.
What is the average home value in Interior REALTORS®?
The median dwelling value in this area is approximately $800,000, based on census data via Neighbourly.
What is the median household income in Interior REALTORS®?
The median household income in this area is approximately $92,000.
Similar residences
Comparable Apartment near Interior REALTORS® at a similar price.
Private viewings
Arrange a private viewing of 9652 BENCHLAND DRIVE UNIT 508.
Our advisors offer discreet, personal guidance from first viewing through to closing. We’d be delighted to assist.