3527 RIVA AVENUE
Toronto · L9S2N4
$1,699,000
About this residence
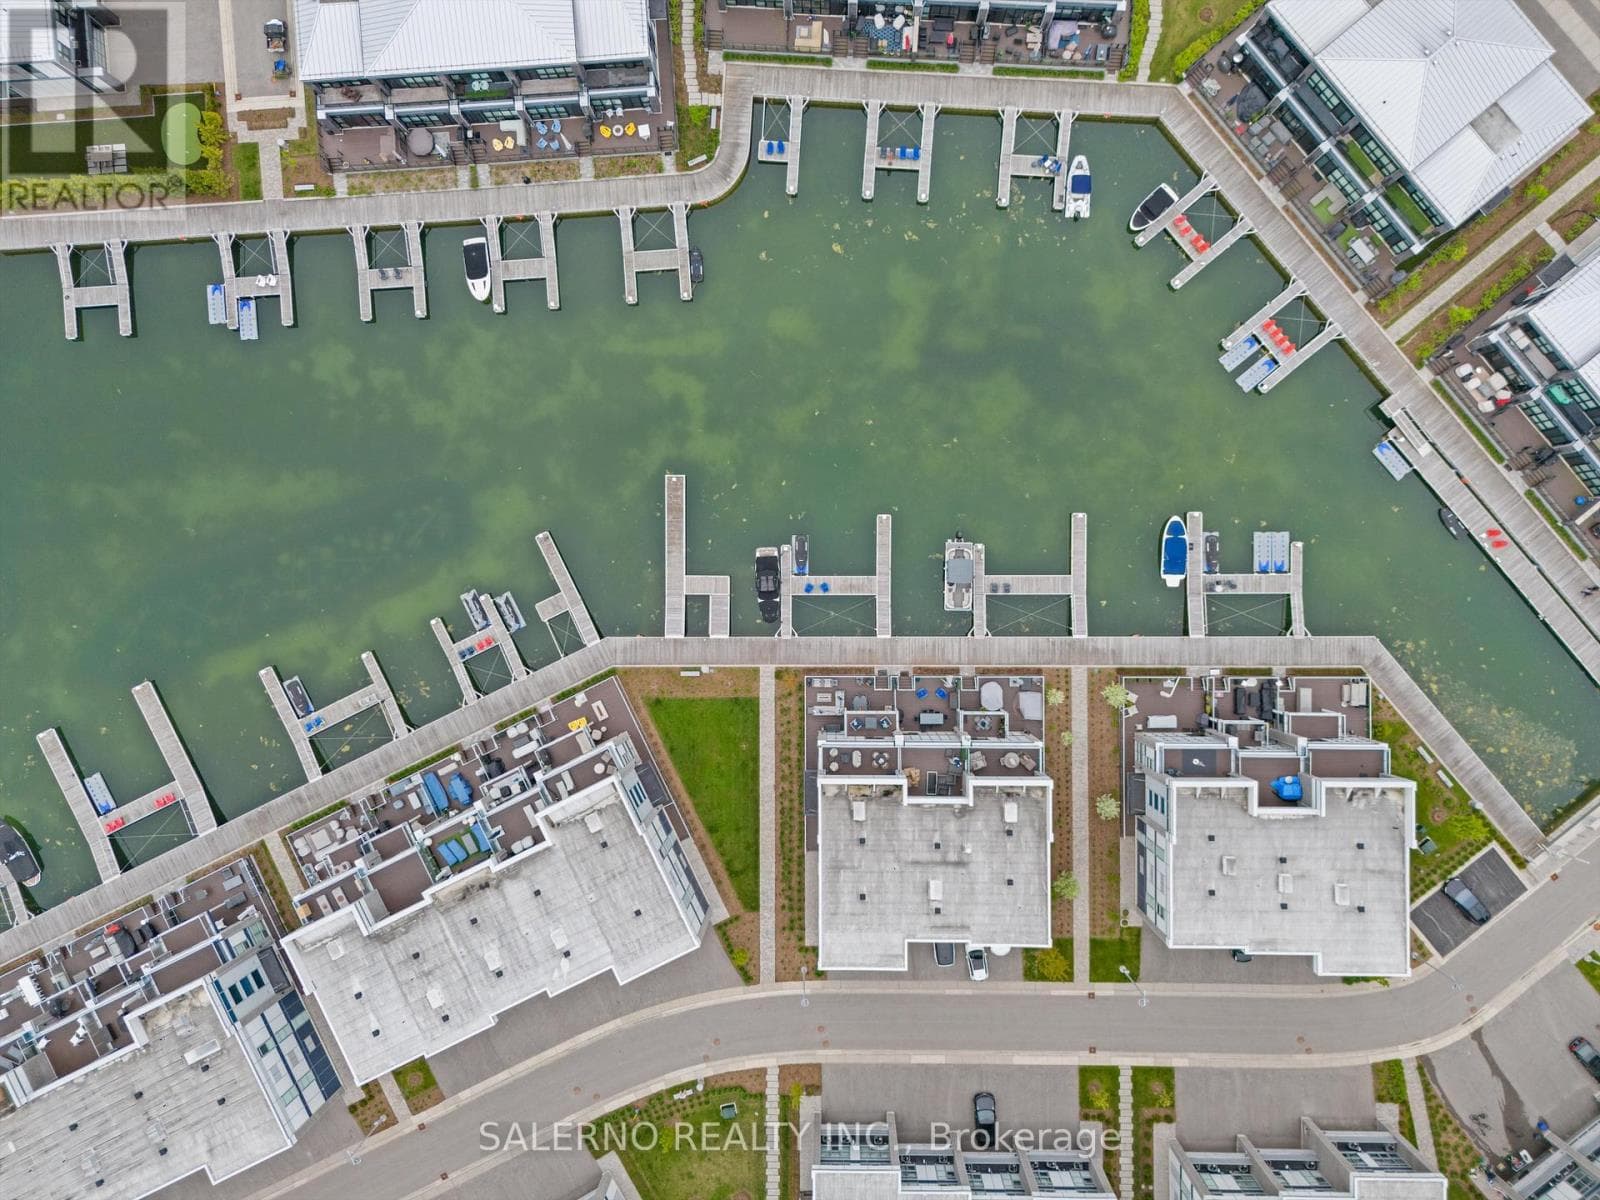
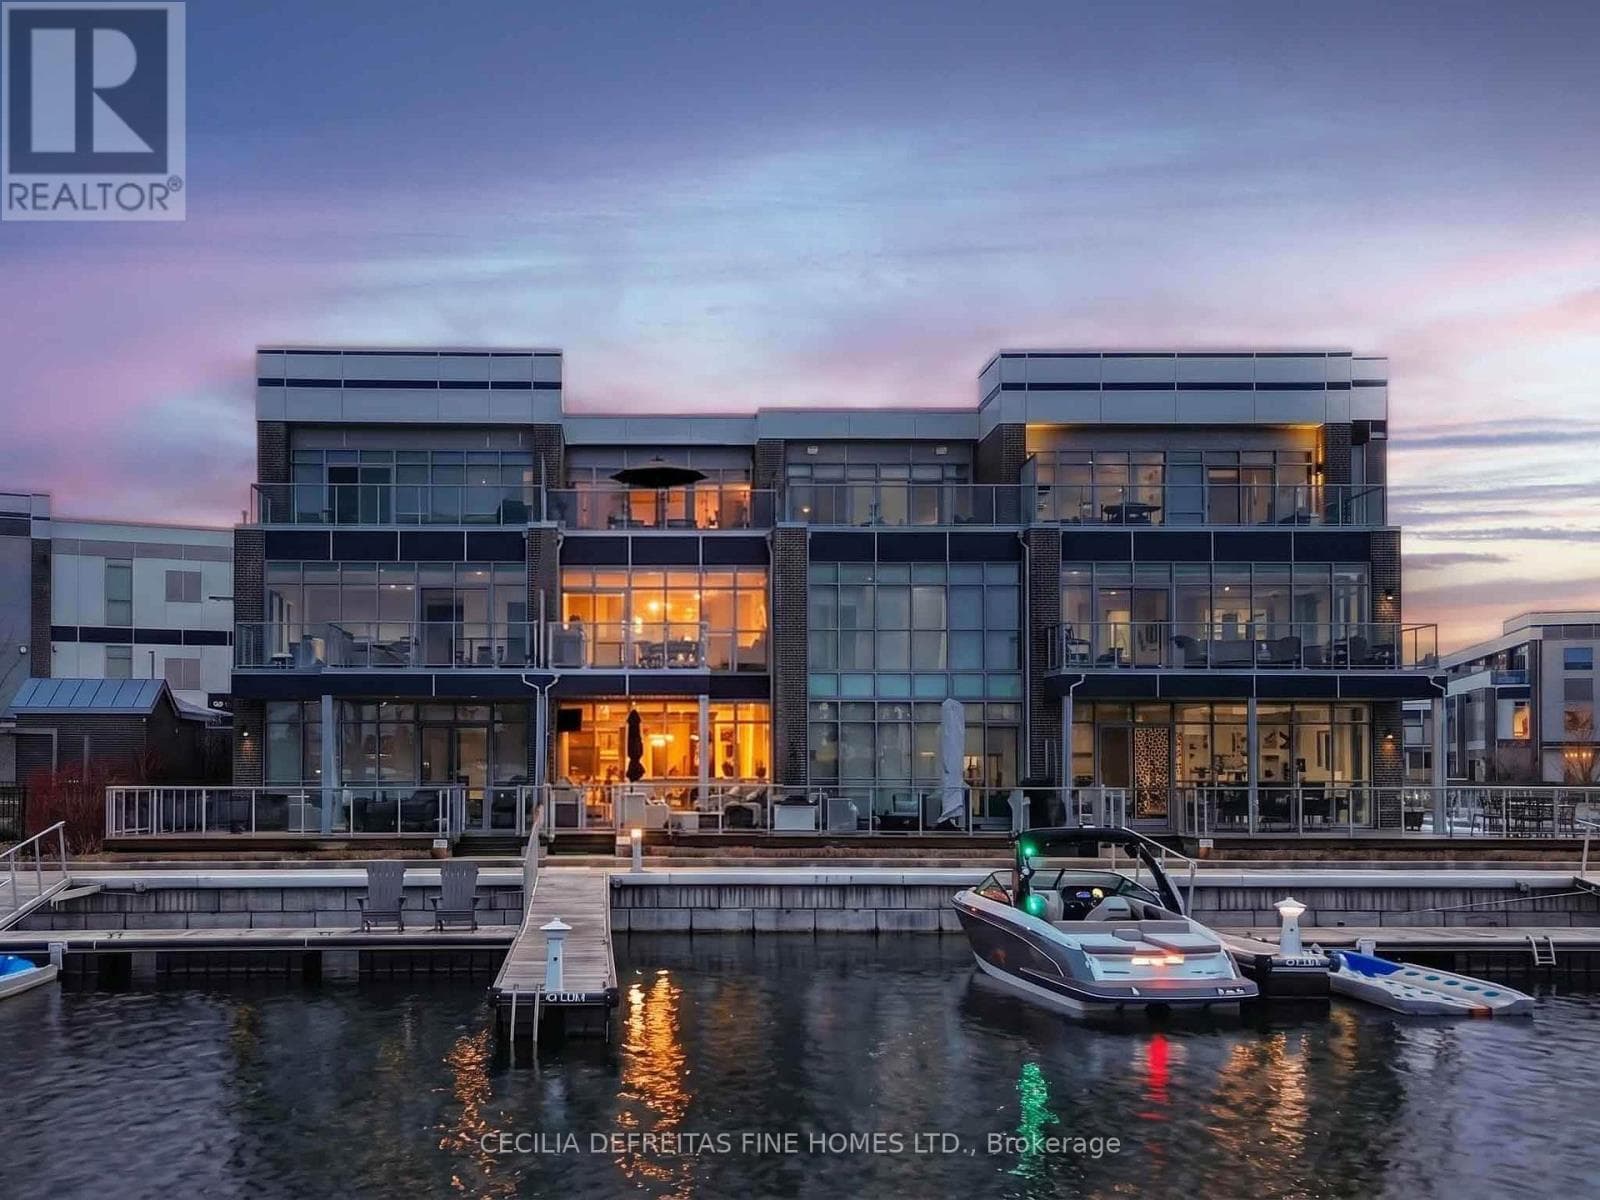
Rare 4-Bedroom Waterfront Retreat in Friday Harbour Resort! Welcome to this customized and uniquely designed marina townhome located in the prestigious Friday Harbour Resort. This exceptional property features a rare 4-bedroom layout on the second floor, thoughtfully divided into two private wings- each with 2 bedrooms and a full bathroom, creating the perfect setup for two families or multi-generational living. Ideally situated directly across from the Beach Club and just steps from the lake, this home offers the ultimate in convenience and lifestyle. The main floor boasts soaring 10-ft ceilings, elegant black cabinetry, stainless steel appliances, and a massive centre island-ideal for gathering and entertaining. The open-concept living and dining areas offer breathtaking lake views and flow seamlessly onto a private, spacious deck-just steps from your own exclusive boat slip. Upstairs, the primary bedroom features a walk-out to a wide balcony, the perfect spot to enjoy a peaceful morning coffee with panoramic water views. The 2-car garage is equipped with epoxy floors, slat walls for added organization, and even includes a second fridge. Recently operated as a successful Airbnb rental, this turn-key opportunity can continue seamlessly, as the property is available fully furnished. Whether you're seeking an income-generating investment or a personal waterfront retreat, this home offers the best of both worlds-generate revenue while keeping it available for your own enjoyment whenever desired. Enjoy all the world-class amenities Friday Harbour has to offer: a championship golf course, private beach, marina, nature trails, shops, restaurants, a grocery store, and year-round entertainment. This is more than just a home-it's a lifestyle. (id:61366)
Property details
- Property type
- Single Family
- Style
- Row / Townhouse
- Ownership
- Freehold
- Bedrooms
- 4 (4 above)
- Bathrooms
- 3 (1 half)
- Storeys
- 2
- Living area
- 1,500–2,000 sq ft
- Lot size
- 20 x 77.1 FT
- Frontage
- 20 feet
- Parking
- 6 spaces
- Annual tax
- $9,386
- MLS®
- N12763030
- Board
- Toronto
- Status
- Active
- Listed
- Feb 5, 2026
- Updated
- Feb 5, 2026
Room dimensions
| Room | Level | Dimensions |
|---|---|---|
| Kitchen | Main level | 4 × 2.7 m |
| Living room | Main level | 6.3 × 4.2 m |
| Dining room | Main level | 6.3 × 3.1 m |
| Laundry room | Main level | — |
| Primary Bedroom | Second level | 2.75 × 3.96 m |
| Bedroom 2 | Second level | 2.75 × 2.77 m |
| Bedroom 3 | Second level | 2.75 × 3.96 m |
| Bedroom 4 | Second level | 2.75 × 2.77 m |
Features & finishes
Appliances
- Washer
- Refrigerator
- Dishwasher
- Dryer
- Stove
- Window Coverings
- Garage door opener
Flooring
- Laminate
Heating
- Forced air
- Natural gas
Cooling
- Central air conditioning
Exterior
- Brick
- Concrete
Foundation
- Concrete
Parking
- Garage
Lot
- Cul-de-sac
- Carpet Free
Sewer & Utilities
- Sanitary sewer
Community
- Fishing
Views
- View
- View of water
- Direct Water View
- Unobstructed Water View
Pool
- Inground pool
- Outdoor pool
Financing
Estimated monthly payment
$7,946/mo
Loan amount
$1,359,200
Down payment
$339,800
Estimate only. Rates and terms vary by lender and qualification.
Powered by Lenderoo.caLocation & area
Toronto
Nearby
About the area
Census · L9S- 33,434
- Population
- 42
- Median age
- $100,000
- Median income
- $750,000
- Median home value
- 86%
- Home ownership
- 40 min
- Avg. commute
Age distribution
Tenure
Neighbourhood statistics for the property’s forward sortation area. Figures are census-derived estimates.
Powered by Neighbourly.ioFrequently asked questions
What is the asking price for 3527 RIVA AVENUE?
3527 RIVA AVENUE is listed for $1,699,000, in Toronto.
How many bedrooms and bathrooms does 3527 RIVA AVENUE have?
It offers 4 bedrooms and 3 bathrooms (including 1 half-bath).
What type of home is 3527 RIVA AVENUE?
3527 RIVA AVENUE is a Single Family, Row / Townhouse set over 2 storeys.
How large is 3527 RIVA AVENUE?
The home offers approximately 1,500–2,000 sq ft of living space on a lot measuring 20 x 77.1 FT.
What would the monthly mortgage payment be?
With a 20% down payment at a 5.0% interest rate over a 25-year amortization, the estimated monthly payment is about $7,946. Use the mortgage calculator above to model your own scenario.
What are the annual property taxes?
Property taxes are approximately $9,386 per year.
Is there parking?
Yes — 3527 RIVA AVENUE includes 6 parking spaces.
What is the Toronto area like?
Toronto has a population of about 33,434, a median age of 42, a 86% home-ownership rate, with an average commute of about 40 minutes.
What is the average home value in Toronto?
The median dwelling value in this area is approximately $750,000, based on census data via Neighbourly.
What is the median household income in Toronto?
The median household income in this area is approximately $100,000.
Similar residences
Comparable Row / Townhouse near Toronto at a similar price.
Private viewings
Arrange a private viewing of 3527 RIVA AVENUE.
Our advisors offer discreet, personal guidance from first viewing through to closing. We’d be delighted to assist.