3908 4th Ave
Vancouver Island · V9Y4J2
$579,000
About this residence
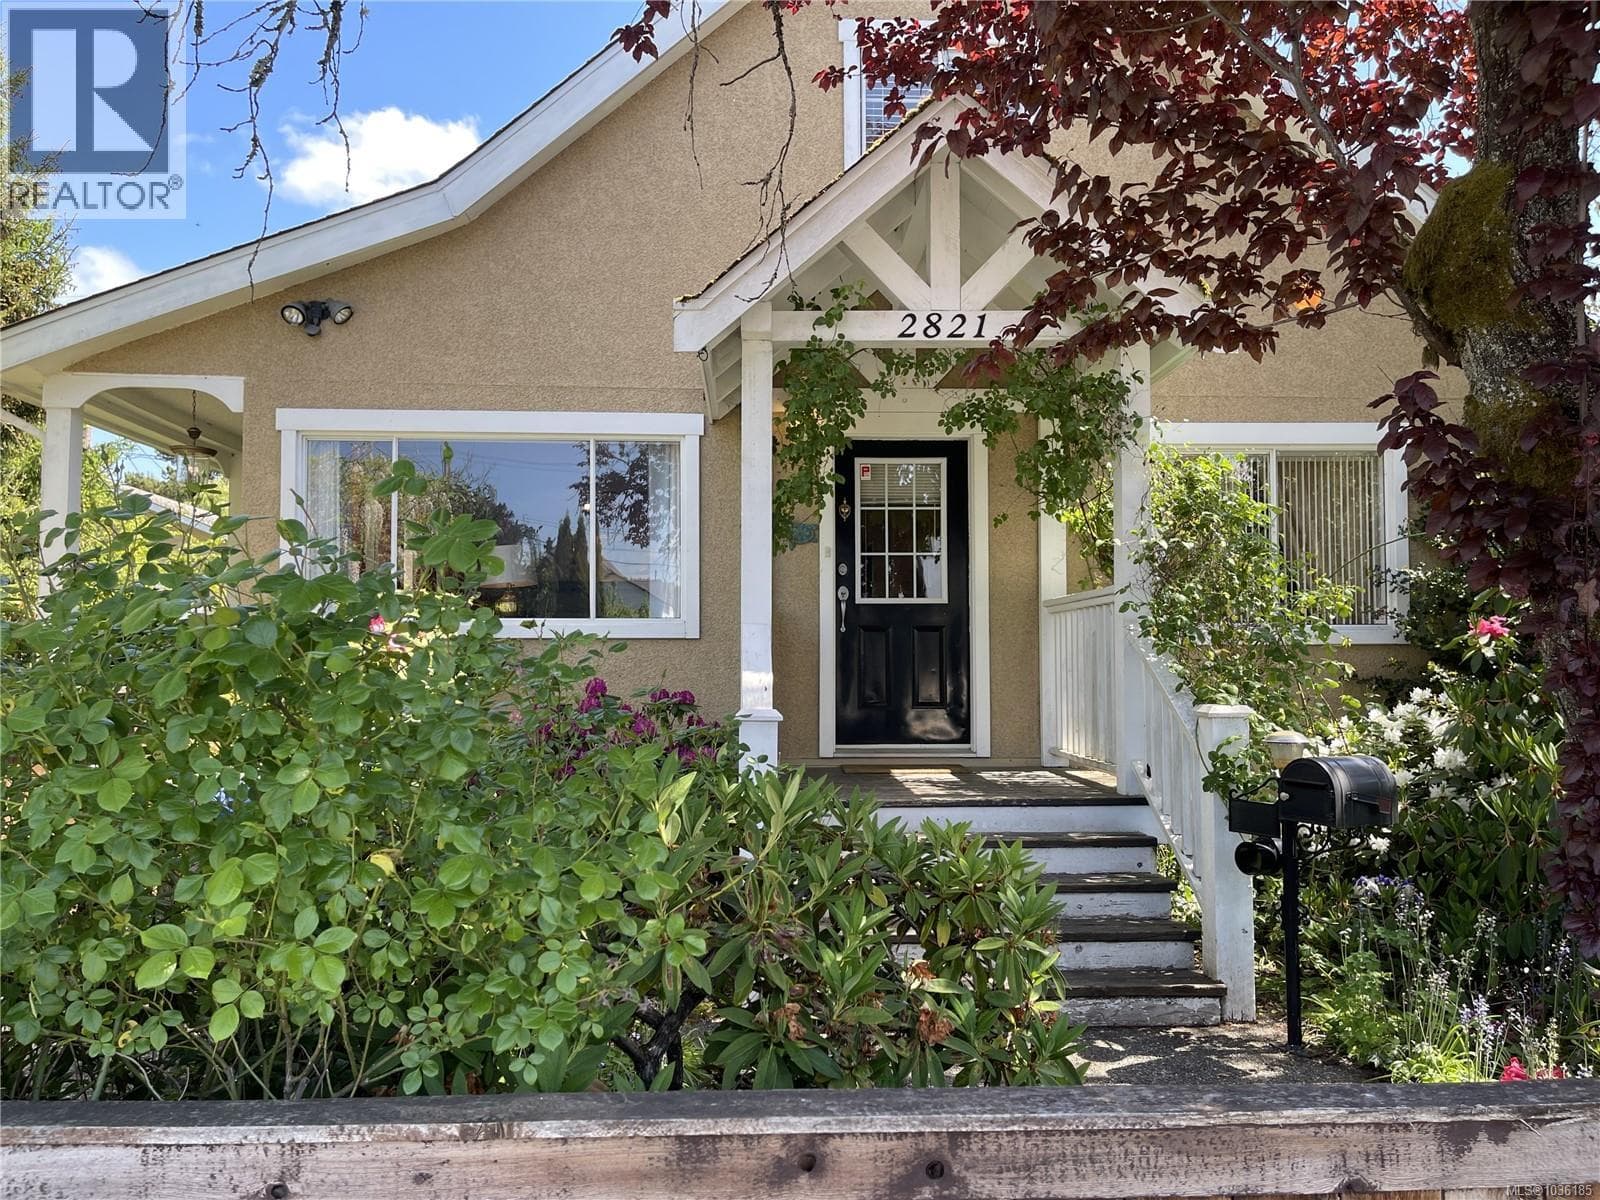
This charming character home is nestled in a quiet neighborhood. Warm wood accents flow throughout, highlighting a bright, open living room with a cozy fireplace. The spacious eat-in kitchen features custom cabinetry, stainless steel appliances, and direct access to a deck overlooking the landscaped backyard with a tranquil pond. The generous primary bedroom offers a walk-in closet and private ensuite, complemented by two additional bedrooms, a loft-style sitting area, and a 4-piece main bathroom with a relaxing soaker tub. The lower level includes a fourth bedroom, recreation room, and a workshop with ample storage space. Enjoy outdoor living in the fully fenced yard, take in the mountain views from the covered front verandah, entertain on the deck and around the pond or enjoy a quiet day gardening. A detached 16x26 insulated and wired garage with alley access, 200-amp service, and a location close to shopping, recreation, and schools make this an excellent family home. All measurements are approximate and must be verified if important. (id:61366)
Property details
- Property type
- Single Family
- Style
- House
- Ownership
- Freehold
- Bedrooms
- 4
- Bathrooms
- 3
- Living area
- 2,210 sq ft
- Lot size
- 5663
- Parking
- 2 spaces
- Fireplace
- 1
- Year built
- 1947
- Annual tax
- $4,024
- MLS®
- 1025295
- Board
- Vancouver Island
- Status
- Active
- Listed
- Feb 5, 2026
- Updated
- Mar 18, 2026
Room dimensions
| Room | Level | Dimensions |
|---|---|---|
| Ensuite | Second level | 3-Piece |
| Primary Bedroom | Second level | 13 × 16 feet |
| Bedroom | Second level | 12'3 x 11'9 |
| Bedroom | Second level | 12'3 x 11'9 |
| Bathroom | Second level | 4-Piece |
| Living room | Main level | 16'6 x 15'4 |
| Kitchen | Main level | 9'2 x 14'6 |
| Family room | Main level | 13'2 x 1'5 |
| Den | Main level | 10'4 x 8'6 |
| Bathroom | Main level | 2-Piece |
| Workshop | Lower level | 15'10 |
| Recreation room | Lower level | 13'2 x 16'6 |
| Bedroom | Lower level | 12'2 |
Features & finishes
Heating
- Forced air
- Natural gas
Parking
- Garage
Lot
- Central location
- Other
Views
- Mountain view
Financing
Estimated monthly payment
$2,708/mo
Loan amount
$463,200
Down payment
$115,800
Estimate only. Rates and terms vary by lender and qualification.
Powered by Lenderoo.caLocation & area
Vancouver Island
Nearby
About the area
Census · V9Y- 26,445
- Population
- 50
- Median age
- $67,000
- Median income
- $448,000
- Median home value
- 74%
- Home ownership
- 19 min
- Avg. commute
Age distribution
Tenure
Neighbourhood statistics for the property’s forward sortation area. Figures are census-derived estimates.
Powered by Neighbourly.ioFrequently asked questions
What is the asking price for 3908 4th Ave?
3908 4th Ave is listed for $579,000, in Vancouver Island.
How many bedrooms and bathrooms does 3908 4th Ave have?
It offers 4 bedrooms and 3 bathrooms.
What type of home is 3908 4th Ave?
3908 4th Ave is a Single Family, House, built in 1947.
How large is 3908 4th Ave?
The home offers approximately 2,210 sq ft of living space on a lot measuring 5663.
What would the monthly mortgage payment be?
With a 20% down payment at a 5.0% interest rate over a 25-year amortization, the estimated monthly payment is about $2,708. Use the mortgage calculator above to model your own scenario.
What are the annual property taxes?
Property taxes are approximately $4,024 per year.
Is there parking?
Yes — 3908 4th Ave includes 2 parking spaces.
What is the Vancouver Island area like?
Vancouver Island has a population of about 26,445, a median age of 50, a 74% home-ownership rate, with an average commute of about 19 minutes.
What is the average home value in Vancouver Island?
The median dwelling value in this area is approximately $448,000, based on census data via Neighbourly.
What is the median household income in Vancouver Island?
The median household income in this area is approximately $67,000.
Similar residences
Comparable House near Vancouver Island at a similar price.
Private viewings
Arrange a private viewing of 3908 4th Ave.
Our advisors offer discreet, personal guidance from first viewing through to closing. We’d be delighted to assist.