72431 BLUEWATER HIGHWAY
OnePoint · N0M2T0
$2,688,000
About this residence
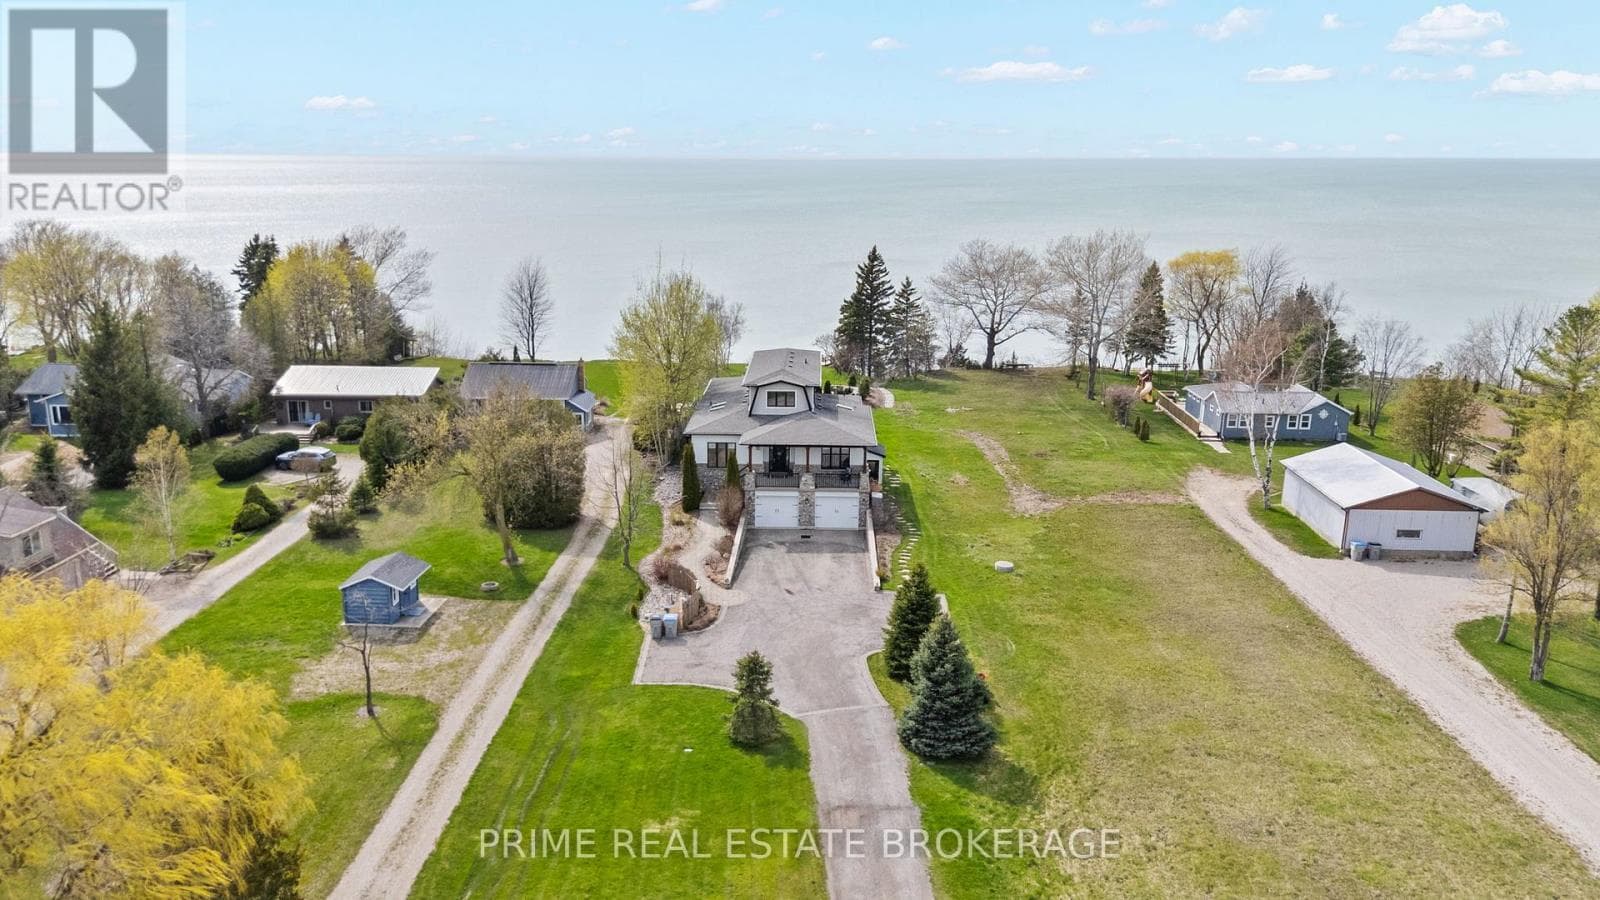
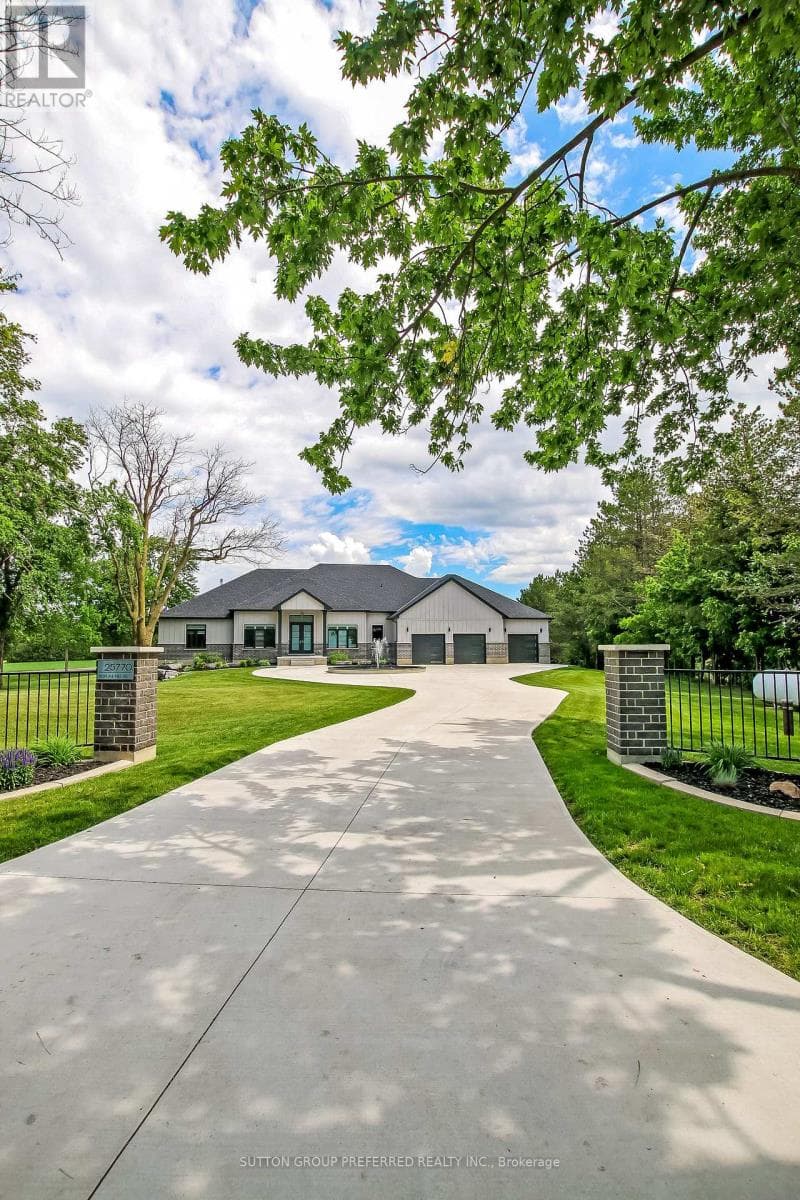
Exceptional Lake Huron waterfront bungalow set on a full acre of land with approximately 100 feet of sandy beach frontage and uninterrupted sunset exposure. Built in 2019, this is a true beachfront property where land, frontage, privacy, and setting define the value. The property is positioned on a prime stretch of shoreline and benefits from a ravine that serves as a permanent natural buffer, protecting the adjoining woodland and preserving long-term privacy and green space. This ravine effectively shields the property from future encroachment, creating a secluded, estate-like waterfront setting rarely found along Lake Huron. Designed to maximize lake views, natural light, and indoor-outdoor living, the home features an open-concept main floor with strong sightlines and seamless walkouts to the rear yard. Expansive windows keep the lake as the focal point throughout the living areas. An extensive private deck is integrated into a solid stair structure leading to the beach, creating a direct and secure connection between the home, yard, and shoreline. The wide, level grassy yard transitions naturally to the beach, which feels notably private due to the surrounding land configuration and limited sightlines along this stretch of shoreline. Ideal for full-time living, retirement, or expanded family use. A rare opportunity to secure authentic Lake Huron frontage with scale, privacy, and protected natural surroundings in a tightly held waterfront corridor. Conveniently located minutes to Grand Bend, 15 minutes to Bayfield, less than one hour to London, and within two hours of Toronto. (id:61366)
Property details
- Property type
- Single Family
- Style
- House
- Ownership
- Freehold
- Bedrooms
- 6 (4 above, 2 below)
- Bathrooms
- 4 (1 half)
- Storeys
- 1
- Living area
- 2,500–3,000 sq ft
- Lot size
- 97 x 407.5 FT
- Frontage
- 97 feet
- Parking
- 12 spaces
- Fireplace
- 1
- Annual tax
- $11,753
- MLS®
- X12765058
- Board
- OnePoint
- Status
- Active
- Listed
- Feb 6, 2026
- Updated
- Feb 25, 2026
Room dimensions
| Room | Level | Dimensions |
|---|---|---|
| Primary Bedroom | Main level | 3.8 × 5.13 m |
| Laundry room | Main level | 2.54 × 3.45 m |
| Living room | Main level | 6.74 × 5.47 m |
| Office | Main level | 3.75 × 3.38 m |
| Foyer | Main level | 4.41 × 2.43 m |
| Bedroom | Basement | 3.8 × 3.35 m |
| Bedroom | Basement | 3.6 × 4.55 m |
| Bathroom | Basement | 2.9 × 1.45 m |
| Family room | Basement | 11.58 × 12.08 m |
| Exercise room | Basement | 5.85 × 5.61 m |
| Utility room | Basement | 9.33 × 6.21 m |
| Primary Bedroom | Main level | 3.04 × 1.56 m |
| Primary Bedroom | Main level | 3.23 × 2.99 m |
| Bedroom | Main level | 3.51 × 3.32 m |
| Bedroom | Main level | 3.9 × 3.25 m |
| Bedroom | Main level | 4.05 × 3.49 m |
| Bathroom | Main level | 2.5 × 2.71 m |
| Bathroom | Main level | 1.79 × 2.14 m |
| Dining room | Main level | 5.98 × 3.45 m |
| Kitchen | Main level | 3.05 × 4.55 m |
Features & finishes
Appliances
- Refrigerator
- Dishwasher
- Alarm System
- Water softener
- Range
- All
- Freezer
- Central Vacuum
- Oven - Built-In
- Water Heater
- Water Heater - Tankless
- Blinds
Heating
- Forced air
- Natural gas
Cooling
- Central air conditioning
- Air exchanger
Basement
- Full
- Finished
Exterior
- Stone
- Hardboard
Foundation
- Poured Concrete
Parking
- Attached Garage
- Garage
Lot
- Sump Pump
- Guest Suite
Sewer & Utilities
- Septic System
- Cable
- Electricity
Views
- Lake view
- Direct Water View
Architecture
- Bungalow
Financing
Estimated monthly payment
$12,571/mo
Loan amount
$2,150,400
Down payment
$537,600
Estimate only. Rates and terms vary by lender and qualification.
Powered by Lenderoo.caLocation & area
OnePoint
Nearby
About the area
Census · N0M- 69,177
- Population
- 46
- Median age
- $91,000
- Median income
- $500,000
- Median home value
- 81%
- Home ownership
- 26 min
- Avg. commute
Age distribution
Tenure
Neighbourhood statistics for the property’s forward sortation area. Figures are census-derived estimates.
Powered by Neighbourly.ioFrequently asked questions
What is the asking price for 72431 BLUEWATER HIGHWAY?
72431 BLUEWATER HIGHWAY is listed for $2,688,000, in OnePoint.
How many bedrooms and bathrooms does 72431 BLUEWATER HIGHWAY have?
It offers 6 bedrooms and 4 bathrooms (including 1 half-bath).
What type of home is 72431 BLUEWATER HIGHWAY?
72431 BLUEWATER HIGHWAY is a Single Family, House set over 1 storey.
How large is 72431 BLUEWATER HIGHWAY?
The home offers approximately 2,500–3,000 sq ft of living space on a lot measuring 97 x 407.5 FT.
What would the monthly mortgage payment be?
With a 20% down payment at a 5.0% interest rate over a 25-year amortization, the estimated monthly payment is about $12,571. Use the mortgage calculator above to model your own scenario.
What are the annual property taxes?
Property taxes are approximately $11,753 per year.
Is there parking?
Yes — 72431 BLUEWATER HIGHWAY includes 12 parking spaces.
What is the OnePoint area like?
OnePoint has a population of about 69,177, a median age of 46, a 81% home-ownership rate, with an average commute of about 26 minutes.
What is the average home value in OnePoint?
The median dwelling value in this area is approximately $500,000, based on census data via Neighbourly.
What is the median household income in OnePoint?
The median household income in this area is approximately $91,000.
Similar residences
Comparable House near OnePoint at a similar price.
Private viewings
Arrange a private viewing of 72431 BLUEWATER HIGHWAY.
Our advisors offer discreet, personal guidance from first viewing through to closing. We’d be delighted to assist.